
5418 Manor Park Dr, Upper Marlboro, MD 20772
Local realty services provided by:ERA Valley Realty
5418 Manor Park Dr,Upper Marlboro, MD 20772
$499,900
- 3 Beds
- 3 Baths
- 1,724 sq. ft.
- Townhouse
- Active
Listed by: lisa maria smith-sherrod, robert e garner
Office: coldwell banker realty
MLS#:MDPG2216280
Source:BRIGHTMLS
Price summary
- Price:$499,900
- Price per sq. ft.:$289.97
- Monthly HOA dues:$130
About this home
Experience modern luxury and effortless living in this nearly new townhome, impeccably maintained and showcasing all the benefits of new construction without the wait. The sought-after Serenade floor plan delivers the space and comfort of a single-family home paired with the ease of low-maintenance living. The heart of the home is the open-concept main level, where a gourmet kitchen with an oversized island and walk-in pantry flows seamlessly into the spacious great room and dining area, creating the perfect setting for everyday living and entertaining. Enjoy morning coffee or evening relaxation on the covered deck, extending your living space outdoors.
Upstairs, retreat to the expansive owner's suite featuring a spa-inspired bath with dual vanities and a seated shower. Two additional generously sized bedrooms provide plenty of space. The finished lower level offers exceptional flexibility as a recreation room, workout space, or remote-work setup, with direct access to the rear-entry two-car garage.
Life at Westphalia Town Center means enjoying resort-style amenities including a community pool, clubhouse, and nearby shopping and dining. Conveniently located just minutes from I-495 and Route 4, you'll enjoy easy access to Washington, D.C., National Harbor, and beyond while coming home to a vibrant, amenity-rich community....
Contact an agent
Home facts
- Year built:2023
- Subdivision & Development:WESTPHALIA TOWN CENTER
- Listing ID #:MDPG2216280
- Added:9 day(s) ago
- Updated:September 07, 2026 at 01:47 PM
Rooms and interior
- Bedrooms:3
- Total bathrooms:3
- Full bathrooms:2
- Half bathrooms:1
- Flooring:Carpet, Luxury Vinyl Plank
- Dining Description:Combination Kitchen/Dining
- Kitchen Description:Breakfast Area, Carpet, Kitchen - Eat-In, Kitchen - Table Space, Pantry, Recessed Lighting, Upgraded Countertops
- Bedroom Description:Carpet, Walk In Closet(s)
- Basement:Yes
- Basement Description:Daylight, Front Entrance, Full, Garage Access, Heated, Improved
- Living area:1,724 sq. ft.
Heating and cooling
- Cooling:Central A/C
- Heating:Central, Natural Gas
Structure and exterior
- Roof:Architectural Shingle
- Year built:2023
- Building area:1,724 sq. ft.
- Lot area:0.03 Acres
- Architectural Style:Traditional
- Construction Materials:Combination
- Exterior Features:Deck(s)
- Foundation Description:Slab
- Levels:3 Story
Utilities
- Water:Public
- Sewer:Public Sewer
Finances and disclosures
- Price:$499,900
- Price per sq. ft.:$289.97
- Tax amount:$6,925 (2026)
Features and amenities
- Amenities:200+ Amp Service, Carbon Monoxide Detector(s), Carpet, Fire Detection System, Main Entrance Lock, Recessed Lighting, Smoke Detector, Sprinkler System, Sprinkler System - Indoor
Parking
- Parking description:Attached Garage, Garage - Rear Entry, Garage Door Opener
- Garage:Yes
- Garage spaces:2
New listings near 5418 Manor Park Dr
- Coming Soon
 $795,000Coming Soon5 beds 4 baths2,836 sq. ft.
15506 Ed Coffren Pl, UPPER MARLBORO, MD 20774
MLS# MDPG2217466Listed by: CENTURY 21 NEW MILLENNIUM - Coming Soon
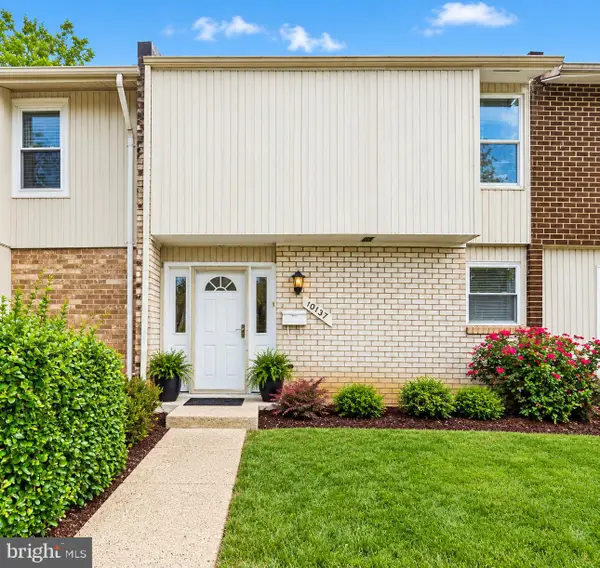 $325,000Coming Soon4 beds 4 baths1,752 sq. ft.
10137 Campus Way S #56, UPPER MARLBORO, MD 20774
MLS# MDPG2218402Listed by: HOMESMART - Coming Soon
 $550,000Coming Soon4 beds 4 baths1,920 sq. ft.
13004 Twin View Ct, UPPER MARLBORO, MD 20772
MLS# MDPG2217772Listed by: SAMSON PROPERTIES - Coming Soon
 $893,500Coming Soon4 beds 5 baths3,615 sq. ft.
4602 Thoroughbred Dr, UPPER MARLBORO, MD 20772
MLS# MDPG2218234Listed by: RE/MAX UNITED REAL ESTATE - Coming Soon
 $1,200,000Coming Soon4 beds 3 baths2,548 sq. ft.
13103 Duley Station Rd, UPPER MARLBORO, MD 20772
MLS# MDPG2215652Listed by: EXP REALTY, LLC - Coming Soon
 $369,000Coming Soon3 beds 2 baths960 sq. ft.
7303 Aquinas Ave, UPPER MARLBORO, MD 20772
MLS# MDPG2217756Listed by: SAMSON PROPERTIES - Coming Soon
 $870,000Coming Soon5 beds 4 baths4,696 sq. ft.
13910 Shannock Ln, UPPER MARLBORO, MD 20774
MLS# MDPG2217974Listed by: NETREALTYNOW.COM, LLC - Coming Soon
 $734,999Coming Soon5 beds 4 baths4,288 sq. ft.
3002 Winterbourne Dr, UPPER MARLBORO, MD 20774
MLS# MDPG2217880Listed by: CENTURY 21 NEW MILLENNIUM - Coming Soon
 $329,999Coming Soon2 beds 3 baths1,392 sq. ft.
4844 King John Way #274, UPPER MARLBORO, MD 20772
MLS# MDPG2217660Listed by: SAMSON PROPERTIES - Coming Soon
 $760,000Coming Soon3 beds 3 baths2,298 sq. ft.
17931 Queen Anne Rd, UPPER MARLBORO, MD 20774
MLS# MDPG2215526Listed by: RE/MAX EXECUTIVE


Protect your home and budget from life's surprises with an Assurant Home Warranty, backed by a partner that supports you through every step of homeownership. Explore Plans.
© 2023 - 2026 ERA Franchise Systems LLC. All rights reserved. ERA Franchise Systems LLC fully supports the principles of the Fair Housing Act and the Equal Opportunity Act. ERA, ERA Real Estate powered, and their respective logos are registered service marks of ERA Franchise Systems LLC. Each office is independently owned and operated.