
9716 Dale Dr, Upper Marlboro, MD 20772
Local realty services provided by:ERA Valley Realty
9716 Dale Dr,Upper Marlboro, MD 20772
$422,500
- 4 Beds
- 3 Baths
- 1,314 sq. ft.
- Single family
- Pending
Listed by: tina marie biggs
Office: exp realty, llc.
MLS#:MDPG2195948
Source:BRIGHTMLS
Price summary
- Price:$422,500
- Price per sq. ft.:$321.54
About this home
SELLER HAS CALLED FOR HIGHEST & BEST – DEADLINE TUESDAY AT 5:00 PM
WELL-MAINTAINED AND FULL OF POTENTIAL—THIS SPACIOUS SPLIT-LEVEL IS READY FOR ITS NEXT CHAPTER! Offering 2,628 square feet of living space, this solid, lovingly cared-for home features a flexible floor plan with 3 bedrooms and 2 full baths on the main level, plus a den/office and an additional bedroom and full bath on the lower level—ideal for guests, extended living, or work-from-home needs. Freshly painted throughout, the home offers formal living and dining rooms, an eat-in kitchen with pantry, and hardwood floors waiting to be uncovered beneath the carpet. Recent improvements include a beautifully renovated primary bath and brand-new sewer lines installed by WSSC at the road this year. A whole-house generator provides added peace of mind, while pellet stoves on both levels provide cozy supplemental heat. Outside, enjoy a spacious backyard, carport, storage shed, and a huge detached garage that's perfect for vehicles, hobbies, a workshop, or additional storage. The full walk-up lower level is ready for your vision, offering endless possibilities for a recreation room, home gym, media room, or expanded living space. With no HOA, a one-year home warranty included, and a home that has been well cared for over the years, this is a wonderful opportunity to own a property with generous space, solid craftsmanship, and the flexibility to make it uniquely yours....
Contact an agent
Home facts
- Year built:1965
- Subdivision & Development:BROOKWOOD
- Listing ID #:MDPG2195948
- Added:59 day(s) ago
- Updated:September 06, 2026 at 07:38 AM
Rooms and interior
- Bedrooms:4
- Total bathrooms:3
- Full bathrooms:3
- Flooring:Carpet, Hardwood, Vinyl
- Dining Description:Dining Area, Dining Room, Formal/Separate Dining Room
- Bathrooms Description:Bathroom 1, Bathroom 2, Bathroom 3
- Kitchen Description:Breakfast Area, Carpet, Exhaust Fan, Kitchen - Eat-In, Pantry, Refrigerator, Stove, Water Heater
- Bedroom Description:Carpet
- Basement:Yes
- Basement Description:Connecting Stairway, Daylight, Partial, Space For Rooms
- Living area:1,314 sq. ft.
Heating and cooling
- Cooling:Ceiling Fan(s), Central A/C
- Heating:Electric
Structure and exterior
- Roof:Shingle
- Year built:1965
- Building area:1,314 sq. ft.
- Lot area:0.46 Acres
- Lot Features:Cleared, Level, Open, Rear Yard, Road Frontage, Suburban
- Architectural Style:Split Foyer
- Construction Materials:Brick
- Foundation Description:Concrete Perimeter
- Levels:2 Stories
Utilities
- Water:Public
- Sewer:Public Sewer
Finances and disclosures
- Price:$422,500
- Price per sq. ft.:$321.54
- Tax amount:$5,271 (2025)
Features and amenities
- Laundry features:Dryer, Laundry, Washer
- Amenities:Cable TV, Carpet, Double Hung Windows, Electric Available, Phone Available
Parking
- Parking description:Attached Carport, Concrete Driveway
New listings near 9716 Dale Dr
- Coming Soon
 $550,000Coming Soon4 beds 4 baths1,920 sq. ft.
13004 Twin View Ct, UPPER MARLBORO, MD 20772
MLS# MDPG2217772Listed by: SAMSON PROPERTIES - Coming Soon
 $893,500Coming Soon4 beds 5 baths3,615 sq. ft.
4602 Thoroughbred Dr, UPPER MARLBORO, MD 20772
MLS# MDPG2218234Listed by: RE/MAX UNITED REAL ESTATE - Coming Soon
 $1,200,000Coming Soon4 beds 3 baths2,548 sq. ft.
13103 Duley Station Rd, UPPER MARLBORO, MD 20772
MLS# MDPG2215652Listed by: EXP REALTY, LLC - Coming Soon
 $369,000Coming Soon3 beds 2 baths960 sq. ft.
7303 Aquinas Ave, UPPER MARLBORO, MD 20772
MLS# MDPG2217756Listed by: SAMSON PROPERTIES - Coming Soon
 $870,000Coming Soon5 beds 4 baths4,696 sq. ft.
13910 Shannock Ln, UPPER MARLBORO, MD 20774
MLS# MDPG2217974Listed by: NETREALTYNOW.COM, LLC - Coming Soon
 $734,999Coming Soon5 beds 4 baths4,288 sq. ft.
3002 Winterbourne Dr, UPPER MARLBORO, MD 20774
MLS# MDPG2217880Listed by: CENTURY 21 NEW MILLENNIUM - Coming Soon
 $329,999Coming Soon2 beds 3 baths1,392 sq. ft.
4844 King John Way #274, UPPER MARLBORO, MD 20772
MLS# MDPG2217660Listed by: SAMSON PROPERTIES - Coming Soon
 $760,000Coming Soon3 beds 3 baths2,298 sq. ft.
17931 Queen Anne Rd, UPPER MARLBORO, MD 20774
MLS# MDPG2215526Listed by: RE/MAX EXECUTIVE - Coming Soon
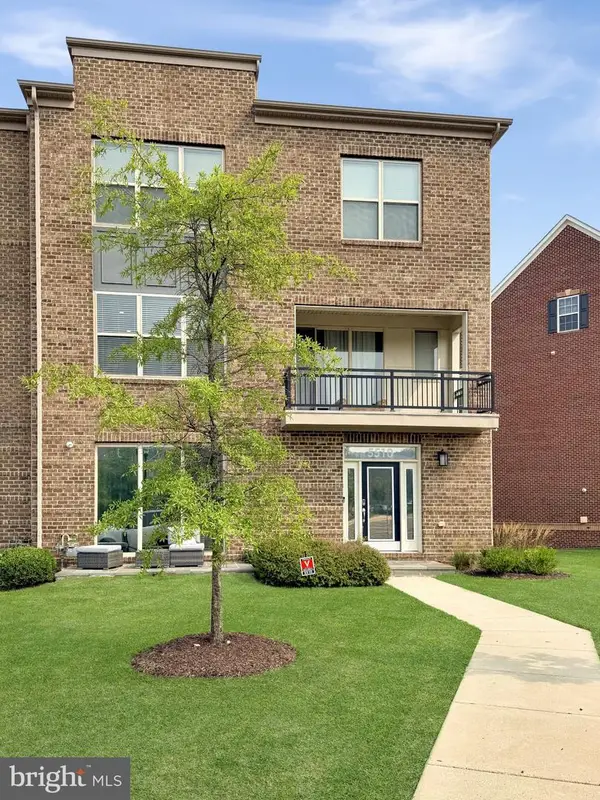 $580,000Coming Soon4 beds 4 baths2,432 sq. ft.
5510 Woodyard Rd, UPPER MARLBORO, MD 20772
MLS# MDPG2216956Listed by: REALTY ONE GROUP PERFORMANCE, LLC - Coming Soon
 $519,900Coming Soon3 beds 3 baths2,700 sq. ft.
10911 Trafton Dr, UPPER MARLBORO, MD 20774
MLS# MDPG2216942Listed by: CAPITAL STRUCTURES REAL ESTATE, LLC.


Protect your home and budget from life's surprises with an Assurant Home Warranty, backed by a partner that supports you through every step of homeownership. Explore Plans.
© 2023 - 2026 ERA Franchise Systems LLC. All rights reserved. ERA Franchise Systems LLC fully supports the principles of the Fair Housing Act and the Equal Opportunity Act. ERA, ERA Real Estate powered, and their respective logos are registered service marks of ERA Franchise Systems LLC. Each office is independently owned and operated.