
2570 Skeeter Ct, Waldorf, MD 20603
Local realty services provided by:ERA Central Realty Group
2570 Skeeter Ct,Waldorf, MD 20603
$675,000
- 4 Beds
- 5 Baths
- 4,143 sq. ft.
- Single family
- Active
Upcoming open houses
- Sun, Oct 1101:00 pm - 03:30 pm
Listed by: schandale kornegay
Office: century 21 new millennium
MLS#:MDCH2060028
Source:BRIGHTMLS
Price summary
- Price:$675,000
- Price per sq. ft.:$162.93
- Monthly HOA dues:$50.83
About this home
Assumable loan. Let’s start with that. A 2.75% VA assumable loan on a home that’s nearly new (built in 2022). Math genius or not this equals a HUGE WIN for you. <br><br>
And it gets better: energy saving solar panels are paid-in-full. You will also appreciate the additional Tesla Powerwall, an automatic back-up power system when there's a blackout. You get to brag about also saving money on monthly energy costs. Yep, you read it right. You’re welcome. <br><br>
2570 Skeeter Ct, The Hudson by Ryan Homes, a beautifully designed colonial, just over 4,000 SQF across three finished levels. You will benefit from the style and finishes of new construction with the advantage of an established home in the cozy community of Christopher Pointe. <br><br>
The main level is bathed in natural light, as you enter the foyer it showcases elegant French doors to an 11 x 11 flex space (dining, playroom, 2nd office, use as you see fit), stylish, easy to maintain LVP flooring and oak stairs, spacious entertaining area that flows seamlessly to the screened porch creating an extension of the home’s living and gathering spaces. An upgraded kitchen with two ovens, chic backsplash, quartz countertops, espresso cabinets, and walk-in pantry. You will love the custom-designed, perfectly placed private office, check out the photos and schedule your in-person tour today. <br><br>
Not only can this home save you money with a 2.75% interest rate, and paid-in-full solar panels, it has the location, layout, and comfort you’ve been looking for. <br><br>
Upstairs, relax in the primary suite, tucked away from the other bedrooms, it features a tray ceiling, two walk-in closets, a spa-inspired bathroom with dual vanities, a soaking tub and separate oversized shower. Three additional bedrooms, one of which includes a private ensuite, hall bathroom attentively designed with two sinks, and a laundry room complete the upper level. The finished lower level provides exceptional flexibility with a large recreation room, full bathroom, and additional space suitable for storage or perhaps a gym area. Tour and submit your offer today. <br><br>...
Contact an agent
Home facts
- Year built:2022
- Subdivision & Development:CHRISTOPHER POINTE
- Listing ID #:MDCH2060028
- Added:4 day(s) ago
- Updated:October 07, 2026 at 01:59 PM
Rooms and interior
- Bedrooms:4
- Total bathrooms:5
- Full bathrooms:4
- Half bathrooms:1
- Dining Description:Combination Dining/Living, Dining Room
- Bathrooms Description:Bathroom 2, Bathroom 3, Full Bath, Half Bath, Primary Bath(s), Primary Bathroom
- Kitchen Description:Built-In Microwave, Carpet, Dishwasher, Disposal, Exhaust Fan, Kitchen - Gourmet, Kitchen - Island, Oven/Range - Electric, Pantry, Recessed Lighting, Refrigerator, Stainless Steel Appliances, Upgraded Countertops, Water Heater - Tankless
- Bedroom Description:Carpet, Primary Bedroom, Walk In Closet(s)
- Basement:Yes
- Basement Description:Daylight, Full, Partial, Partially Finished
- Living area:4,143 sq. ft.
Heating and cooling
- Cooling:Central A/C
- Heating:Central, Natural Gas
Structure and exterior
- Year built:2022
- Building area:4,143 sq. ft.
- Lot area:0.19 Acres
- Architectural Style:Colonial
- Construction Materials:Brick Front, Vinyl Siding
- Exterior Features:Sidewalks
- Foundation Description:Slab
- Levels:3 Story
Utilities
- Water:Public
- Sewer:Public Sewer
Finances and disclosures
- Price:$675,000
- Price per sq. ft.:$162.93
- Tax amount:$7,999 (2026)
Features and amenities
- Laundry features:Dryer, Laundry, Washer
- Amenities:Carpet, Ceiling Fan(s), Recessed Lighting, Window Treatments
Parking
- Parking description:Attached Garage, Garage - Front Entry, Garage Door Opener, Inside Access
- Garage:Yes
- Garage spaces:2
New listings near 2570 Skeeter Ct
- Coming Soon
 $300,000Coming Soon3 beds 3 baths1,450 sq. ft.
5135-b Shawe Pl #14-kr, WALDORF, MD 20602
MLS# MDCH2060096Listed by: KELLER WILLIAMS REALTY - Coming Soon
 $390,000Coming Soon3 beds 4 baths2,420 sq. ft.
5007 Doctorfish Ct, WALDORF, MD 20603
MLS# MDCH2060090Listed by: RE/MAX REALTY GROUP - Coming Soon
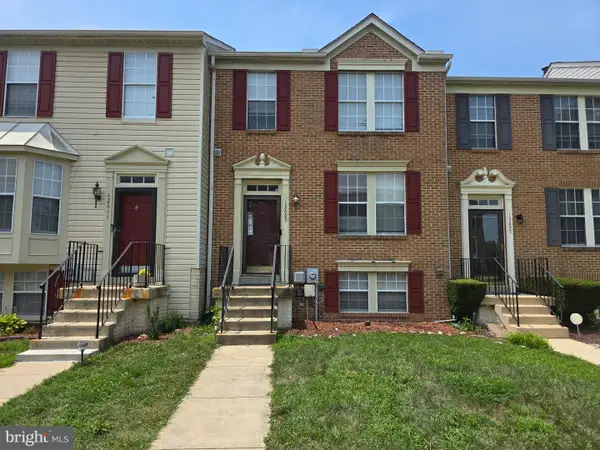 $359,000Coming Soon3 beds 3 baths2,440 sq. ft.
12609 Willow View Pl #00, WALDORF, MD 20602
MLS# MDCH2060118Listed by: SAMSON PROPERTIES - Coming Soon
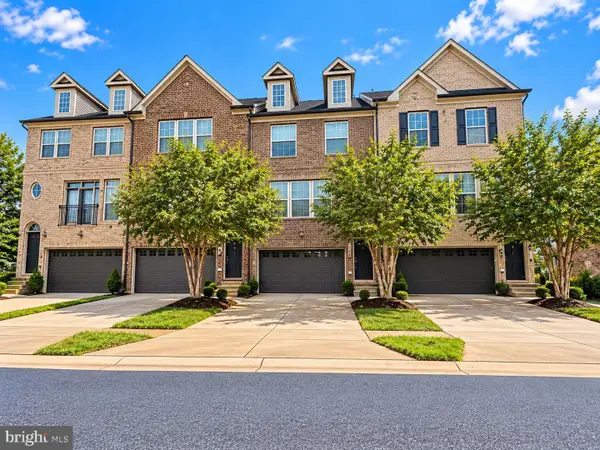 $419,900Coming Soon3 beds 4 baths2,034 sq. ft.
2715 Golden Gate Pl, WALDORF, MD 20601
MLS# MDCH2059932Listed by: SAMSON PROPERTIES - Coming Soon
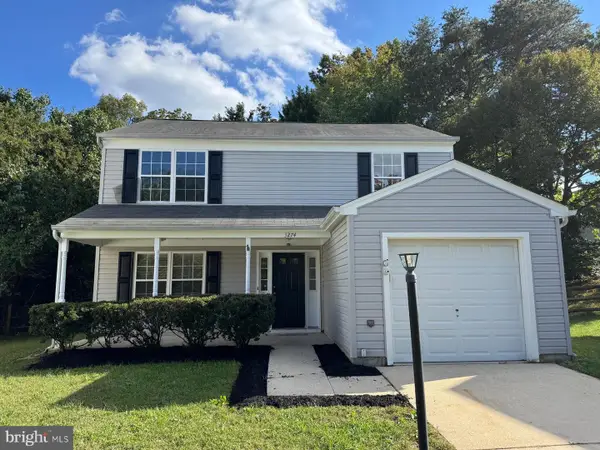 $400,000Coming Soon3 beds 3 baths1,592 sq. ft.
3274 Greenwich Ct, WALDORF, MD 20602
MLS# MDCH2060082Listed by: RE/MAX REALTY GROUP - Coming Soon
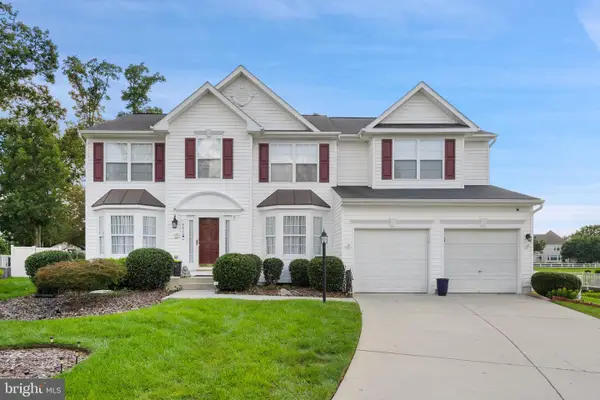 $675,000Coming Soon4 beds 4 baths4,573 sq. ft.
4868 Champlain Ct, WALDORF, MD 20602
MLS# MDCH2060108Listed by: KELLER WILLIAMS CAPITAL PROPERTIES - Coming Soon
 $429,000Coming Soon3 beds 2 baths1,757 sq. ft.
12584 Council Oak Dr, WALDORF, MD 20601
MLS# MDCH2060086Listed by: JPAR REAL ESTATE PROFESSIONALS - Coming SoonOpen Thu, 5 to 7pm
 $395,000Coming Soon3 beds 2 baths1,685 sq. ft.
10916 Maryland Woods Ct, WALDORF, MD 20602
MLS# MDCH2059844Listed by: EXP REALTY, LLC - Coming Soon
 $524,000Coming Soon5 beds 4 baths3,522 sq. ft.
3252 Gossett Ct, WALDORF, MD 20603
MLS# MDCH2059984Listed by: HOUWZER, LLC - Coming Soon
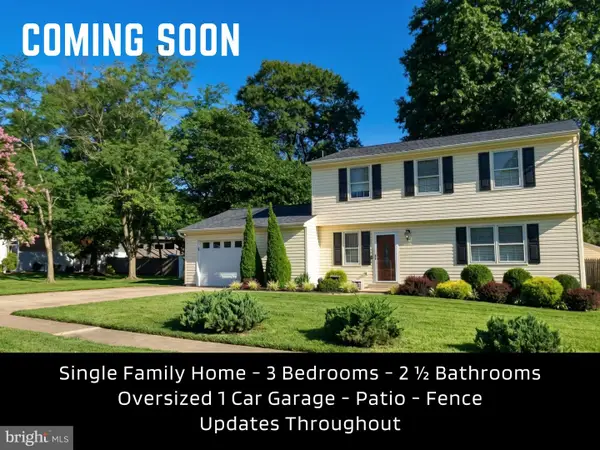 $389,950Coming Soon3 beds 3 baths1,760 sq. ft.
10750 Cedarwood Dr, WALDORF, MD 20601
MLS# MDCH2060044Listed by: CENTURY 21 NEW MILLENNIUM


Protect your home and budget from life's surprises with an Assurant Home Warranty, backed by a partner that supports you through every step of homeownership. Explore Plans.
© 2023 - 2026 ERA Franchise Systems LLC. All rights reserved. ERA Franchise Systems LLC fully supports the principles of the Fair Housing Act and the Equal Opportunity Act. ERA, ERA Real Estate powered, and their respective logos are registered service marks of ERA Franchise Systems LLC. Each office is independently owned and operated.