
567 Sunshine Way, Westminster, MD 21157
Local realty services provided by:ERA Valley Realty
567 Sunshine Way,Westminster, MD 21157
$478,900
- 3 Beds
- 3 Baths
- 1,734 sq. ft.
- Single family
- Coming Soon
Upcoming open houses
- Sun, Sep 2712:00 pm - 02:00 pm
Listed by: cynthia a taylor
Office: re/max advantage realty
MLS#:MDCR2037980
Source:BRIGHTMLS
Price summary
- Price:$478,900
- Price per sq. ft.:$276.18
About this home
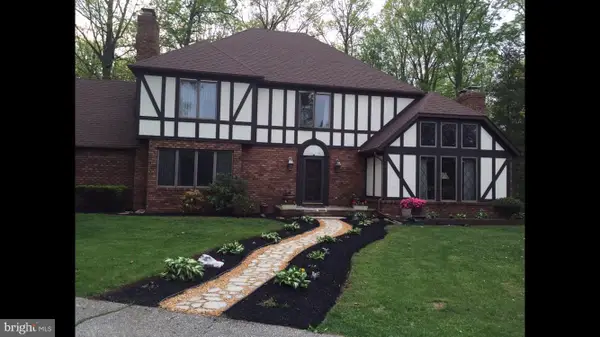
All new flooring and the entire house have been painted. All new appliances in the kitchen and beautiful quartz counters. Almost a half an acre with this great colonial that has a large country kitchen area, formal dining room and first floor family room with fireplace for cozy warm nights. New slider off the family room with step down to the huge yard. Primary suite has a large walk in closet and primary bath with new vanity and new toilet. 1st floor half bath has been remodeled with new flooring, toilet and sink. Full basement waiting for your new game or family room.
Contact an agent
Home facts
- Year built:1993
- Subdivision & Development:EDEN FARMS
- Listing ID #:MDCR2037980
- Updated:September 23, 2026 at 05:42 AM
Rooms and interior
- Bedrooms:3
- Total bathrooms:3
- Full bathrooms:2
- Half bathrooms:1
- Rooms Total:7
- Flooring:Carpet, Laminate Plank
- Dining Description:Formal/Separate Dining Room
- Kitchen Description:Built-In Microwave, Dishwasher, Disposal, Kitchen - Country, Refrigerator, Stove
- Basement:Yes
- Basement Description:Unfinished
- Living area:1,734 sq. ft.
Heating and cooling
- Cooling:Central A/C
- Heating:Electric, Heat Pump(s)
Structure and exterior
- Roof:Shingle
- Year built:1993
- Building area:1,734 sq. ft.
- Lot area:0.43 Acres
- Architectural Style:Colonial
- Construction Materials:Vinyl Siding
- Foundation Description:Concrete Perimeter
- Levels:2 Stories
Utilities
- Water:Public
- Sewer:Public Sewer
Finances and disclosures
- Price:$478,900
- Price per sq. ft.:$276.18
- Tax amount:$4,876 (2026)
Features and amenities
- Amenities:Electric Available
Parking
- Parking description:Attached Garage, Garage - Front Entry
- Garage:Yes
- Garage spaces:1
New listings near 567 Sunshine Way
- Coming SoonOpen Sun, 11am to 1pm
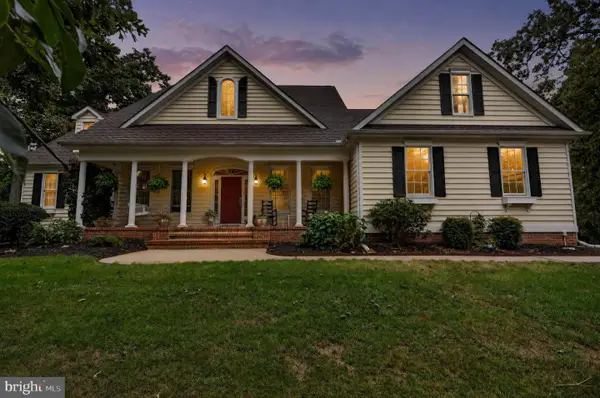 $864,900Coming Soon4 beds 4 baths4,095 sq. ft.
1937 Mayberry Rd, WESTMINSTER, MD 21158
MLS# MDCR2037756Listed by: LPT REALTY, LLC - Coming Soon
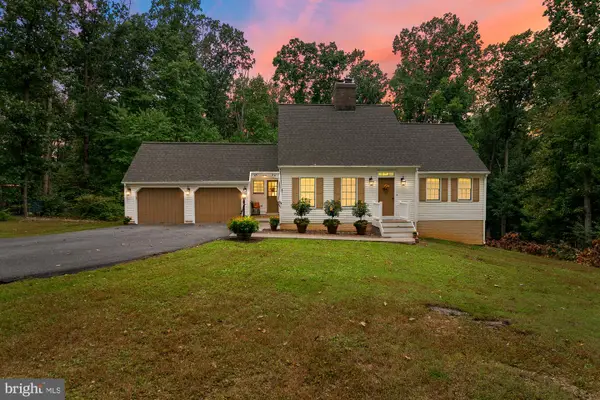 $499,900Coming Soon3 beds 3 baths1,638 sq. ft.
4128 Turkeyfoot Rd, WESTMINSTER, MD 21158
MLS# MDCR2037952Listed by: CUMMINGS & CO. REALTORS - Coming Soon
 $289,000Coming Soon2 beds 1 baths1,160 sq. ft.
1920 Nicodemus Rd, WESTMINSTER, MD 21157
MLS# MDCR2037924Listed by: MD REAL ESTATE BROKERAGE - Coming Soon
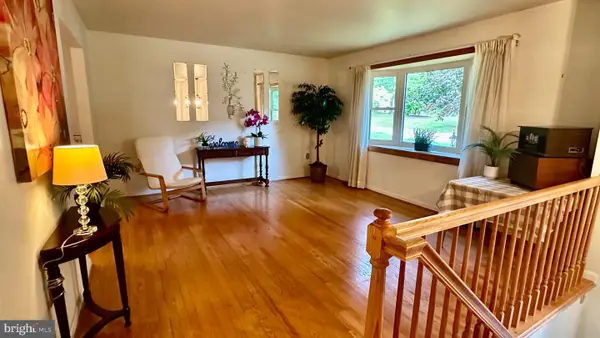 $400,000Coming Soon3 beds 3 baths2,757 sq. ft.
1508 Carriage Hill Dr, WESTMINSTER, MD 21157
MLS# MDCR2037764Listed by: BERKSHIRE HATHAWAY HOMESERVICES HOMESALE REALTY - Coming Soon
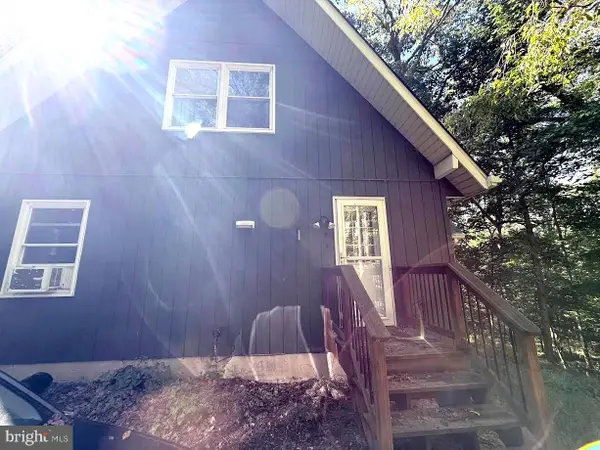 $400,000Coming Soon3 beds 2 baths1,866 sq. ft.
502 Silver Run Valley Rd, WESTMINSTER, MD 21158
MLS# MDCR2037652Listed by: KELLER WILLIAMS LUCIDO AGENCY - Coming Soon
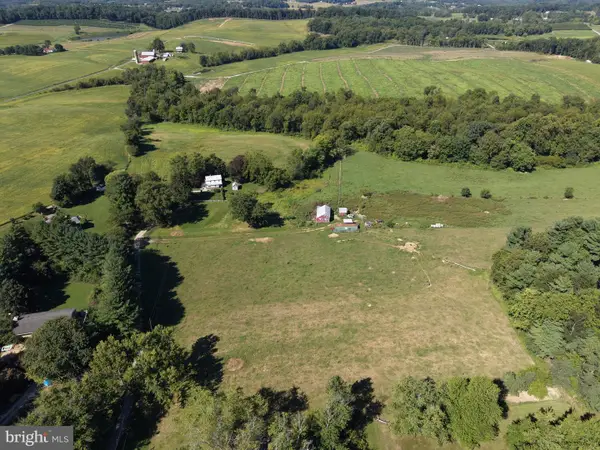 $549,000Coming Soon4 beds 1 baths1,775 sq. ft.
1518 Hughes Shop Rd, WESTMINSTER, MD 21158
MLS# MDCR2037898Listed by: HURLEY REAL ESTATE & AUCTIONS - Coming SoonOpen Sat, 12 to 2pm
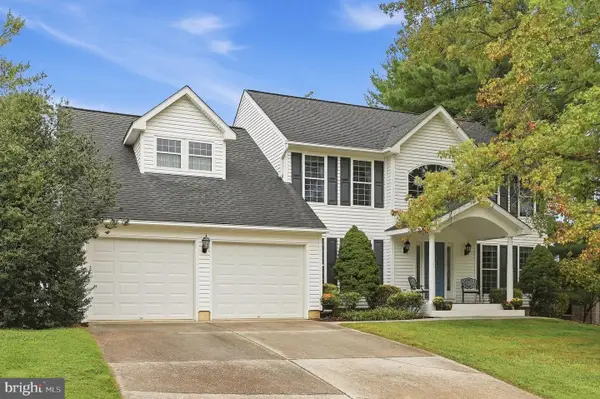 $628,000Coming Soon4 beds 4 baths3,042 sq. ft.
376 Winged Foot Dr, WESTMINSTER, MD 21158
MLS# MDCR2037724Listed by: EXP REALTY, LLC - Coming Soon
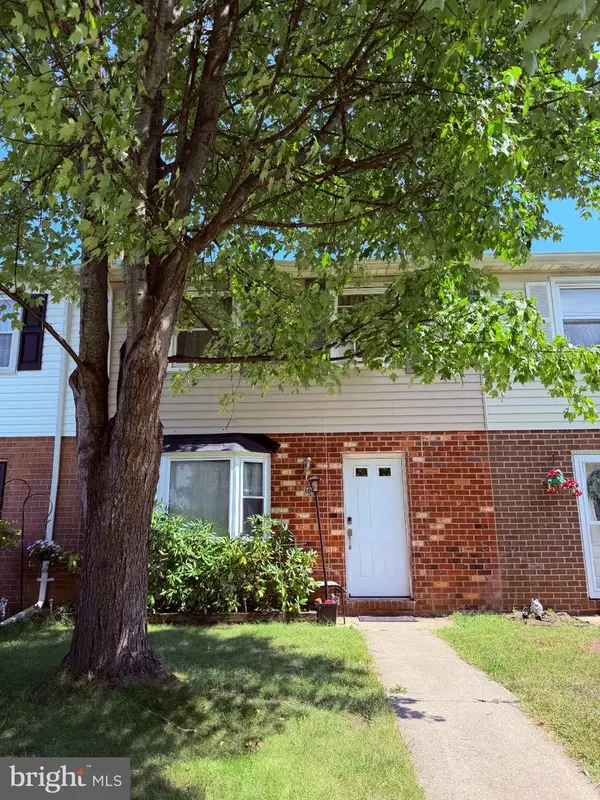 $260,000Coming Soon3 beds 2 baths1,280 sq. ft.
10 Hillside Ct, WESTMINSTER, MD 21157
MLS# MDCR2037650Listed by: NORTHROP REALTY - Coming SoonOpen Sun, 1 to 3pm
 $749,900Coming Soon6 beds 5 baths4,896 sq. ft.
407 John Owings Rd, WESTMINSTER, MD 21158
MLS# MDCR2037580Listed by: BERKSHIRE HATHAWAY HOMESERVICES PENFED REALTY


Protect your home and budget from life's surprises with an Assurant Home Warranty, backed by a partner that supports you through every step of homeownership. Explore Plans.
© 2023 - 2026 ERA Franchise Systems LLC. All rights reserved. ERA Franchise Systems LLC fully supports the principles of the Fair Housing Act and the Equal Opportunity Act. ERA, ERA Real Estate powered, and their respective logos are registered service marks of ERA Franchise Systems LLC. Each office is independently owned and operated.