
75 S Colonial Ave, Westminster, MD 21157
Local realty services provided by:ERA OakCrest Realty, Inc.
75 S Colonial Ave,Westminster, MD 21157
$475,000
- 3 Beds
- 3 Baths
- 2,919 sq. ft.
- Single family
- Pending
Listed by: kim pellegrino
Office: cummings & co. realtors
MLS#:MDCR2037078
Source:BRIGHTMLS
Price summary
- Price:$475,000
- Price per sq. ft.:$162.73
About this home
Move-in ready and freshly updated, this stone-front rancher sits on a quiet street just minutes from downtown Westminster — and there's more space inside than the classic exterior lets on. Step in to a spacious living room that opens to the dining room and a renovated kitchen, all tied together by warm engineered hardwood floors. Three bedrooms and two full baths complete the main level, while the finished lower level adds real living space: a large rec room for movie nights and game days, a third full bath, and a flexible bonus room ready to serve as a home office, guest space, or hobby room. A fireplace on each level makes the whole home feel warm year-round. Here's the part that sets it apart — the work is already done. Kitchen, baths, hardwoods, and HVAC were all redone in 2021, and the electric box was replaced in 2023 along with three mini-splits for zoned comfort in the lower level. Newest of all: front windows in 2025, plus fresh carpet, new gutters, and a roof tune-up in 2026. No projects, no punch list — just move in. Storage is no afterthought here either. Inside, a full walk-up attic with a real staircase offers exceptional space for storage — or the potential to finish off and expand down the road. Outside, a stone breezeway anchors the home's flow with access to the front, the interior, the two-car garage — which adds its own pull-down attic storage — and a large composite deck overlooking the fenced backyard. On a quarter-acre lot with room to spread out — and Main Street's shops and dining just minutes away — this is that rare mix of timeless stone character and true move-in-ready comfort. Come see what's waiting....
Contact an agent
Home facts
- Year built:1960
- Subdivision & Development:NONE AVAILABLE
- Listing ID #:MDCR2037078
- Added:45 day(s) ago
- Updated:October 07, 2026 at 09:03 AM
Rooms and interior
- Bedrooms:3
- Total bathrooms:3
- Full bathrooms:3
- Dining Description:Dining Room
- Bathrooms Description:Full Bath, Primary Bathroom
- Bedroom Description:Additional Bedroom, Primary Bedroom
- Basement:Yes
- Basement Description:Interior Access, Partially Finished, Space For Rooms
- Living area:2,919 sq. ft.
Heating and cooling
- Cooling:Central A/C
- Heating:Electric, Forced Air
Structure and exterior
- Year built:1960
- Building area:2,919 sq. ft.
- Lot area:0.25 Acres
- Architectural Style:Ranch/Rambler
- Construction Materials:Stone
- Foundation Description:Slab
- Levels:2 Stories
Schools
- High school:WINTERS MILL
- Middle school:EAST
Utilities
- Water:Public
- Sewer:Public Sewer
Finances and disclosures
- Price:$475,000
- Price per sq. ft.:$162.73
- Tax amount:$6,382 (2025)
Features and amenities
- Laundry features:Laundry
Parking
- Parking description:Attached Garage, Garage - Front Entry
- Garage:Yes
- Garage spaces:2
New listings near 75 S Colonial Ave
- Coming Soon
 $674,999Coming Soon3 beds 3 baths2,688 sq. ft.
1827 Benedict Rd, WESTMINSTER, MD 21157
MLS# MDCR2038228Listed by: SACHS REALTY - Coming Soon
 $310,000Coming Soon2 beds 2 baths1,164 sq. ft.
744 Old Baltimore Rd, WESTMINSTER, MD 21157
MLS# MDCR2038146Listed by: EXP REALTY, LLC - Coming SoonOpen Sun, 1 to 4pm
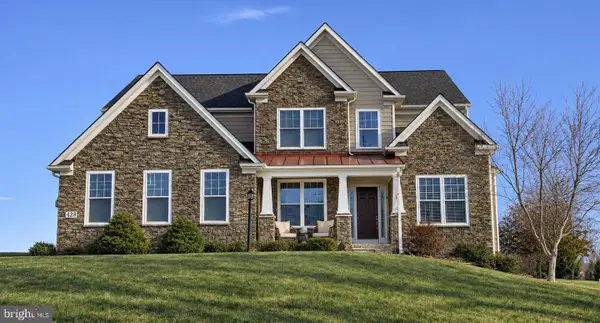 $899,900Coming Soon4 beds 4 baths5,272 sq. ft.
428 Irish Rebel Rd, WESTMINSTER, MD 21157
MLS# MDCR2038202Listed by: HOMECOIN.COM - Coming SoonOpen Sat, 12 to 2pm
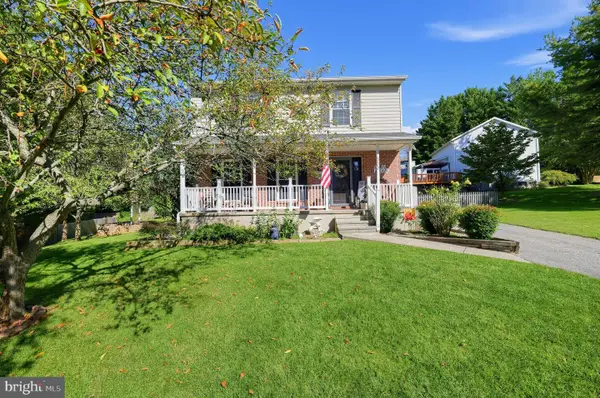 $399,900Coming Soon3 beds 3 baths1,704 sq. ft.
553 Crossbridge Dr, WESTMINSTER, MD 21158
MLS# MDCR2038226Listed by: EXP REALTY, LLC - Coming Soon
 $499,999Coming Soon4 beds 3 baths2,433 sq. ft.
814 Snowfall Way, WESTMINSTER, MD 21157
MLS# MDCR2038232Listed by: LONG & FOSTER REAL ESTATE, INC. - Coming SoonOpen Sun, 1 to 3pm
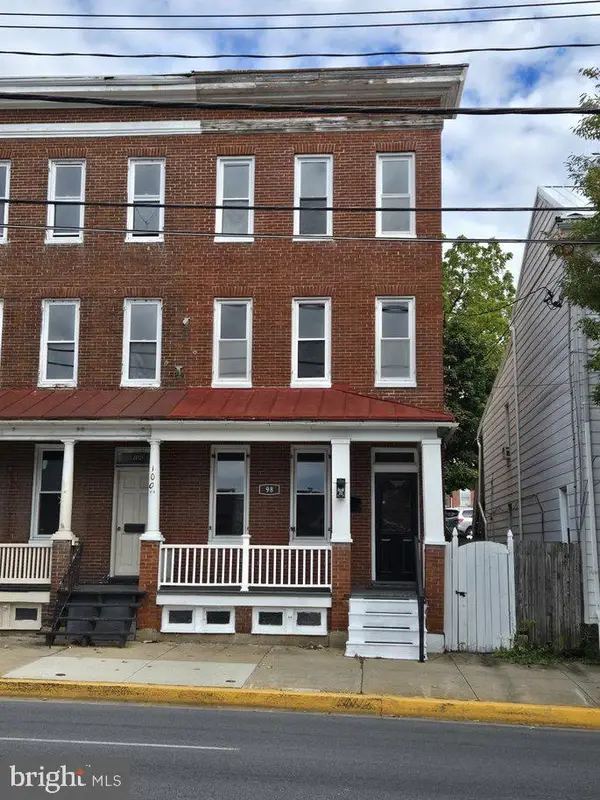 $300,000Coming Soon5 beds 2 baths2,366 sq. ft.
98 W Main St, WESTMINSTER, MD 21157
MLS# MDCR2038222Listed by: NORTHROP REALTY - Coming Soon
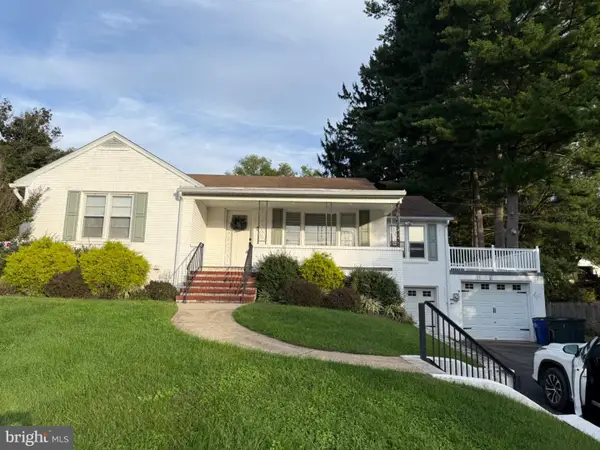 $445,000Coming Soon3 beds 2 baths2,689 sq. ft.
119 Bond St, WESTMINSTER, MD 21157
MLS# MDCR2038126Listed by: EXP REALTY, LLC - Coming Soon
 $585,000Coming Soon4 beds 2 baths3,146 sq. ft.
1237 Pinch Valley Rd, WESTMINSTER, MD 21158
MLS# MDCR2038188Listed by: KELLER WILLIAMS REALTY CENTRE - Coming SoonOpen Sat, 10am to 12pm
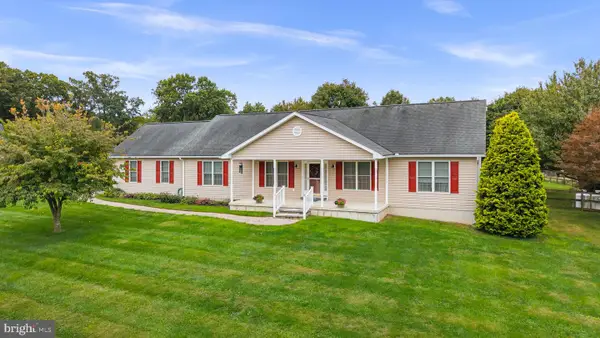 $675,000Coming Soon3 beds 3 baths2,212 sq. ft.
2708 Nicodemus Rd, WESTMINSTER, MD 21157
MLS# MDCR2038130Listed by: RE/MAX ADVANTAGE REALTY - Coming Soon
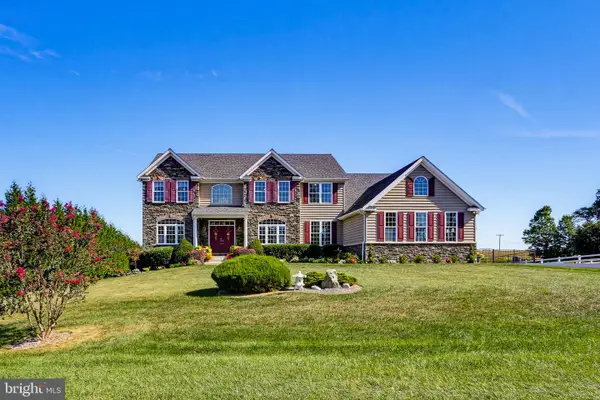 $1,290,000Coming Soon7 beds 6 baths6,066 sq. ft.
990 Hazeldyne Ct, WESTMINSTER, MD 21157
MLS# MDCR2037916Listed by: ASSIST 2 SELL BUYERS AND SELLERS


Protect your home and budget from life's surprises with an Assurant Home Warranty, backed by a partner that supports you through every step of homeownership. Explore Plans.
© 2023 - 2026 ERA Franchise Systems LLC. All rights reserved. ERA Franchise Systems LLC fully supports the principles of the Fair Housing Act and the Equal Opportunity Act. ERA, ERA Real Estate powered, and their respective logos are registered service marks of ERA Franchise Systems LLC. Each office is independently owned and operated.