
3123 Jeffland Rd, Windsor Mill, MD 21244
Local realty services provided by:ERA Byrne Realty
3123 Jeffland Rd,Windsor Mill, MD 21244
$299,900
- 3 Beds
- 2 Baths
- 1,708 sq. ft.
- Single family
- Active
Upcoming open houses
- Sat, Sep 1201:00 pm - 03:00 pm
- Sun, Sep 1312:00 pm - 02:00 pm
Listed by: donna danita melvin
Office: realty one group universal
MLS#:MDBC2174702
Source:BRIGHTMLS
Price summary
- Price:$299,900
- Price per sq. ft.:$175.59
About this home
Update: Showings will be allowed Monday September 7th form 11-5pm. Please book through Showtime...
Located in the highly desirable 21244 area, This unique two -story rancher boast a true sense of community with a welcoming neighborhood feel. Buy into a long history of homeowners who have established this long lived community roots- at an unbelievable price point. On the main level, you'll find abundant bedroom space, while the massive finished basement is complete with walk-out capabilities, that doubles the home's usable space. Outside, a large flat lot provides plenty of privacy and room for entertaining. Unlock your creativity and personalize your sense of style while establishing equity. Welcome home neighbor...
Contact an agent
Home facts
- Year built:1961
- Subdivision & Development:MILFORD MILL
- Listing ID #:MDBC2174702
- Added:1 day(s) ago
- Updated:September 07, 2026 at 01:47 PM
Rooms and interior
- Bedrooms:3
- Total bathrooms:2
- Full bathrooms:2
- Dining Description:Combination Kitchen/Dining
- Kitchen Description:Dishwasher, Kitchen - Eat-In, Kitchen - Table Space, Microwave, Oven/Range - Gas, Refrigerator, Water Heater
- Bedroom Description:Entry Level Bedroom
- Basement:Yes
- Basement Description:Full, Fully Finished
- Living area:1,708 sq. ft.
Heating and cooling
- Cooling:Central A/C
- Heating:Forced Air, Natural Gas
Structure and exterior
- Year built:1961
- Building area:1,708 sq. ft.
- Lot area:0.22 Acres
- Lot Features:Rear Yard
- Architectural Style:Raised Ranch/Rambler
- Construction Materials:Vinyl Siding
- Foundation Description:Block
- Levels:2 Stories
Utilities
- Water:Public
- Sewer:Public Sewer
Finances and disclosures
- Price:$299,900
- Price per sq. ft.:$175.59
- Tax amount:$2,811 (2026)
Features and amenities
- Laundry features:Dryer, Washer
New listings near 3123 Jeffland Rd
- New
 $269,000Active2 beds 2 baths1,424 sq. ft.
6939 Rockfield Rd, WINDSOR MILL, MD 21244
MLS# MDBC2174390Listed by: SAMSON PROPERTIES  $279,900Active3 beds 2 baths1,090 sq. ft.
3515 Joann Dr, WINDSOR MILL, MD 21244
MLS# MDBC2173868Listed by: EXECUHOME REALTY $569,999Active4 beds 3 baths1,958 sq. ft.
Mayfield Ave, WINDSOR MILL, MD 21244
MLS# MDBC2173832Listed by: CUMMINGS & CO. REALTORS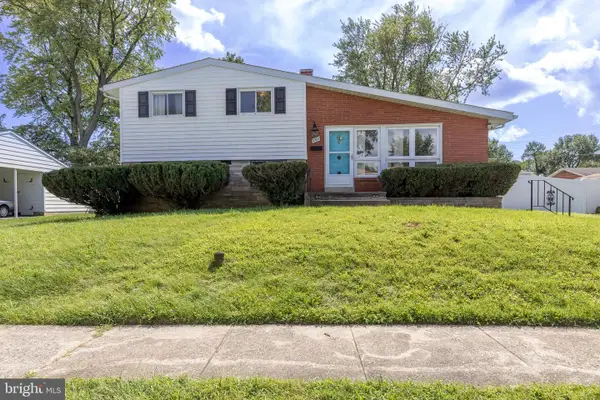 $345,000Pending3 beds 3 baths2,502 sq. ft.
3308 Greenmead Rd, BALTIMORE, MD 21244
MLS# MDBC2173774Listed by: CORE MARYLAND REAL ESTATE LLC $474,998Pending5 beds 3 baths1,906 sq. ft.
2103 Cross Trails Rd, BALTIMORE, MD 21244
MLS# MDBC2173528Listed by: SAMSON PROPERTIES $449,900Pending4 beds 3 baths2,064 sq. ft.
3733 Coronado Rd, BALTIMORE, MD 21244
MLS# MDBC2173548Listed by: LAZAR REAL ESTATE $444,900Pending6 beds 3 baths2,578 sq. ft.
5512 Northgreen Rd, BALTIMORE, MD 21244
MLS# MDBC2173556Listed by: RE/MAX EXCELLENCE REALTY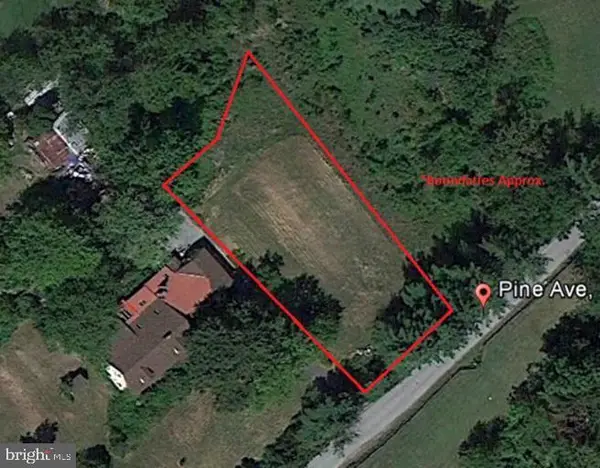 $139,900Active0.89 Acres
Pine Ave, BALTIMORE, MD 21244
MLS# MDBC2173192Listed by: MONUMENT SOTHEBY'S INTERNATIONAL REALTY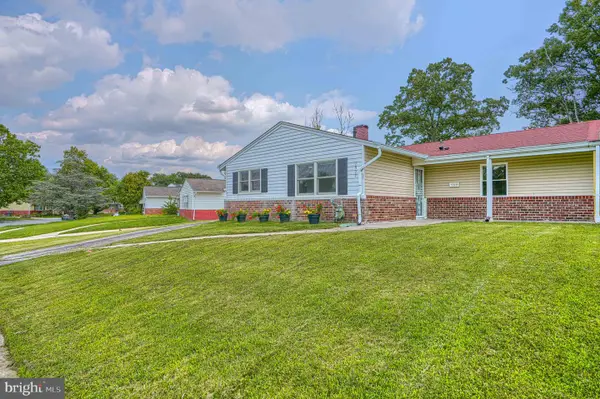 $299,900Pending3 beds 2 baths1,504 sq. ft.
1927 Winder, WINDSOR MILL, MD 21244
MLS# MDBC2173314Listed by: CUMMINGS & CO. REALTORS


Protect your home and budget from life's surprises with an Assurant Home Warranty, backed by a partner that supports you through every step of homeownership. Explore Plans.
© 2023 - 2026 ERA Franchise Systems LLC. All rights reserved. ERA Franchise Systems LLC fully supports the principles of the Fair Housing Act and the Equal Opportunity Act. ERA, ERA Real Estate powered, and their respective logos are registered service marks of ERA Franchise Systems LLC. Each office is independently owned and operated.