
3627 Marriotts Lane, Windsor Mill, MD 21244
Local realty services provided by:ERA Martin Associates
3627 Marriotts Lane,Windsor Mill, MD 21244
$349,900
- 3 Beds
- 3 Baths
- 1,302 sq. ft.
- Single family
- Active
Listed by: jennifer n lesesne
Office: re/max one
MLS#:MDBC2172016
Source:BRIGHTMLS
Price summary
- Price:$349,900
- Price per sq. ft.:$268.74
About this home
Don’t let the exterior tell the whole story—this home has more charm, space, and versatility waiting inside than you might expect! Step through the front door and discover a traditional floor plan that manages to offer something buyers often want but don’t always find: defined spaces with an open, connected feel. The main level provides room for a formal living room, dining room, and family room, allowing everyone to have their own space without feeling disconnected from the rest of the home. Whether you're entertaining, working from home, enjoying a quiet evening, or simply trying to keep everyday life from happening in one room, this layout gives you options. Upstairs, all three bedrooms are conveniently located on the same level. The spacious primary bedroom offers an additional sitting area that could easily become a reading nook, dressing area, workspace, or simply a place to unwind. The two secondary bedrooms are also nicely sized, offering enough flexibility for more than just a bed—think homework station, gaming area, creative space, or whatever fits your lifestyle. And we're not finished yet! The finished basement adds another level of usable living space, complete with a half bath and something almost every homeowner eventually wishes they had more of—STORAGE! Use the finished area as a recreation room, home gym, movie space, office, playroom, or a combination that works for you. Then take the possibilities outside. The backyard offers plenty of room to create a space that fits your lifestyle. Set up the grill and patio furniture for summer gatherings, start that garden you've been talking about, create a play area, give the four-legged family members room to enjoy, or simply keep some open green space to call your own. This isn't a home trying to be something it isn't. It's a home with a traditional layout, flexible living spaces, and plenty of opportunity for the next owner to make it their own. The SELLER WELCOMES ALL OFFERS. Come take a look and see what possibilities you find inside....
Contact an agent
Home facts
- Year built:1931
- Subdivision & Development:LAGATHIA
- Listing ID #:MDBC2172016
- Added:56 day(s) ago
- Updated:October 01, 2026 at 03:01 PM
Rooms and interior
- Bedrooms:3
- Total bathrooms:3
- Full bathrooms:2
- Half bathrooms:1
- Flooring:Ceramic Tile, Vinyl
- Dining Description:Dining Area
- Kitchen Description:Built-In Microwave, Dishwasher, Disposal, Recessed Lighting, Refrigerator, Stainless Steel Appliances, Stove
- Basement:Yes
- Basement Description:Fully Finished, Sump Pump
- Living area:1,302 sq. ft.
Heating and cooling
- Cooling:Central A/C
- Heating:Electric, Forced Air
Structure and exterior
- Year built:1931
- Building area:1,302 sq. ft.
- Lot area:0.17 Acres
- Architectural Style:Colonial
- Construction Materials:Stucco
- Foundation Description:Slab
- Levels:2 Stories
Utilities
- Water:Public
- Sewer:Public Sewer
Finances and disclosures
- Price:$349,900
- Price per sq. ft.:$268.74
- Tax amount:$2,216 (2025)
Features and amenities
- Amenities:Ceiling Fan(s), Recessed Lighting
Parking
- Parking description:Asphalt Driveway, Off Street
New listings near 3627 Marriotts Lane
- Coming Soon
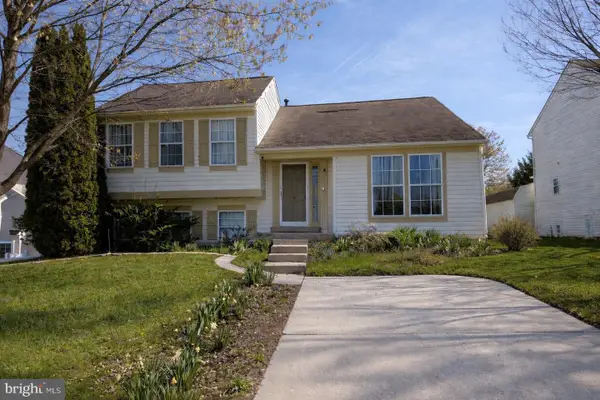 $385,000Coming Soon3 beds 3 baths2,786 sq. ft.
3 Andrews View Ct, WINDSOR MILL, MD 21244
MLS# MDBC2176942Listed by: KELLER WILLIAMS KEYSTONE REALTY - Coming Soon
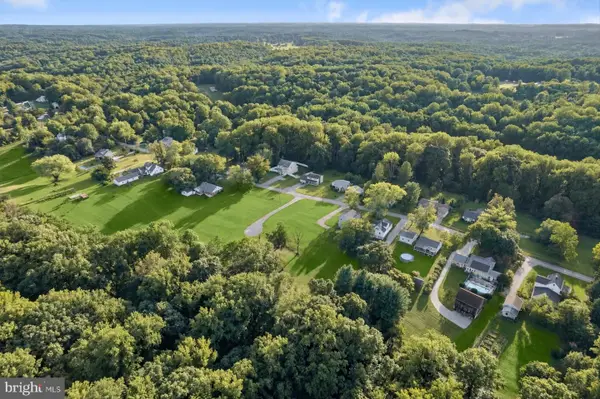 $900,000Coming Soon6 beds -- baths5,641 sq. ft.
2903 Ridge Ave, BALTIMORE, MD 21244
MLS# MDBC2176836Listed by: NORTHROP REALTY - Coming Soon
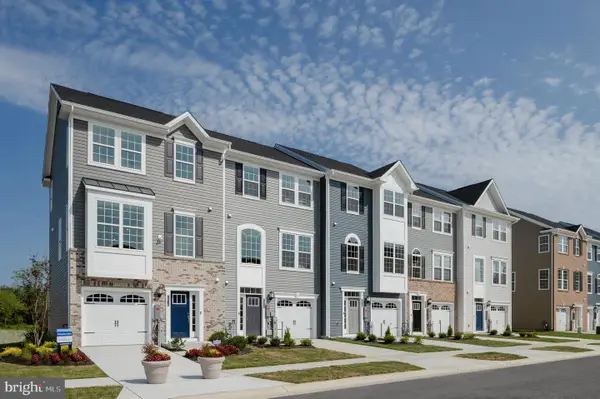 $399,999Coming Soon3 beds 4 baths1,906 sq. ft.
7818 Barrensdale Rd, WINDSOR MILL, MD 21244
MLS# MDBC2172834Listed by: BERKSHIRE HATHAWAY HOMESERVICES HOMESALE REALTY - Coming Soon
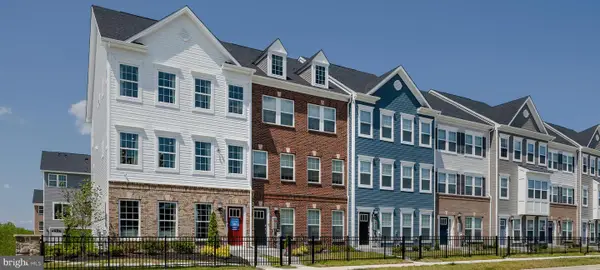 $469,999Coming Soon3 beds 5 baths2,000 sq. ft.
7820 Johnnycake Rd, BALTIMORE, MD 21244
MLS# MDBC2172774Listed by: BERKSHIRE HATHAWAY HOMESERVICES HOMESALE REALTY - Coming Soon
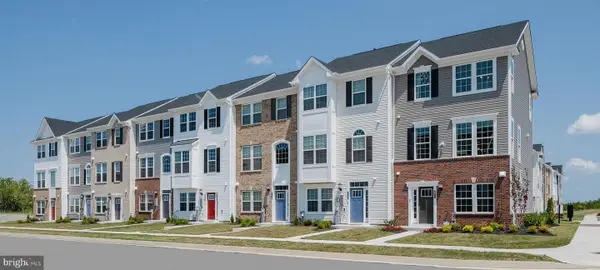 $404,999Coming Soon3 beds 4 baths1,700 sq. ft.
2015 Patapsco Glen Rd, BALTIMORE, MD 21244
MLS# MDBC2172822Listed by: BERKSHIRE HATHAWAY HOMESERVICES HOMESALE REALTY - Coming Soon
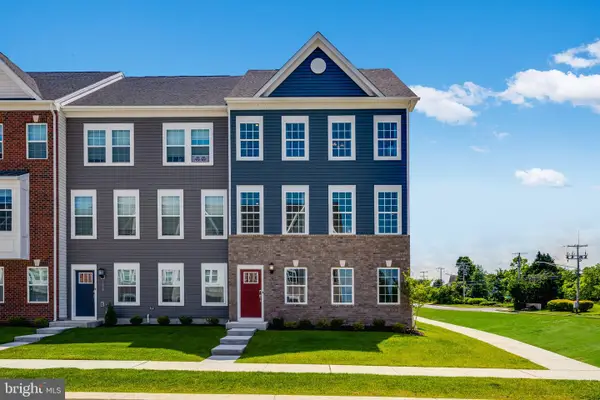 $548,999Coming Soon3 beds 5 baths2,592 sq. ft.
1831 Parham Way, WINDSOR MILL, MD 21244
MLS# MDBC2172838Listed by: BERKSHIRE HATHAWAY HOMESERVICES HOMESALE REALTY - Coming Soon
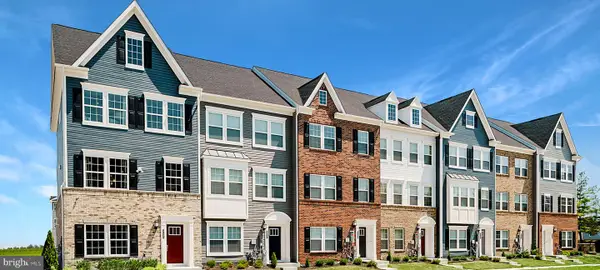 $449,999Coming Soon3 beds 4 baths2,000 sq. ft.
2013 Patapsco Glen Rd, BALTIMORE, MD 21244
MLS# MDBC2176136Listed by: BERKSHIRE HATHAWAY HOMESERVICES HOMESALE REALTY - Coming Soon
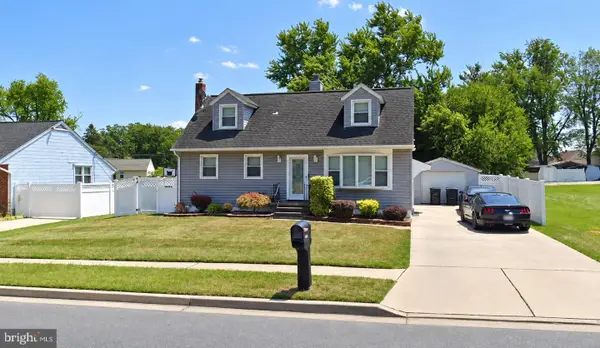 $499,999Coming Soon6 beds 4 baths3,210 sq. ft.
7025 Dogwood Rd, WINDSOR MILL, MD 21244
MLS# MDBC2176812Listed by: KELLER WILLIAMS LEGACY - New
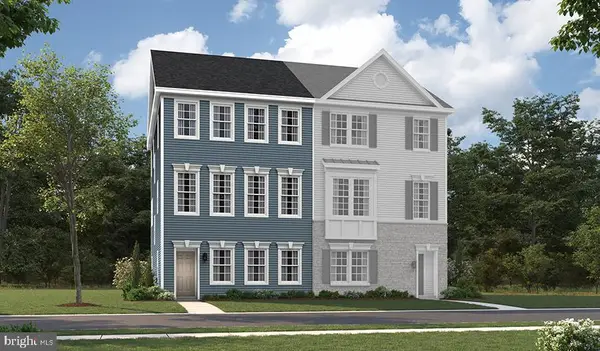 $499,999Active3 beds 4 baths2,160 sq. ft.
3006 N Rolling Rd, BALTIMORE, MD 21244
MLS# MDBC2177462Listed by: LPT REALTY, LLC - New
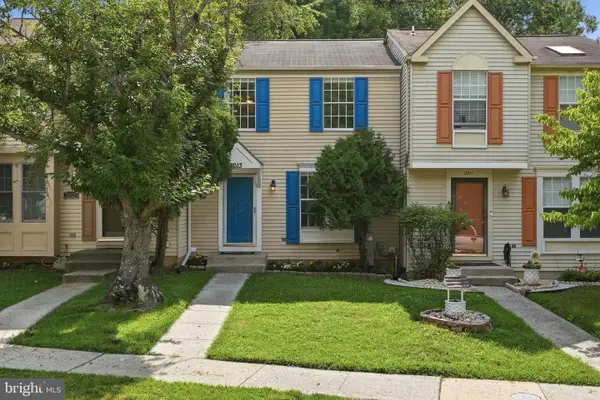 $299,900Active2 beds 2 baths1,390 sq. ft.
2013 Cedar Barn Way, WINDSOR MILL, MD 21244
MLS# MDBC2176984Listed by: RLAH @PROPERTIES


Protect your home and budget from life's surprises with an Assurant Home Warranty, backed by a partner that supports you through every step of homeownership. Explore Plans.
© 2023 - 2026 ERA Franchise Systems LLC. All rights reserved. ERA Franchise Systems LLC fully supports the principles of the Fair Housing Act and the Equal Opportunity Act. ERA, ERA Real Estate powered, and their respective logos are registered service marks of ERA Franchise Systems LLC. Each office is independently owned and operated.