
48 Liberty Lane, Acton, ME 04001
Local realty services provided by:ERA Dawson-Bradford Co., REALTORS
48 Liberty Lane,Acton, ME 04001
$549,900
- 2 Beds
- 2 Baths
- 1,352 sq. ft.
- Single family
- Pending
Office: town square realty groupann@townsquarerg.com
MLS#:1657843
Source:ME_MREIS
Price summary
- Price:$549,900
- Price per sq. ft.:$406.73
About this home
SOMETHING SPECIAL! When quality, style, and comfort come together, the result is truly exceptional. This 2-bedroom, 2-bath Ranch features an open-concept living space that enhances its appeal. As you arrive, you'll be welcomed by beautiful outdoor areas, including a stunning patio in the backyard, perfect for outdoor dining and relaxation. Designed for both efficiency (solar panels) and comfort (gas fireplace), this home is situated in a vibrant over-55 community in Acton. It is surrounded by scenic lakes, public beaches, and offers easy access to New Hampshire and a variety of amenities.
Contact an agent
Home facts
- Year built:2018
- Subdivision & Development:Eagle's Trace
- Listing ID #:1657843
- Updated:August 22, 2026 at 08:08 AM
Rooms and interior
- Bedrooms:2
- Total bathrooms:2
- Full bathrooms:2
- Rooms Total:4
- Flooring:Tile, Wood
- Bathrooms Description:Bathtub
- Kitchen Description:Dishwasher, Gas Range, Microwave, Refrigerator
- Bedroom Description:1st Floor Primary Bedroom w/Bath
- Basement Description:Bulkhead, Full, Interior Entry, Unfinished
- Living area:1,352 sq. ft.
Heating and cooling
- Heating:Baseboard, Electric, Gas Bottled, Heat Pump, Heating
Structure and exterior
- Roof:Shingle
- Year built:2018
- Building area:1,352 sq. ft.
- Lot area:1.16 Acres
- Lot Features:Landscaped, Neighborhood, Rural, Subdivided
- Architectural Style:Ranch
- Construction Materials:Vinyl Siding, Wood Frame
- Exterior Features:Patio, Porch
- Foundation Description:Poured Concrete
Utilities
- Water:Private
- Sewer:Private Sewer
Finances and disclosures
- Price:$549,900
- Price per sq. ft.:$406.73
- Tax amount:$2,462 (2025)
Features and amenities
- Appliances:Dishwasher, Gas Range, Microwave, Refrigerator
- Laundry features:Main Level
Parking
- Parking description:1 - 4 Spaces, Attached Garage, Garage Door Opener, Inside Entrance, Paved
- Garage:Yes
- Garage spaces:2
 MREIS Multiple Listing Service™ systemListing data is derived in whole or in part from the Maine IDX & is for consumers' personal, noncommercial use only. Dimensions are approximate and not guaranteed. All data should be independently verified. © 2026 Maine Real Estate Information System, Inc. All Rights Reserved
New listings near 48 Liberty Lane
- New
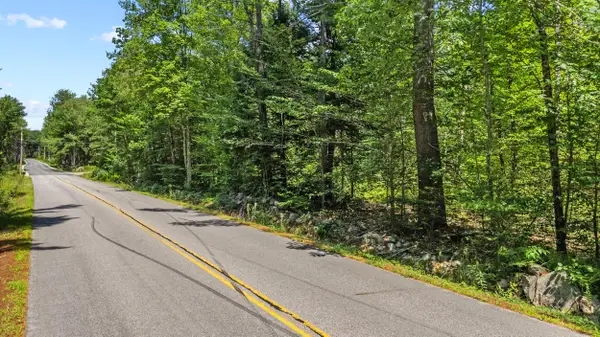 $125,000Active1.86 Acres
0 Sacapee Road, Sanford, ME 04073
MLS# 1676634Listed by: CENTURY 21 NORTH EAST - Open Sat, 2 to 4pmNew
 $659,900Active3 beds 2 baths1,300 sq. ft.
466 E Shore Drive, Acton, ME 04001
MLS# 1676578Listed by: RED POST REALTY, LLC - Open Sat, 10am to 12pm
 $185,000Active1 beds 1 baths
75 34th Street, Acton, ME 04001
MLS# 1673529Listed by: BAY REALTY 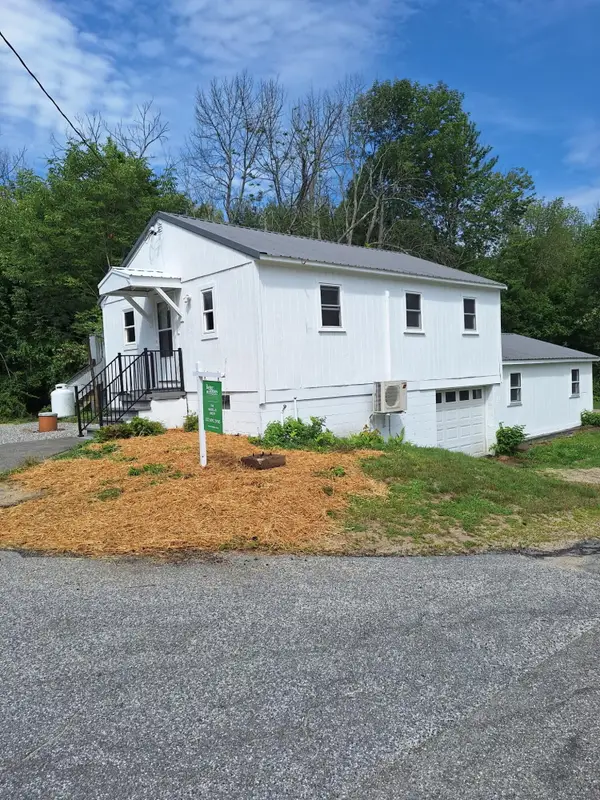 $329,000Active2 beds 1 baths896 sq. ft.
303 Sam Page Road, Acton, ME 04001
MLS# 1673450Listed by: BETTER HOMES & GARDENS REAL ESTATE/THE MASIELLO GROUP- Open Sat, 1 to 3pm
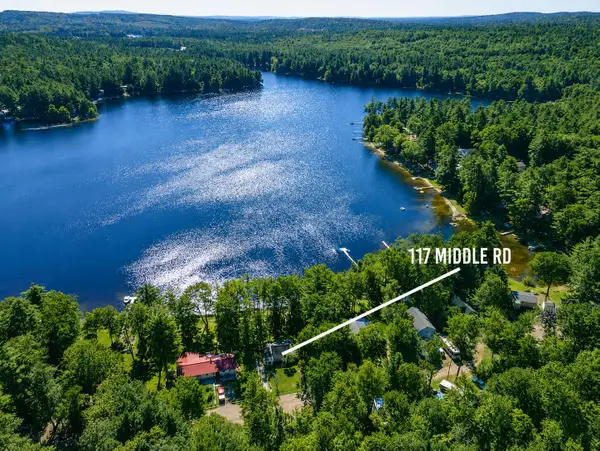 $494,900Active2 beds 1 baths912 sq. ft.
117 Middle Road, Acton, ME 04001
MLS# 1673193Listed by: BAY REALTY 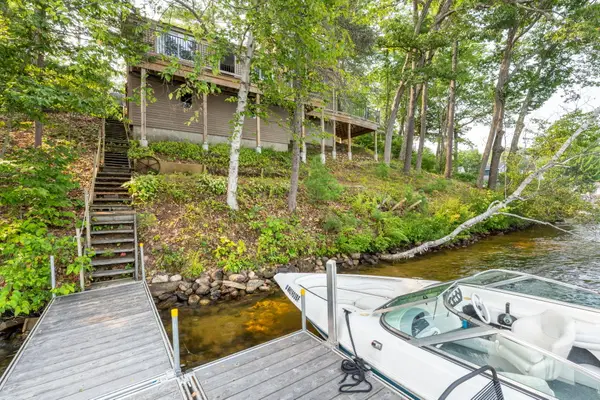 $599,900Active Under Contract3 beds 1 baths936 sq. ft.
25 Mousam Joy Lane, Acton, ME 04001
MLS# 1673048Listed by: FOUR POINTS REAL ESTATE, LLC $659,900Pending3 beds 3 baths3,440 sq. ft.
2 Roger's Way, Acton, ME 04001
MLS# 1672493Listed by: RE/MAX SHORELINE $450,000Active4 beds 1 baths1,986 sq. ft.
1577 Acton Ridge Road, Acton, ME 04001
MLS# 1672131Listed by: LAKESIDE REALTY, LLC $549,000Pending3 beds 1 baths840 sq. ft.
226 34th Street, Acton, ME 04001
MLS# 1672162Listed by: LAKES REGION REALTY $169,999Active0.87 Acres
745 Lakeside Drive, Acton, ME 04001
MLS# 1671627Listed by: LIST WITH FREEDOM.COM


Protect your home and budget from life's surprises with an Assurant Home Warranty, backed by a partner that supports you through every step of homeownership. Explore Plans.
© 2023 - 2026 ERA Franchise Systems LLC. All rights reserved. ERA Franchise Systems LLC fully supports the principles of the Fair Housing Act and the Equal Opportunity Act. ERA, ERA Real Estate powered, and their respective logos are registered service marks of ERA Franchise Systems LLC. Each office is independently owned and operated.