
129 Sunderland Drive, Auburn, ME 04210
Local realty services provided by:ERA Dawson-Bradford Co., REALTORS
129 Sunderland Drive,Auburn, ME 04210
$475,000
- 5 Beds
- 4 Baths
- 2,352 sq. ft.
- Single family
- Active
Office: keller williams realty
MLS#:1682434
Source:ME_MREIS
Price summary
- Price:$475,000
- Price per sq. ft.:$201.96
About this home
Room for everyone at 129 Sunderland Road. This brick-front colonial sits on a beautifully wooded lot in one of Auburn's most sought-after neighborhoods. The heart of the home is an open kitchen and family room. It has custom cherrywood cabinetry, stainless appliances, and a long breakfast bar with seating for four. A brick hearth with a heat stove insert and a built-in desk anchor the space. Slider doors open to a large back deck overlooking the private back yard. The sun-filled living room has a wall of windows and a sliding barn door. First-floor laundry is just off the kitchen. The first-floor in-law suite has its own private entrance, a bedroom, living space, and a full bath with a walk-in shower, all with single-level access. Upstairs, the primary bedroom has its own attached bath, joined by three more generously sized bedrooms and a second full bath. A main-level half bath, a partially finished basement offers room to expand, and an attached two-car garage round it out. Don't miss this one!...
Contact an agent
Home facts
- Year built:1975
- Listing ID #:1682434
- Updated:October 05, 2026 at 07:55 PM
Rooms and interior
- Bedrooms:5
- Total bathrooms:4
- Full bathrooms:3
- Half bathrooms:1
- Rooms Total:9
- Flooring:Carpet, Tile, Vinyl, Wood
- Kitchen Description:Dishwasher, Electric Range, Refrigerator
- Bedroom Description:1st Floor Primary Bedroom w/Bath, Primary Bedroom w/Bath
- Basement Description:Full, Interior Entry
- Living area:2,352 sq. ft.
Heating and cooling
- Heating:Baseboard, Heating, Hot Water, Propane
Structure and exterior
- Roof:Shingle
- Year built:1975
- Building area:2,352 sq. ft.
- Lot area:0.52 Acres
- Lot Features:Landscaped, Level, Near Country Club, Neighborhood, Subdivided
- Architectural Style:Colonial, Garrison
- Construction Materials:Brick, Vinyl Siding, Wood Frame
- Exterior Features:Deck
- Foundation Description:Poured Concrete
Utilities
- Water:Public
- Sewer:Public Sewer
Finances and disclosures
- Price:$475,000
- Price per sq. ft.:$201.96
- Tax amount:$6,587 (2025)
Features and amenities
- Appliances:Dishwasher, Electric Range, Refrigerator
- Laundry features:Main Level
- Amenities:Walk-In Closet(s)
Parking
- Parking description:1 - 4 Spaces, Attached Garage, Garage Door Opener, Inside Entrance, Paved
- Garage:Yes
- Garage spaces:2
 MREIS Multiple Listing Service™ systemListing data is derived in whole or in part from the Maine IDX & is for consumers' personal, noncommercial use only. Dimensions are approximate and not guaranteed. All data should be independently verified. © 2026 Maine Real Estate Information System, Inc. All Rights Reserved
New listings near 129 Sunderland Drive
- Coming SoonOpen Sat, 11am to 1pm
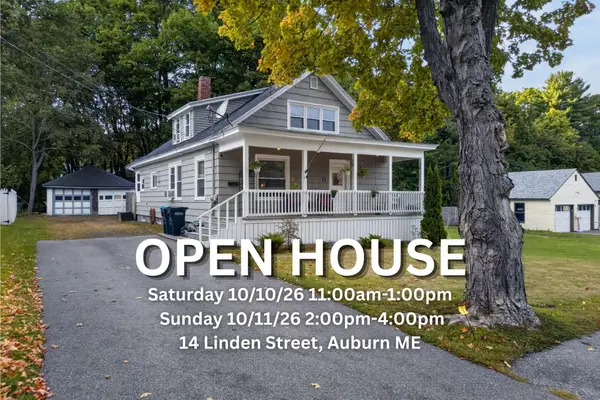 $379,900Coming Soon3 beds 1 baths1,632 sq. ft.
14 Linden Street, Auburn, ME 04210
MLS# 1682892Listed by: TIM DUNHAM REALTY - Coming Soon
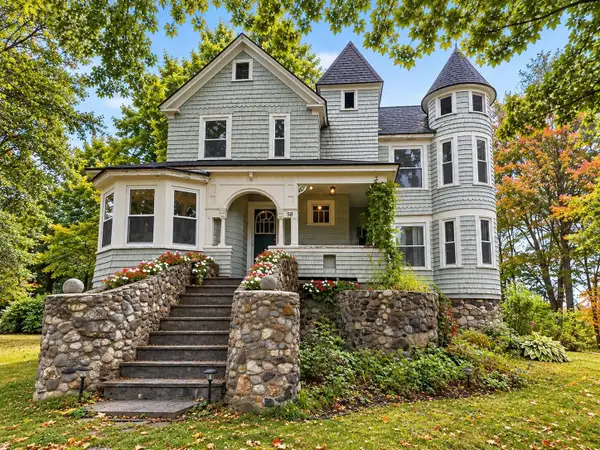 $313,000Coming Soon3 beds 2 baths1,430 sq. ft.
58 Western Avenue, Auburn, ME 04210
MLS# 1682481Listed by: HOME AT LAST REALTY - New
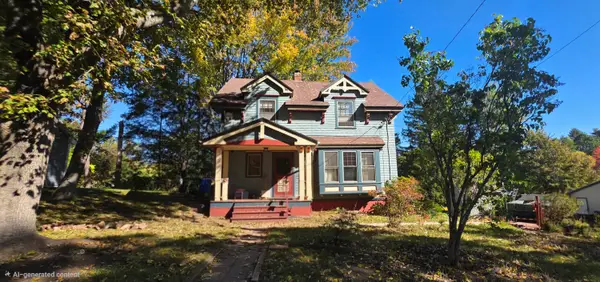 $389,900Active4 beds 2 baths2,690 sq. ft.
27 W Dartmouth Street, Auburn, ME 04210
MLS# 1683173Listed by: BETTER HOMES & GARDENS REAL ESTATE/THE MASIELLO GROUP - New
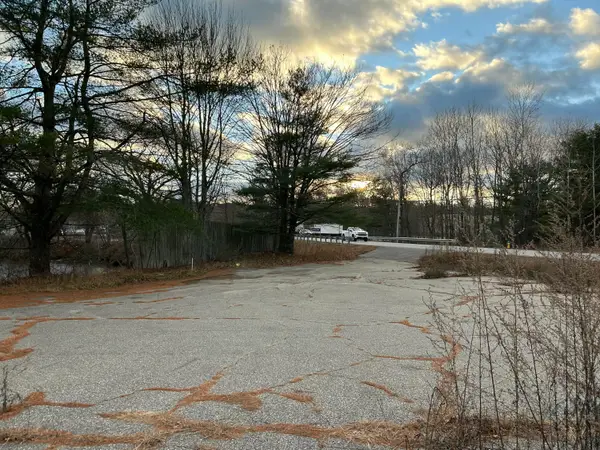 $249,000Active9 Acres
912 Washington Street N, Auburn, ME 04210
MLS# 1683187Listed by: RE/MAX SHORELINE - New
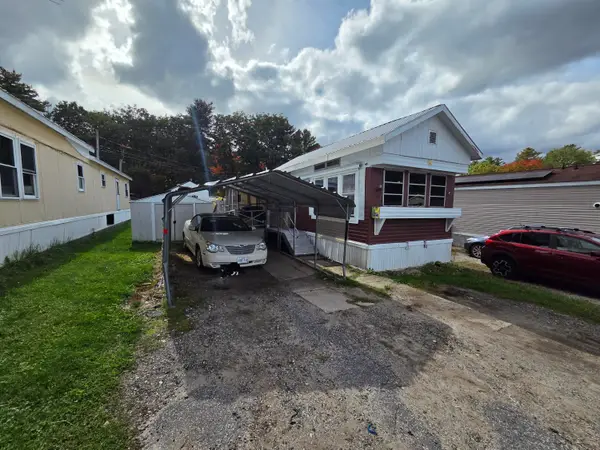 $25,000Active2 beds 1 baths672 sq. ft.
24 Gage Lane, Auburn, ME 04210
MLS# 1683128Listed by: CENTURY 21 ADVANTAGE - New
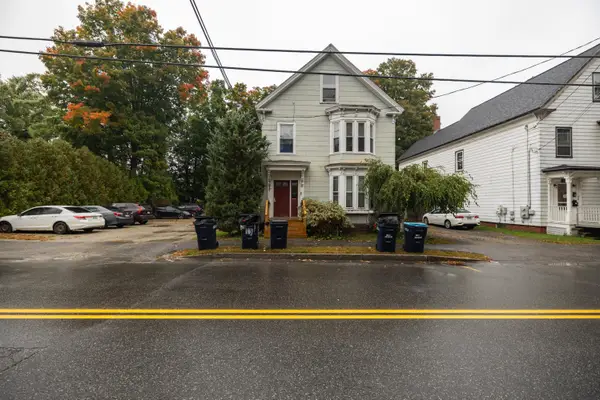 $495,000Active-- beds 5 baths3,266 sq. ft.
167 Summer Street, Auburn, ME 04210
MLS# 1682968Listed by: MAINE SOURCE REALTY - New
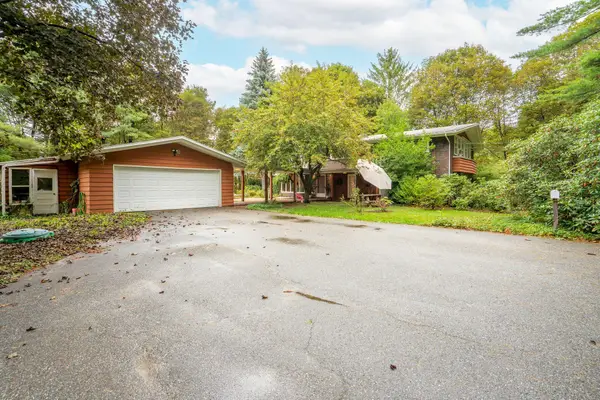 $495,450Active5 beds 3 baths3,160 sq. ft.
13 Barkley Place, Auburn, ME 04210
MLS# 1682746Listed by: KELLER WILLIAMS REALTY - New
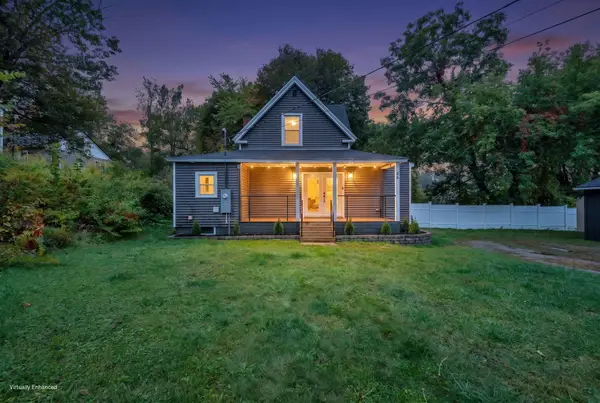 $325,000Active2 beds 2 baths996 sq. ft.
38 Rose Terrace, Auburn, ME 04210
MLS# 1682717Listed by: KELLER WILLIAMS REALTY  $699,900Active-- beds 3 baths2,384 sq. ft.
551 & 555 Center Street, Auburn, ME 04210
MLS# 1681642Listed by: TIM DUNHAM REALTY- New
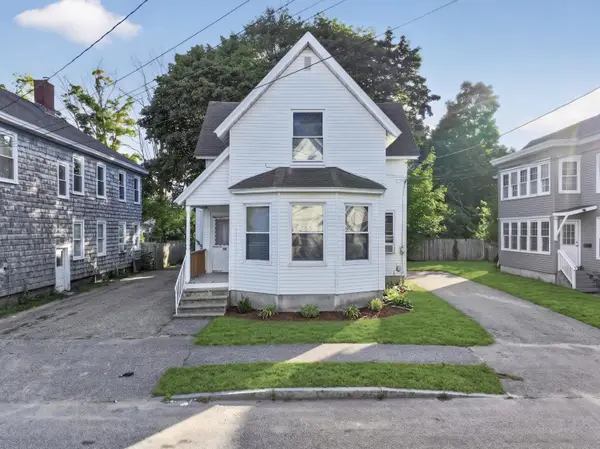 $380,000Active-- beds 2 baths1,974 sq. ft.
30 Whitney Street, Auburn, ME 04210
MLS# 1682619Listed by: EPIQUE REALTY


Protect your home and budget from life's surprises with an Assurant Home Warranty, backed by a partner that supports you through every step of homeownership. Explore Plans.
© 2023 - 2026 ERA Franchise Systems LLC. All rights reserved. ERA Franchise Systems LLC fully supports the principles of the Fair Housing Act and the Equal Opportunity Act. ERA, ERA Real Estate powered, and their respective logos are registered service marks of ERA Franchise Systems LLC. Each office is independently owned and operated.