
14 Linden Street, Auburn, ME 04210
Local realty services provided by:ERA Dawson-Bradford Co., REALTORS
Upcoming open houses
- Sat, Oct 1011:00 am - 01:00 pm
- Sun, Oct 1102:00 pm - 04:00 pm
Office: tim dunham realty207-729-7297
MLS#:1682892
Source:ME_MREIS
Price summary
- Price:$379,900
- Price per sq. ft.:$232.78
About this home
PRE-INSPECTED! Welcome to this charming 3-bedroom, 1-bath Cape set on a generous double lot in Auburn. A welcoming farmer's porch, expansive yard, and mature shade trees create a peaceful outdoor setting with plenty of room to relax and enjoy. Inside, the main level was updated in 2018/2019 and blends classic Craftsman-inspired details with modern comfort. Features include hardwood flooring, wainscoting, wood-look vinyl flooring, and an updated kitchen with granite countertops and stainless-steel appliances. A pellet stove tucked against the tiled chimney adds warmth and character during the colder months. Numerous improvements provide added comfort and efficiency, including vinyl replacement windows, cellulose insulation, a brand-new natural gas furnace, and a newer architectural-shingle roof. The bathroom also features an updated vanity. Upstairs, you'll find a bright, versatile loft-style space with two open rooms, dormer windows, and an abundance of natural light. Whether you envision a home office, creative space, guest area, or additional living space, there are plenty of possibilities. Set in a quiet neighborhood while remaining conveniently close to town and shopping, this home offers a comfortable combination of charm, space, and thoughtful updates....
Contact an agent
Home facts
- Year built:1947
- Subdivision & Development:Davis Park
- Listing ID #:1682892
- Updated:October 05, 2026 at 12:16 PM
Rooms and interior
- Bedrooms:3
- Total bathrooms:1
- Full bathrooms:1
- Rooms Total:7
- Flooring:Laminate, Wood
- Bathrooms Description:Bathtub, Shower
- Kitchen Description:Dishwasher, Gas Range, Microwave, Refrigerator
- Bedroom Description:1st Floor Bedroom
- Basement Description:Full, Interior Entry, Unfinished
- Living area:1,632 sq. ft.
Heating and cooling
- Heating:Baseboard, Gas Natural, Heating, Hot Water, Pellets, Zoned
Structure and exterior
- Roof:Pitched, Shingle
- Year built:1947
- Building area:1,632 sq. ft.
- Lot area:0.3 Acres
- Lot Features:Irrigation System, Landscaped, Level, Near Town, Neighborhood, Open Lot, Subdivided
- Architectural Style:Cape Cod
- Construction Materials:Shingle Siding, Wood Frame, Wood Siding
- Exterior Features:Porch
- Foundation Description:Poured Concrete
Utilities
- Water:Public
- Sewer:Public Sewer
Finances and disclosures
- Price:$379,900
- Price per sq. ft.:$232.78
- Tax amount:$5,394 (2026)
Features and amenities
- Appliances:Dishwasher, Dryer, Gas Range, Microwave, Refrigerator, Washer
- Laundry features:Dryer, Main Level, Washer
- Amenities:Storage
Parking
- Parking description:1 - 4 Spaces, Paved
 MREIS Multiple Listing Service™ systemListing data is derived in whole or in part from the Maine IDX & is for consumers' personal, noncommercial use only. Dimensions are approximate and not guaranteed. All data should be independently verified. © 2026 Maine Real Estate Information System, Inc. All Rights Reserved
New listings near 14 Linden Street
- Coming Soon
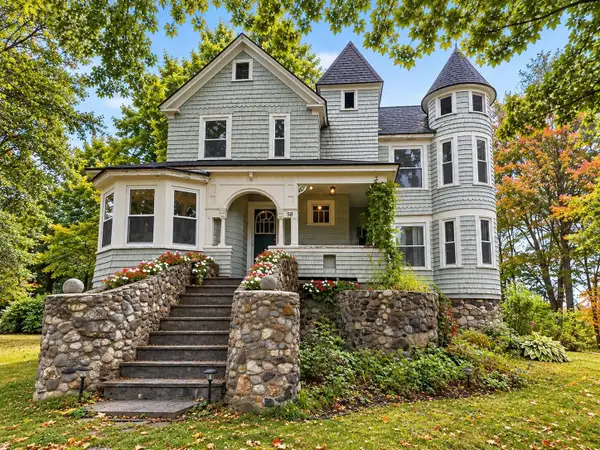 $313,000Coming Soon3 beds 2 baths1,430 sq. ft.
58 Western Avenue, Auburn, ME 04210
MLS# 1682481Listed by: HOME AT LAST REALTY - New
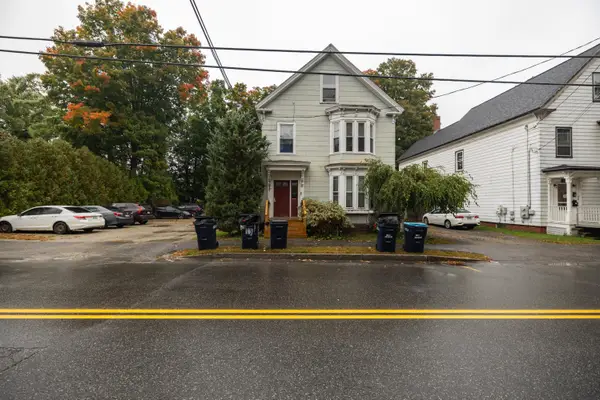 $495,000Active-- beds 5 baths3,266 sq. ft.
167 Summer Street, Auburn, ME 04210
MLS# 1682968Listed by: MAINE SOURCE REALTY - New
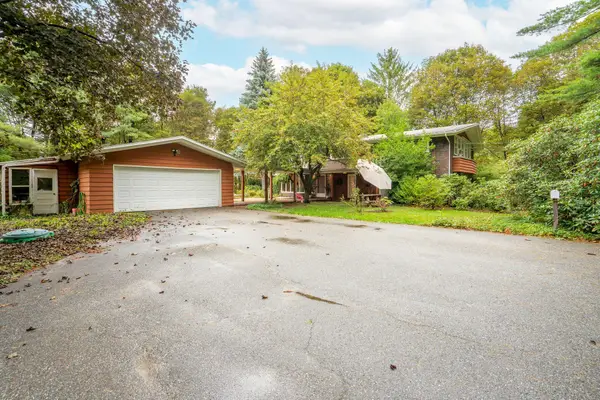 $495,450Active5 beds 3 baths3,160 sq. ft.
13 Barkley Place, Auburn, ME 04210
MLS# 1682746Listed by: KELLER WILLIAMS REALTY - New
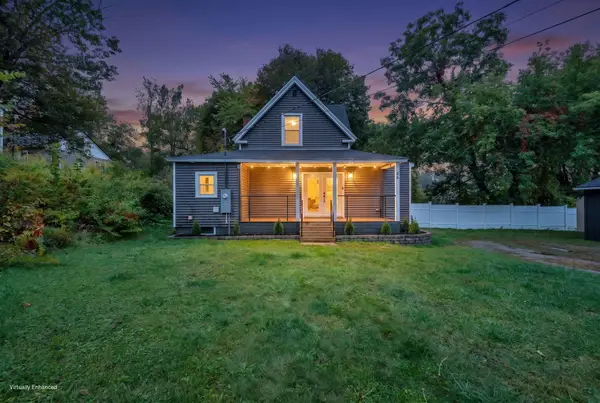 $325,000Active2 beds 2 baths996 sq. ft.
38 Rose Terrace, Auburn, ME 04210
MLS# 1682717Listed by: KELLER WILLIAMS REALTY  $699,900Active-- beds 3 baths2,384 sq. ft.
551 & 555 Center Street, Auburn, ME 04210
MLS# 1681642Listed by: TIM DUNHAM REALTY- New
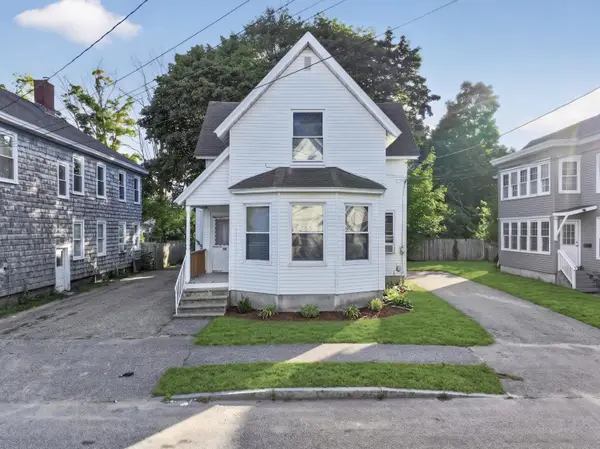 $380,000Active-- beds 2 baths1,974 sq. ft.
30 Whitney Street, Auburn, ME 04210
MLS# 1682619Listed by: EPIQUE REALTY - New
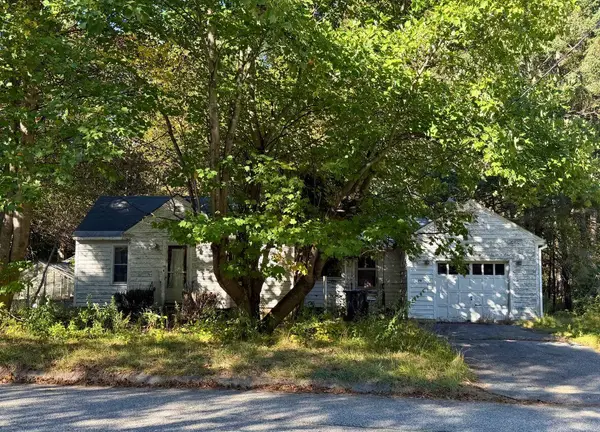 $163,000Active2 beds 1 baths563 sq. ft.
79 Bradman Street, Auburn, ME 04210
MLS# 1682517Listed by: THE MAINE REAL ESTATE EXPERIENCE - New
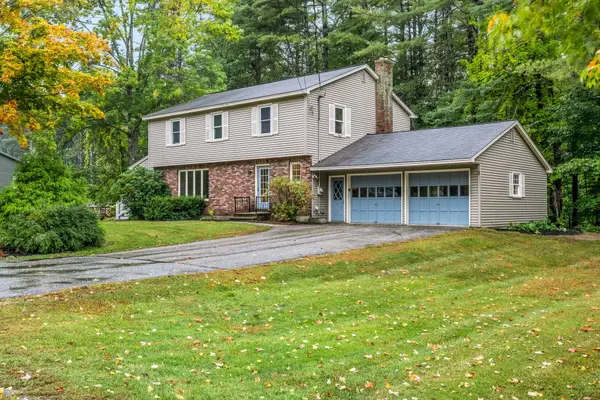 $475,000Active5 beds 4 baths2,352 sq. ft.
129 Sunderland Drive, Auburn, ME 04210
MLS# 1682434Listed by: KELLER WILLIAMS REALTY - New
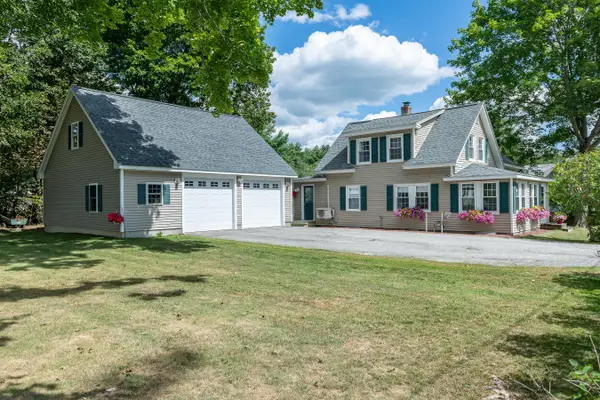 $415,000Active3 beds 2 baths1,658 sq. ft.
16 Braman Street, Auburn, ME 04210
MLS# 1682392Listed by: KELLER WILLIAMS REALTY


Protect your home and budget from life's surprises with an Assurant Home Warranty, backed by a partner that supports you through every step of homeownership. Explore Plans.
© 2023 - 2026 ERA Franchise Systems LLC. All rights reserved. ERA Franchise Systems LLC fully supports the principles of the Fair Housing Act and the Equal Opportunity Act. ERA, ERA Real Estate powered, and their respective logos are registered service marks of ERA Franchise Systems LLC. Each office is independently owned and operated.