
38 Rose Terrace, Auburn, ME 04210
Local realty services provided by:ERA Dawson-Bradford Co., REALTORS
38 Rose Terrace,Auburn, ME 04210
$325,000
- 2 Beds
- 2 Baths
- 996 sq. ft.
- Single family
- Active
Office: keller williams realty
MLS#:1682717
Source:ME_MREIS
Price summary
- Price:$325,000
- Price per sq. ft.:$326.31
About this home
Welcome to 38 Rose Terrace in the heart of Auburn! This home has been lovingly renovated by its current owner, with the vision of being a forever home. That means that 38 Rose Terrace is waiting for you, with functional touches and luxurious features that will make this a great place to call home. Make no mistake: this property is not a quick flip. The owner has spared no expense in building this home with eye towards finishes that will withstand the test of time. This property features a drop-in sink, stylish wide-plan floors, timeless finishes in the kitchen and bathrooms, and an inviting neutral color palette. This home greets you with double doors, welcoming you into the living room. A modern electric fireplace sets the tone, warm in the colder months, and a fashionable center piece in the warmer ones. The kitchen features granite countertops, and an annexed laundry space. No need to trek downstairs with a basket of laundry. If you're looking for a high end first home, or just looking to "right-size", 38 Rose Terrace is worth consideration: with ample opportunity for one-floor living, and a separate bedroom and half bath upstairs, this property is ready to rise to the occasion. Schedule your showing today!...
Contact an agent
Home facts
- Year built:1920
- Listing ID #:1682717
- Updated:October 05, 2026 at 10:22 AM
Rooms and interior
- Bedrooms:2
- Total bathrooms:2
- Full bathrooms:1
- Half bathrooms:1
- Rooms Total:4
- Flooring:Plank, Vinyl, Wood
- Bathrooms Description:Bathtub, Shower
- Kitchen Description:Electric Range, Refrigerator
- Bedroom Description:1st Floor Bedroom
- Basement Description:Full, Interior Entry, Unfinished
- Living area:996 sq. ft.
Heating and cooling
- Heating:Baseboard, Electric, Heating, Hot Water, Oil, Zoned
Structure and exterior
- Roof:Shingle
- Year built:1920
- Building area:996 sq. ft.
- Lot area:0.28 Acres
- Lot Features:Intown, Level, Near Shopping, Near Town, Neighborhood, Open Lot, Subdivided, Suburban
- Architectural Style:Cape Cod
- Construction Materials:Vinyl Siding, Wood Frame
- Exterior Features:Deck
- Foundation Description:Block, Poured Concrete
Utilities
- Water:Public
- Sewer:Public Sewer
Finances and disclosures
- Price:$325,000
- Price per sq. ft.:$326.31
- Tax amount:$2,963 (2025)
Features and amenities
- Appliances:Dryer, Electric Range, Refrigerator, Washer
- Laundry features:Dryer, Main Level, Washer
- Amenities:Storage
Parking
- Parking description:5 - 10 Spaces, Detached, Gravel
- Garage:Yes
- Garage spaces:2
 MREIS Multiple Listing Service™ systemListing data is derived in whole or in part from the Maine IDX & is for consumers' personal, noncommercial use only. Dimensions are approximate and not guaranteed. All data should be independently verified. © 2026 Maine Real Estate Information System, Inc. All Rights Reserved
New listings near 38 Rose Terrace
- Coming SoonOpen Sat, 11am to 1pm
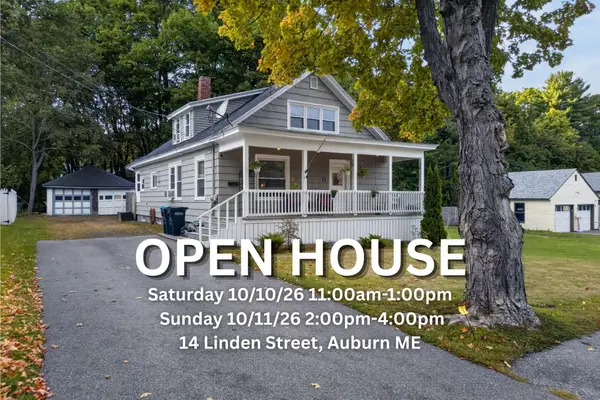 $379,900Coming Soon3 beds 1 baths1,632 sq. ft.
14 Linden Street, Auburn, ME 04210
MLS# 1682892Listed by: TIM DUNHAM REALTY - Coming Soon
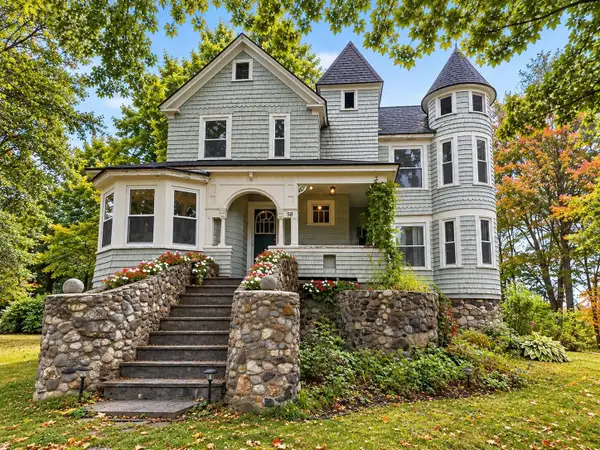 $313,000Coming Soon3 beds 2 baths1,430 sq. ft.
58 Western Avenue, Auburn, ME 04210
MLS# 1682481Listed by: HOME AT LAST REALTY - New
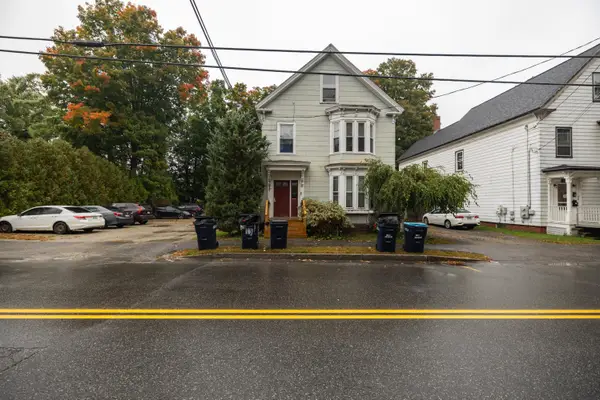 $495,000Active-- beds 5 baths3,266 sq. ft.
167 Summer Street, Auburn, ME 04210
MLS# 1682968Listed by: MAINE SOURCE REALTY - New
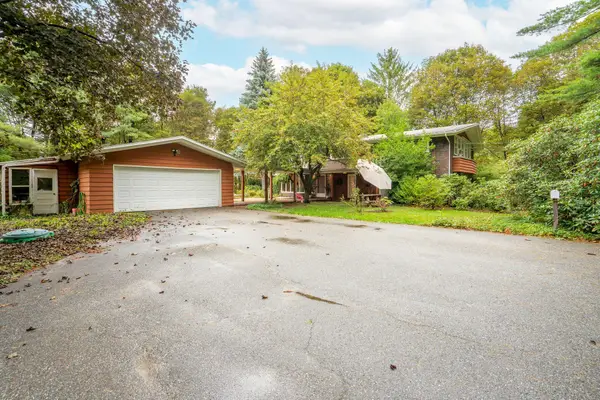 $495,450Active5 beds 3 baths3,160 sq. ft.
13 Barkley Place, Auburn, ME 04210
MLS# 1682746Listed by: KELLER WILLIAMS REALTY  $699,900Active-- beds 3 baths2,384 sq. ft.
551 & 555 Center Street, Auburn, ME 04210
MLS# 1681642Listed by: TIM DUNHAM REALTY- New
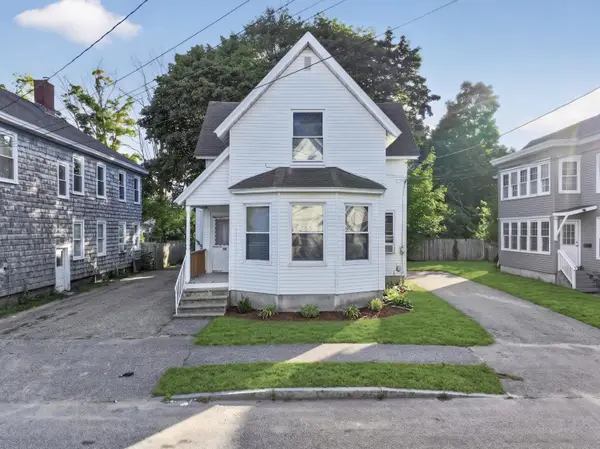 $380,000Active-- beds 2 baths1,974 sq. ft.
30 Whitney Street, Auburn, ME 04210
MLS# 1682619Listed by: EPIQUE REALTY - New
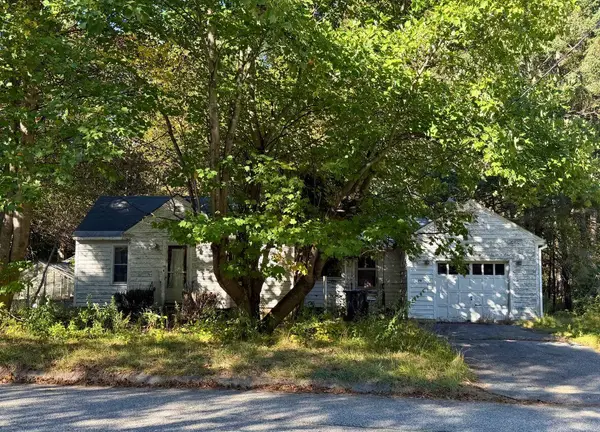 $163,000Active2 beds 1 baths563 sq. ft.
79 Bradman Street, Auburn, ME 04210
MLS# 1682517Listed by: THE MAINE REAL ESTATE EXPERIENCE - New
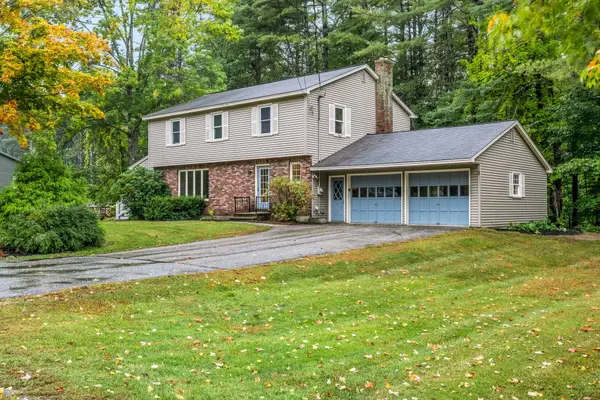 $475,000Active5 beds 4 baths2,352 sq. ft.
129 Sunderland Drive, Auburn, ME 04210
MLS# 1682434Listed by: KELLER WILLIAMS REALTY - New
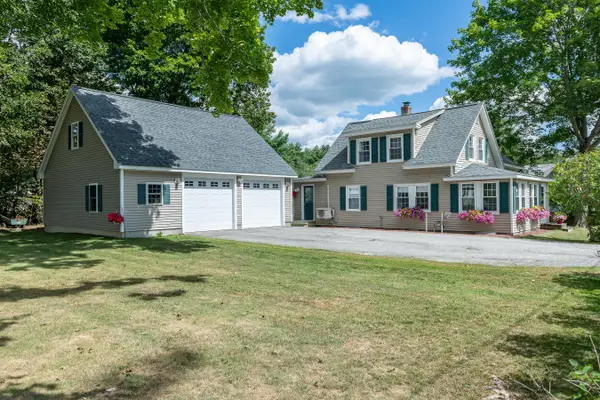 $415,000Active3 beds 2 baths1,658 sq. ft.
16 Braman Street, Auburn, ME 04210
MLS# 1682392Listed by: KELLER WILLIAMS REALTY


Protect your home and budget from life's surprises with an Assurant Home Warranty, backed by a partner that supports you through every step of homeownership. Explore Plans.
© 2023 - 2026 ERA Franchise Systems LLC. All rights reserved. ERA Franchise Systems LLC fully supports the principles of the Fair Housing Act and the Equal Opportunity Act. ERA, ERA Real Estate powered, and their respective logos are registered service marks of ERA Franchise Systems LLC. Each office is independently owned and operated.