
41 Robbins Road, Belfast, ME 04915
Local realty services provided by:ERA Dawson-Bradford Co., REALTORS
41 Robbins Road,Belfast, ME 04915
$475,000
- 3 Beds
- 2 Baths
- 1,270 sq. ft.
- Single family
- Active
Office: united realty
MLS#:1687743
Source:ME_MREIS
Price summary
- Price:$475,000
- Price per sq. ft.:$374.02
About this home
We are delighted to present 41 Robbins Road in Belfast. Located across from the Passagassawakeag River in a delightful waterfront neighborhood, offering peaks of the river from various locations throughout the property. This charming home features a lovely, professionally landscaped lot with terraced stone walkways meandering up to a lovely level yard, ideal for meditation, recreational play, camping out for the little humans and definitely star gazing and watching the Aurora Borealis. An absolutely beautiful patio opens up for entertaining featuring lovely stone work, a traditional open-roof pergola, (yes, there are grapes to enjoy), providing just enough shade to enjoy morning coffee and every meal possible from Spring through Autumn. This private and peaceful setting offers a blend of landscape trees and shrubs along with solid panel fencing, offering the maximum in privacy. And, if you have the need for animal containment, the little ones have an exceptional nearly half acre to explore and enjoy. The home appreciated a major renovation in 2015 which included superior insulation, new windows, doors, walls, baths, kitchen, utilities, flooring and exterior. The covered patio on the East side of the home, becomes your main entrance from the garage or paved parking area. The custom Diamond Cabinetry features quiet glide drawers; enhanced with granite counters and stone tile back splash, this custom kitchen is a dream to work in and offers a timeless look. Appliances new in 2025. Open to the dining area, creating a comfortable setting. The living room features a lovely wall of built-in bookshelves, lots of windows, wood floors and the entrance to the fenced patio and entertaining area. Upstairs are 3 bedrooms, the laundry room and full bath. The detached 2+ car garage offers expansion possibilities for a studio above, facing the water. Close to the heart of downtown Belfast, this location is highly sought after with properties rarely becoming available....
Contact an agent
Home facts
- Year built:1968
- Subdivision & Development:None
- Listing ID #:1687743
- Updated:November 15, 2026 at 11:24 AM
Rooms and interior
- Bedrooms:3
- Total bathrooms:2
- Full bathrooms:1
- Half bathrooms:1
- Rooms Total:8
- Flooring:Carpet, Engineered Hardwood, Tile
- Bathrooms Description:Bathtub
- Kitchen Description:Dishwasher, Electric Range, Microwave, Refrigerator
- Basement Description:Slab
- Living area:1,270 sq. ft.
Heating and cooling
- Heating:Baseboard, Gas Bottled, Heating, Hot Water, Propane
Structure and exterior
- Roof:Shingle
- Year built:1968
- Building area:1,270 sq. ft.
- Lot area:0.41 Acres
- Lot Features:Landscaped, Near Public Beach, Near Shopping, Near Town, Rolling Slope
- Architectural Style:Colonial, Cottage
- Construction Materials:Shingle Siding, Wood Frame
- Exterior Features:Patio
- Foundation Description:Poured Concrete, Slab
Utilities
- Water:Public
- Sewer:Public Sewer
Finances and disclosures
- Price:$475,000
- Price per sq. ft.:$374.02
- Tax amount:$6,874 (2025)
Features and amenities
- Appliances:Dishwasher, Dryer, Electric Range, Microwave, Refrigerator, Washer
- Laundry features:Dryer, Upper Level, Washer
- Amenities:Storage
Parking
- Parking description:1 - 4 Spaces, Detached, Garage Door Opener, On Street, Paved, Storage
- Garage:Yes
- Garage spaces:2
 MREIS Multiple Listing Service™ systemListing data is derived in whole or in part from the Maine IDX & is for consumers' personal, noncommercial use only. Dimensions are approximate and not guaranteed. All data should be independently verified. © 2026 Maine Real Estate Information System, Inc. All Rights Reserved
New listings near 41 Robbins Road
- New
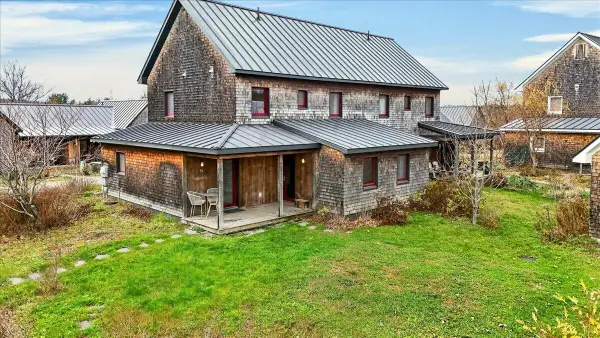 $550,000Active3 beds 2 baths1,872 sq. ft.
51 Village Road #E-17, Belfast, ME 04915
MLS# 1687442Listed by: PORTSIDE REAL ESTATE GROUP - New
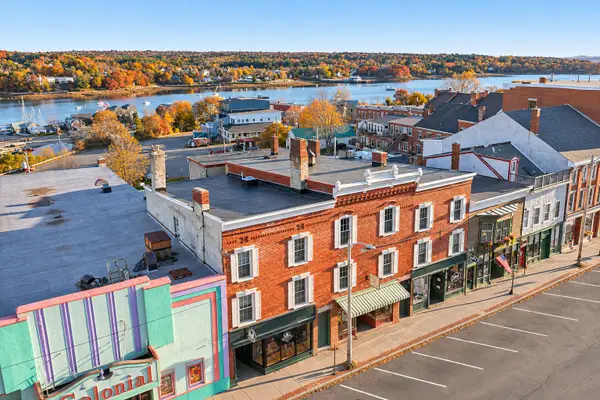 $1,690,000Active-- beds 3 baths7,695 sq. ft.
159 High Street, Belfast, ME 04915
MLS# 1687405Listed by: RE/MAX JARET & COHN - New
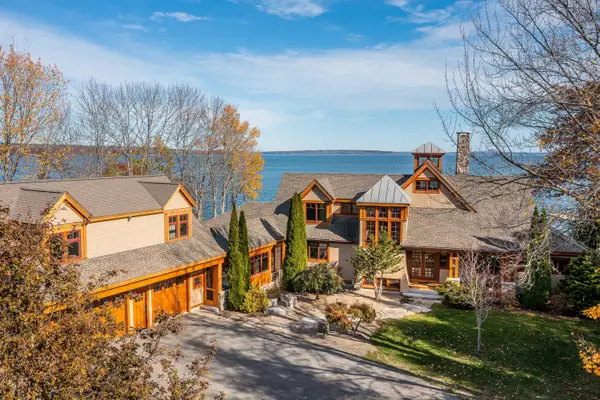 $4,300,000Active4 beds 5 baths6,095 sq. ft.
27 Jasmine Way, Belfast, ME 04915
MLS# 1687297Listed by: SAIL AWAY MAINE REALTY - New
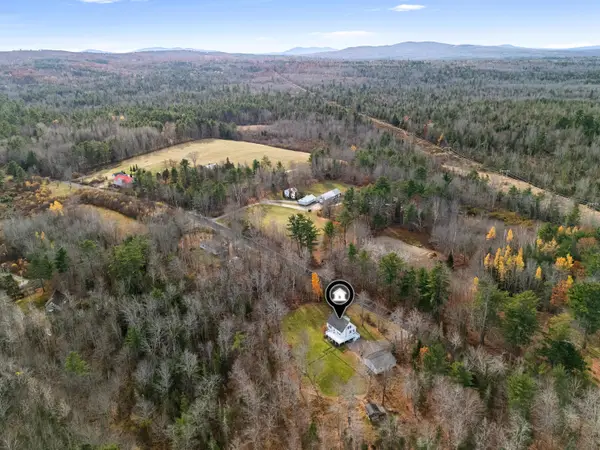 $499,000Active3 beds 2 baths1,845 sq. ft.
70 Jesse Robbins Road, Belfast, ME 04915
MLS# 1687055Listed by: CITY + HARBOR REAL ESTATE 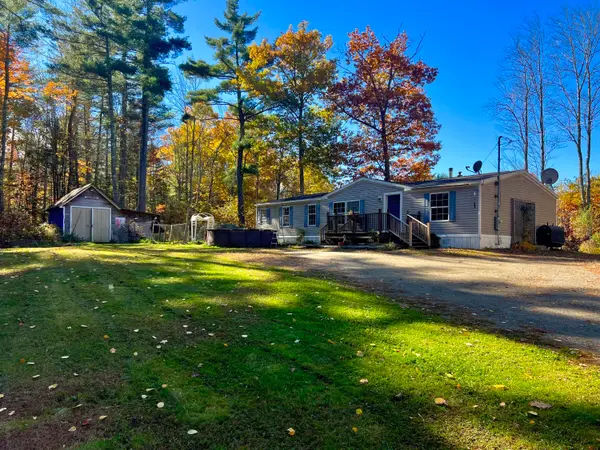 $235,000Pending3 beds 2 baths1,512 sq. ft.
70 Banks Road, Belfast, ME 04915
MLS# 1685003Listed by: COLDWELL BANKER REALTY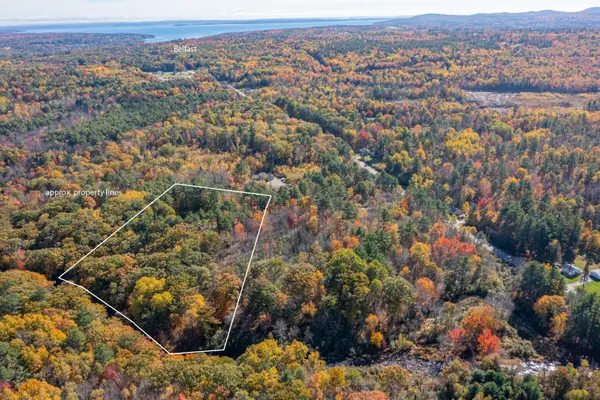 $94,000Active3.8 Acres
Lot 2 Lupine Road, Belfast, ME 04915
MLS# 1684911Listed by: RE/MAX JARET & COHN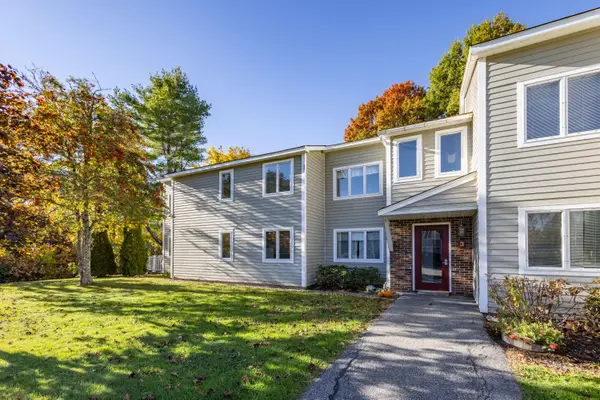 $210,000Active2 beds 1 baths846 sq. ft.
101 Waldo Avenue #3-5, Belfast, ME 04915
MLS# 1684601Listed by: CAMDEN COAST REAL ESTATE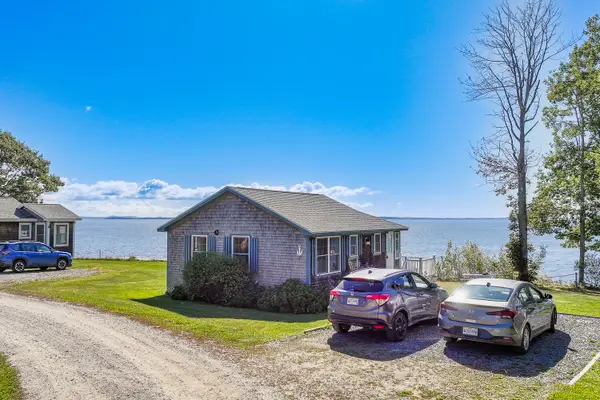 $445,000Active Under Contract2 beds 1 baths600 sq. ft.
31 Wonderview Circle #17, Belfast, ME 04915
MLS# 1684470Listed by: EXP REALTY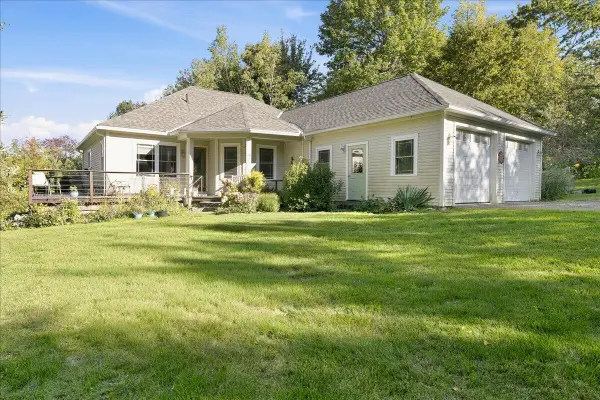 $550,000Active3 beds 3 baths2,704 sq. ft.
32 Bowling Green Lane, Belfast, ME 04915
MLS# 1684042Listed by: PORTSIDE REAL ESTATE GROUP


Protect your home and budget from life's surprises with an Assurant Home Warranty, backed by a partner that supports you through every step of homeownership. Explore Plans.
© 2023 - 2026 ERA Franchise Systems LLC. All rights reserved. ERA Franchise Systems LLC fully supports the principles of the Fair Housing Act and the Equal Opportunity Act. ERA, ERA Real Estate powered, and their respective logos are registered service marks of ERA Franchise Systems LLC. Each office is independently owned and operated.