
25 Westwood Drive, Biddeford, ME 04005
Local realty services provided by:ERA Dawson-Bradford Co., REALTORS
25 Westwood Drive,Biddeford, ME 04005
$659,900
- 3 Beds
- 3 Baths
- 2,295 sq. ft.
- Single family
- Active
Office: real broker
MLS#:1688342
Source:ME_MREIS
Price summary
- Price:$659,900
- Price per sq. ft.:$287.54
About this home
Set on a half-acre corner lot with a wooded backdrop, this 2018 Colonial offers the space, finishes, and turnkey ease buyers are looking for, just minutes from downtown Biddeford and the coast.
Inside, three bedrooms and two and a half baths are arranged across 2,295 square feet of living space. The main level has an easy, open flow for everyday living and entertaining, and the living room is kept comfortable year-round by a ductless mini-split system. Upstairs, the primary suite has its own private en-suite bath and a mini-split of its own.
The standout is the beautifully finished bonus room above the two-car garage. Hardwood floors, a gas fireplace, and a coffee/dry bar make it a warm, versatile retreat for movie nights, a home office, a playroom, or hosting guests.
Outside, a stone retaining wall and tidy landscaping frame the front of the home, and mature trees offer a sense of privacy. The attached two-car garage adds convenience through Maine winters.
The location keeps everything close. Downtown Biddeford's restaurants, cafés, shops, and revitalized mill district are just a short drive away. Hills Beach, Fortunes Rocks, Biddeford Pool, and Saco's Ferry Beach are all within easy reach for beach days, sunset walks, and summer evenings by the water. Quick access to Route 1 and I-95 makes commuting to Portland and beyond simple.
Move-in ready and thoughtfully finished, this home offers the best of coastal southern Maine living....
Contact an agent
Home facts
- Year built:2018
- Listing ID #:1688342
- Updated:November 21, 2026 at 11:46 AM
Rooms and interior
- Bedrooms:3
- Total bathrooms:3
- Full bathrooms:2
- Half bathrooms:1
- Rooms Total:7
- Flooring:Hardwood
- Kitchen Description:Cooktop, Dishwasher, Electric Range, Microwave, Refrigerator
- Basement Description:Doghouse, Unfinished
- Living area:2,295 sq. ft.
Heating and cooling
- Cooling:Wall Units
- Heating:Baseboard, Heat Pump, Heating, Propane, Zoned
Structure and exterior
- Roof:Shingle
- Year built:2018
- Building area:2,295 sq. ft.
- Lot area:0.51 Acres
- Lot Features:Corner Lot, Landscaped, Neighborhood
- Architectural Style:Colonial
- Construction Materials:Vinyl Siding, Wood Frame
- Exterior Features:Deck
- Foundation Description:Poured Concrete
Utilities
- Water:Public
- Sewer:Septic Tank
Finances and disclosures
- Price:$659,900
- Price per sq. ft.:$287.54
- Tax amount:$7,750 (26)
Features and amenities
- Appliances:Cooktop, Dishwasher, Dryer, Electric Range, Microwave, Refrigerator, Tankless Water Heater, Washer
- Laundry features:Dryer, Upper Level, Washer
Parking
- Parking description:Attached Garage, Garage Door Opener, On Site, Paved
- Garage:Yes
- Garage spaces:2
 MREIS Multiple Listing Service™ systemListing data is derived in whole or in part from the Maine IDX & is for consumers' personal, noncommercial use only. Dimensions are approximate and not guaranteed. All data should be independently verified. © 2026 Maine Real Estate Information System, Inc. All Rights Reserved
New listings near 25 Westwood Drive
- New
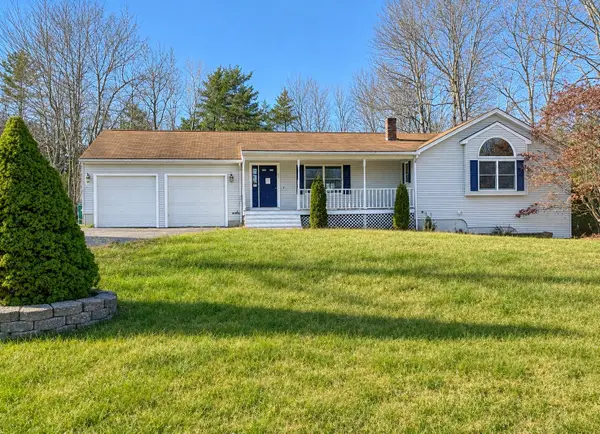 $499,000Active3 beds 3 baths2,564 sq. ft.
50 Cathedral Oaks Drive, Biddeford, ME 04005
MLS# 1688376Listed by: THE MAINE REAL ESTATE EXPERIENCE - Open Sat, 10am to 12pmNew
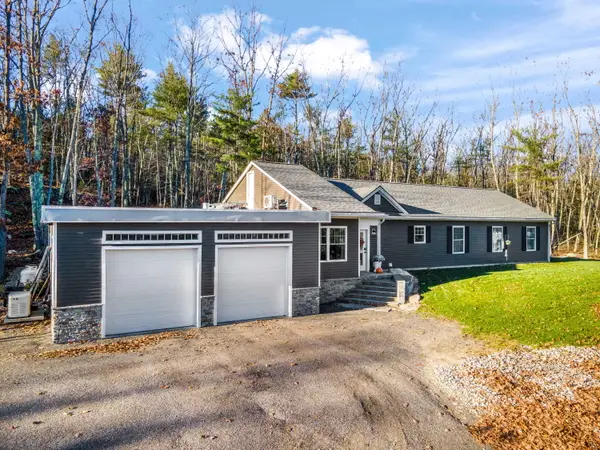 $629,000Active3 beds 3 baths1,640 sq. ft.
244 Guinea Road, Biddeford, ME 04005
MLS# 1688174Listed by: REAL BROKER - New
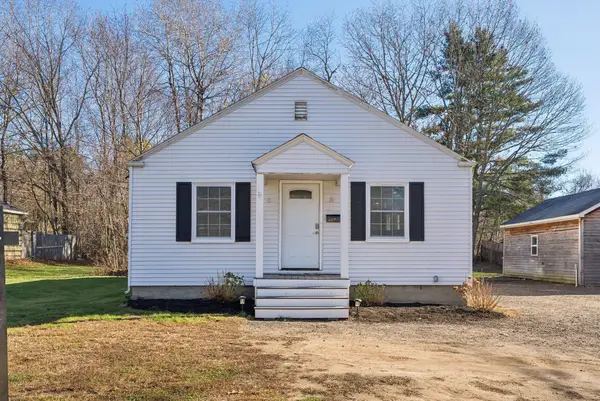 $410,000Active2 beds 1 baths936 sq. ft.
35 Westmore Avenue, Biddeford, ME 04005
MLS# 1687958Listed by: BEDARD HOMES AND REALTY 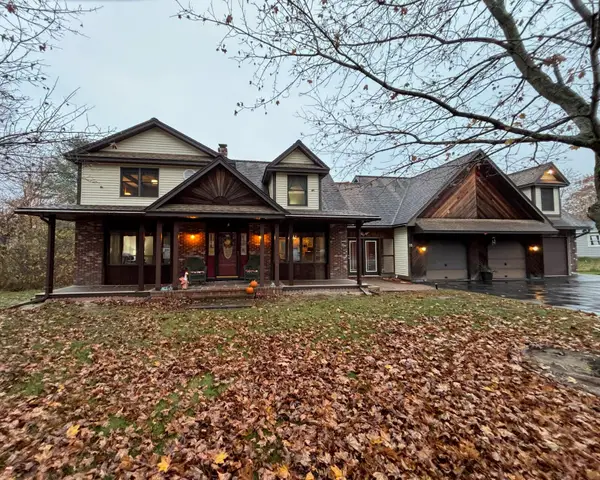 $650,000Active Under Contract3 beds 5 baths2,513 sq. ft.
55 Westmore Avenue, Biddeford, ME 04005
MLS# 1687661Listed by: KELLER WILLIAMS REALTY- New
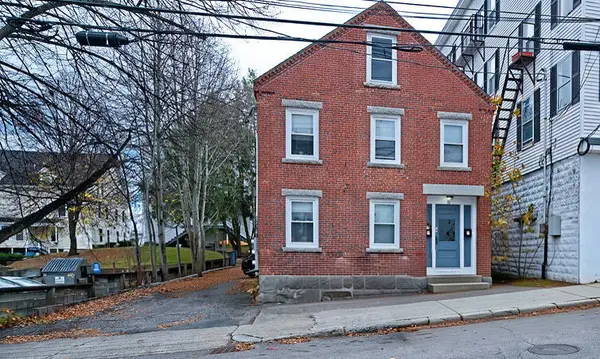 $489,900Active-- beds 2 baths2,700 sq. ft.
33 Hill Street, Biddeford, ME 04005
MLS# 1687526Listed by: KELLER WILLIAMS COASTAL AND LAKES & MOUNTAINS REALTY - New
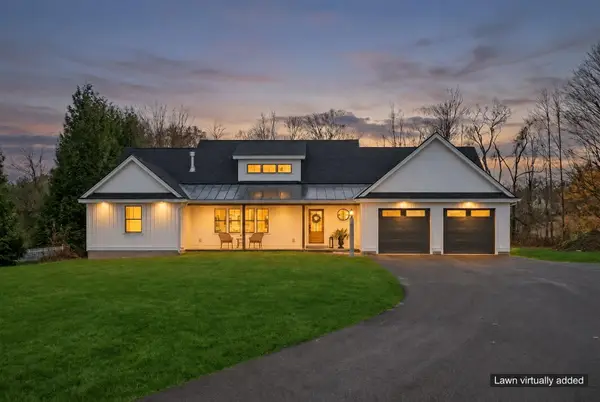 $1,049,000Active3 beds 3 baths2,345 sq. ft.
26 Meeting House Road, Biddeford, ME 04005
MLS# 1687424Listed by: RE/MAX SHORELINE - New
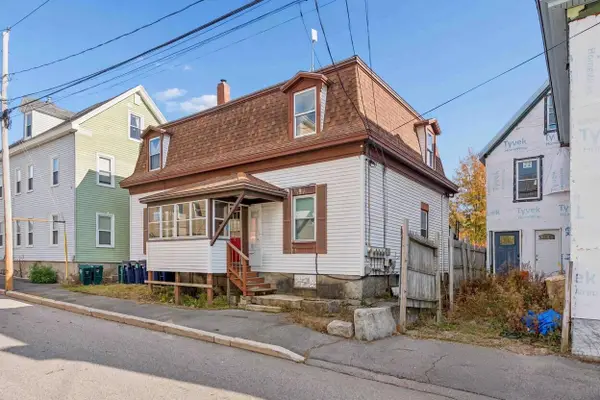 $779,000Active-- beds 4 baths3,436 sq. ft.
93 Summer Street, Biddeford, ME 04005
MLS# 1687356Listed by: COLDWELL BANKER REALTY 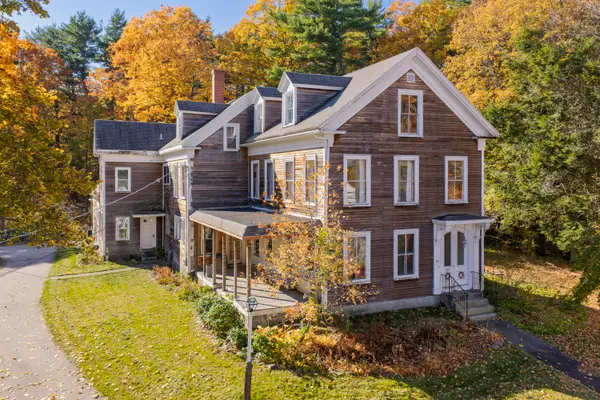 $469,000Active-- beds 1 baths3,653 sq. ft.
154 Pool Street, Biddeford, ME 04005
MLS# 1687295Listed by: TOWN & SHORE REAL ESTATE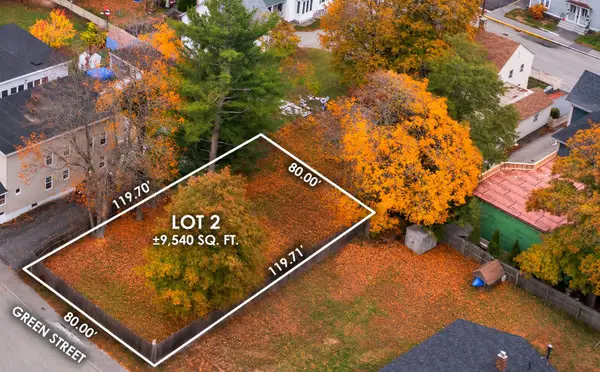 $139,000Active0.12 Acres
0 Green Street, Biddeford, ME 04005
MLS# 1687173Listed by: ABIGAIL DOURIS REAL ESTATELLC


Protect your home and budget from life's surprises with an Assurant Home Warranty, backed by a partner that supports you through every step of homeownership. Explore Plans.
© 2023 - 2026 ERA Franchise Systems LLC. All rights reserved. ERA Franchise Systems LLC fully supports the principles of the Fair Housing Act and the Equal Opportunity Act. ERA, ERA Real Estate powered, and their respective logos are registered service marks of ERA Franchise Systems LLC. Each office is independently owned and operated.