
4 Misty Meadows Drive, Biddeford, ME 04005
Local realty services provided by:ERA Dawson-Bradford Co., REALTORS
4 Misty Meadows Drive,Biddeford, ME 04005
$529,000
- 3 Beds
- 2 Baths
- 1,544 sq. ft.
- Single family
- Coming Soon
Office: portside real estate group
MLS#:1677256
Source:ME_MREIS
Price summary
- Price:$529,000
- Price per sq. ft.:$342.62
About this home
A beautiful ranch tucked away on a quiet dead-end street that embodies single-level living. The perfect combination of privacy, space, comfort, and convenience. Set on approx. ½ acre, the property offers a peaceful setting while being conveniently located between Downtown Biddeford and Dock Square in Kennebunkport, just minutes from beaches, restaurants, shops, parks, and amenities.
The home features a semi-open-concept layout with abundant kitchen cabinetry, a pantry, and a generous center island flowing naturally into the dining area and spacious living room. Large windows throughout the home fill it with beautiful natural light. The primary suite offers an en-suite and generous closet space, while two additional spacious bedrooms provide flexibility for family, guests, or a home office. Storage is exceptional, with generous bedroom closets, additional storage areas, a large outdoor shed, and a versatile basement that offers valuable extra space and endless possibilities.
Outside, enjoy a beautifully landscaped front yard and an expansive back deck that extends the living space, perfect for entertaining, outdoor dining, morning coffee, or relaxing in the privacy of your own yard....
Contact an agent
Home facts
- Year built:2006
- Listing ID #:1677256
- Updated:August 22, 2026 at 05:53 PM
Rooms and interior
- Bedrooms:3
- Total bathrooms:2
- Full bathrooms:2
- Rooms Total:6
- Flooring:Hardwood, Tile
- Kitchen Description:Dishwasher, Electric Range, Microwave, Refrigerator
- Bedroom Description:1st Floor Bedroom, 1st Floor Primary Bedroom w/Bath, Primary Bedroom w/Bath
- Basement Description:Bulkhead, Full, Unfinished
- Living area:1,544 sq. ft.
Heating and cooling
- Heating:Baseboard, Heating, Hot Water, Oil, Zoned
Structure and exterior
- Roof:Shingle
- Year built:2006
- Building area:1,544 sq. ft.
- Lot area:0.47 Acres
- Lot Features:Landscaped, Level, Near Public Beach, Near Shopping, Near Town, Near Turnpike/Interstate, Neighborhood
- Architectural Style:Ranch
- Construction Materials:Vinyl Siding
- Exterior Features:Deck
Utilities
- Water:Public
- Sewer:Private Sewer, Septic Tank
Finances and disclosures
- Price:$529,000
- Price per sq. ft.:$342.62
- Tax amount:$5,983 (2025)
Features and amenities
- Appliances:Dishwasher, Dryer, Electric Range, Microwave, Refrigerator, Washer
- Laundry features:Dryer, Main Level, Washer
- Amenities:Storage
Parking
- Parking description:5 - 10 Spaces, Gravel, Off street
 MREIS Multiple Listing Service™ systemListing data is derived in whole or in part from the Maine IDX & is for consumers' personal, noncommercial use only. Dimensions are approximate and not guaranteed. All data should be independently verified. © 2026 Maine Real Estate Information System, Inc. All Rights Reserved
New listings near 4 Misty Meadows Drive
- New
 $240,000Active1 beds 1 baths664 sq. ft.
45 Western Avenue #310, Biddeford, ME 04005
MLS# 1677104Listed by: PORTSIDE REAL ESTATE GROUP - New
 $450,000Active4 beds 1 baths1,284 sq. ft.
292 Hill Street, Biddeford, ME 04005
MLS# 1677034Listed by: HEARTH & KEY REALTY - New
 $775,000Active4 beds 2 baths2,617 sq. ft.
8 Benson Road, Biddeford, ME 04005
MLS# 1676986Listed by: EXP REALTY - Open Sat, 10 to 11:30amNew
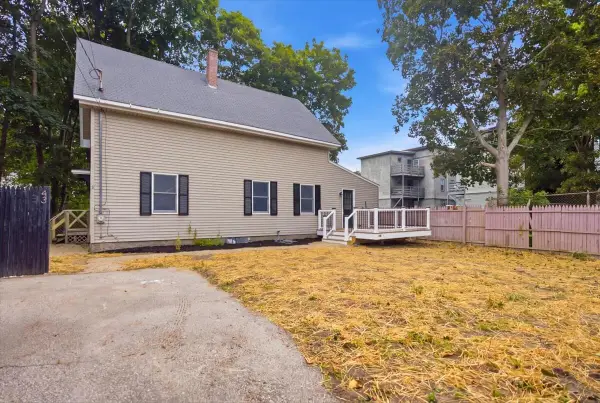 $355,000Active3 beds 1 baths1,312 sq. ft.
43 Myrtle Street, Biddeford, ME 04005
MLS# 1676989Listed by: HEARTH & KEY REALTY - Open Sun, 10am to 12pmNew
 $485,000Active3 beds 1 baths1,728 sq. ft.
10 Belmont Avenue, Biddeford, ME 04005
MLS# 1677001Listed by: U&R REAL ESTATE - New
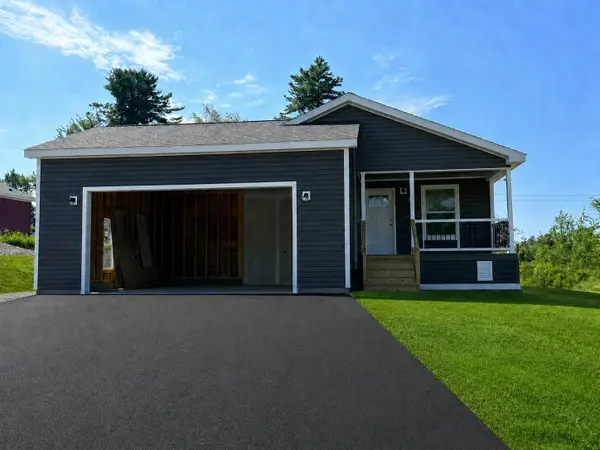 $409,900Active2 beds 2 baths1,260 sq. ft.
12 Baxter Boulevard, Biddeford, ME 04005
MLS# 1677009Listed by: REGENCY REALTY GROUP - Open Sun, 11am to 12:30pmNew
 $450,000Active1 beds 1 baths770 sq. ft.
2 Main Street #35-206, Biddeford, ME 04005
MLS# 1676944Listed by: PORTSIDE REAL ESTATE GROUP - New
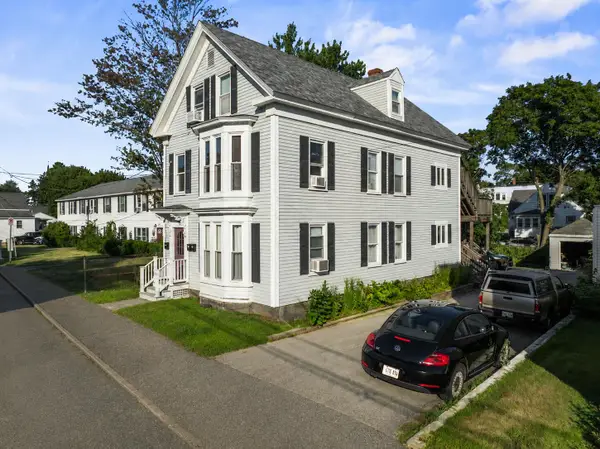 $625,000Active-- beds 3 baths2,768 sq. ft.
71 Green Street, Biddeford, ME 04005
MLS# 1676936Listed by: KELLER WILLIAMS COASTAL AND LAKES & MOUNTAINS REALTY - New
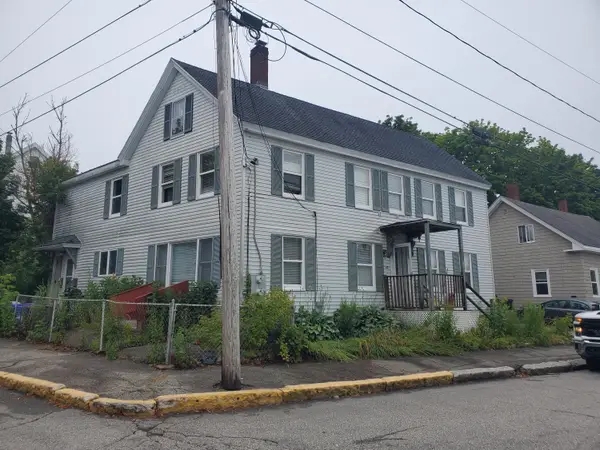 $404,900Active-- beds 2 baths2,327 sq. ft.
42 Summer Street, Biddeford, ME 04005
MLS# 1676896Listed by: PO-GO REALTY


Protect your home and budget from life's surprises with an Assurant Home Warranty, backed by a partner that supports you through every step of homeownership. Explore Plans.
© 2023 - 2026 ERA Franchise Systems LLC. All rights reserved. ERA Franchise Systems LLC fully supports the principles of the Fair Housing Act and the Equal Opportunity Act. ERA, ERA Real Estate powered, and their respective logos are registered service marks of ERA Franchise Systems LLC. Each office is independently owned and operated.