
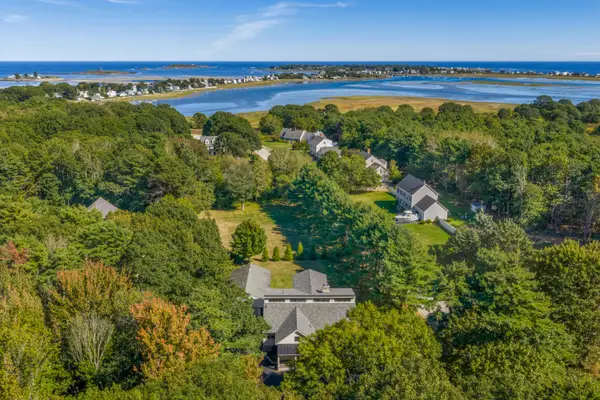
10 Belmont Avenue, Biddeford, ME 04005
Local realty services provided by:ERA Dawson-Bradford Co., REALTORS
10 Belmont Avenue,Biddeford, ME 04005
$485,000
- 3 Beds
- 1 Baths
- 1,728 sq. ft.
- Single family
- Active
Office: u&r real estate
MLS#:1677001
Source:ME_MREIS
Price summary
- Price:$485,000
- Price per sq. ft.:$280.67
About this home
Tucked into a convenient Biddeford neighborhood, 10 Belmont Street offers the space, location, and flexibility that so many buyers are searching for. This well-cared-for home has seen several recent improvements, most notably a beautiful kitchen renovation completed in 2025. New cabinetry, countertops, appliances, and a center island, combined with the removal of the wall between the kitchen and living room, have completely transformed the main living area into an open, inviting space that's ideal for both everyday life and entertaining.
Downstairs, the finished basement expands the home's usable square footage and offers an exciting opportunity for future updates. Whether you need additional living space now or have plans to reimagine the area down the road, the possibilities are plentiful.
Situated in an established neighborhood just minutes from downtown Biddeford, this home puts you close to one of Maine's most vibrant and rapidly growing communities. Enjoy easy access to local restaurants, breweries, coffee shops, and shopping, while Portland is just a short drive away for an easy commute or a night out in the city. With beaches, trails, and countless local amenities nearby, 10 Belmont Street offers an opportunity to enjoy everything southern Maine has to offer while building equity in a location that continues to attract homeowners from across the region. Open house Sunday the 23rd from 10am-12pm....
Contact an agent
Home facts
- Year built:1981
- Listing ID #:1677001
- Updated:October 06, 2026 at 10:10 AM
Rooms and interior
- Bedrooms:3
- Total bathrooms:1
- Full bathrooms:1
- Rooms Total:6
- Flooring:Carpet, Laminate, Vinyl
- Kitchen Description:Dishwasher, Electric Range, Refrigerator
- Bedroom Description:1st Floor Bedroom
- Basement Description:Bulkhead, Finished, Full, Sump Pump, Walk-Out Access
- Living area:1,728 sq. ft.
Heating and cooling
- Heating:Baseboard, Heating, Hot Water, Oil, Zoned
Structure and exterior
- Roof:Shingle
- Year built:1981
- Building area:1,728 sq. ft.
- Lot area:0.22 Acres
- Lot Features:Near Shopping, Near Town, Neighborhood, Open Lot
- Architectural Style:Ranch
- Construction Materials:Vinyl Siding, Wood Frame
- Exterior Features:Deck
- Foundation Description:Poured Concrete
- Levels:Multi Level
Utilities
- Water:Public
- Sewer:Public Sewer
Finances and disclosures
- Price:$485,000
- Price per sq. ft.:$280.67
- Tax amount:$4,554 (2025)
Features and amenities
- Appliances:Dishwasher, Dryer, Electric Range, Refrigerator, Washer
- Laundry features:Dryer, Washer
Parking
- Parking description:1 - 4 Spaces, Paved
 MREIS Multiple Listing Service™ systemListing data is derived in whole or in part from the Maine IDX & is for consumers' personal, noncommercial use only. Dimensions are approximate and not guaranteed. All data should be independently verified. © 2026 Maine Real Estate Information System, Inc. All Rights Reserved
New listings near 10 Belmont Avenue
- New
 $649,000Active2 beds 2 baths935 sq. ft.
14 Bend Lane #501, Biddeford, ME 04005
MLS# 1683222Listed by: WAYPOINT BROKERS COLLECTIVE - New
 $1,795,000Active4 beds 5 baths4,192 sq. ft.
71 Old Pool Road, Biddeford, ME 04005
MLS# 1683206Listed by: LEGACY PROPERTIES SOTHEBY'S INTERNATIONAL REALTY - New
 $350,000Active2 beds 1 baths816 sq. ft.
310 Hill Street #10, Biddeford, ME 04005
MLS# 1683179Listed by: BERKSHIRE HATHAWAY HOMESERVICES VERANI REALTY - New
 $285,000Active2 beds 2 baths1,460 sq. ft.
91 Western Avenue #3, Biddeford, ME 04005
MLS# 1683095Listed by: REAL BROKER - New
 $1,075,000Active4 beds 3 baths3,352 sq. ft.
17 Wadlin Road, Biddeford, ME 04005
MLS# 1683096Listed by: REAL BROKER - New
 $649,000Active4 beds 2 baths1,515 sq. ft.
1 Smithfield Meadows, Biddeford, ME 04005
MLS# 1682933Listed by: KELLER WILLIAMS REALTY - Open Fri, 4 to 6pmNew
 $417,000Active2 beds 1 baths1,383 sq. ft.
181 Graham Street, Biddeford, ME 04005
MLS# 1682871Listed by: COLDWELL BANKER REALTY - New
 $1,499,000Active3 beds 4 baths3,235 sq. ft.
2 Main Street #18-501, Biddeford, ME 04005
MLS# 1682895Listed by: PORTSIDE REAL ESTATE GROUP - New
 $1,979,999Active4 beds 5 baths3,791 sq. ft.
353 Pool Street, Biddeford, ME 04005
MLS# 1682794Listed by: PORTSIDE REAL ESTATE GROUP  $1,300,000Active Under Contract4 beds 3 baths2,616 sq. ft.
104 Old Pool Road, Biddeford, ME 04005
MLS# 1682752Listed by: KENNEBUNK BEACH REALTY


Protect your home and budget from life's surprises with an Assurant Home Warranty, backed by a partner that supports you through every step of homeownership. Explore Plans.
© 2023 - 2026 ERA Franchise Systems LLC. All rights reserved. ERA Franchise Systems LLC fully supports the principles of the Fair Housing Act and the Equal Opportunity Act. ERA, ERA Real Estate powered, and their respective logos are registered service marks of ERA Franchise Systems LLC. Each office is independently owned and operated.