
5 Overlook Drive, Buxton, ME 04093
Local realty services provided by:ERA Dawson-Bradford Co., REALTORS
5 Overlook Drive,Buxton, ME 04093
$465,000
- 3 Beds
- 1 Baths
- 2,026 sq. ft.
- Single family
- Active
Office: po-go realty
MLS#:1670528
Source:ME_MREIS
Price summary
- Price:$465,000
- Price per sq. ft.:$229.52
About this home
Welcome to 5 Overlook Drive in Buxton--a beautifully maintained home set on a picturesque 1.13-acre corner lot with a lush lawn, mature landscaping and exceptional outdoor living. This property is truly a private retreat, featuring a 16x32 in-ground pool, pool storage shed, and an additional wood shed--perfect for enjoying Maine's seasons to the fullest. Inside, the home shines with pride of ownership throughout. The main level offers 1,194 square feet of thoughtfully designed living space, including an inviting eat-in kitchen with a gas range, a front living room, and three bedrooms. Hardwood floors flow seamlessly throughout the first floor, complemented by a full bathroom and a tiled mudroom that connects to the oversized two-car heated garage with walk-up storage above. The daylight lower level adds an additional 832 square feet and offers incredible flexibility with a spacious bonus room with wood stove ideal for a family room, home office, gym, or multi-purpose space, along with a separate laundry area and additional storage. Step outside to relax on the charming front porch or entertain on the covered rear deck overlooking the pool and backyard. The home is well-equipped with heat pumps for efficient heating and cooling, as well as an on-demand generator for peace of mind. Immaculate inside and out, this property offers the perfect blend of comfort, functionality, and outdoor enjoyment in a desirable Buxton neighborhood location....
Contact an agent
Home facts
- Year built:1977
- Listing ID #:1670528
- Updated:July 07, 2026 at 04:39 PM
Rooms and interior
- Bedrooms:3
- Total bathrooms:1
- Full bathrooms:1
- Rooms Total:7
- Flooring:Concrete, Laminate, Tile, Wood
- Kitchen Description:Dishwasher, Gas Range, Microwave, Refrigerator
- Bedroom Description:1st Floor Bedroom
- Basement Description:Finished, Interior Entry, Walk-Out Access
- Living area:2,026 sq. ft.
Heating and cooling
- Heating:Direct Vent Heater, Electric, Gas Bottled, Heat Pump, Heating
Structure and exterior
- Roof:Shingle
- Year built:1977
- Building area:2,026 sq. ft.
- Lot area:1.13 Acres
- Lot Features:Irrigation System, Landscaped, Neighborhood, Open Lot, Rural
- Architectural Style:Ranch
- Construction Materials:Vinyl Siding, Wood Frame
- Exterior Features:Deck, Patio, Porch
- Foundation Description:Poured Concrete
Utilities
- Water:Well
- Sewer:Private Sewer
Finances and disclosures
- Price:$465,000
- Price per sq. ft.:$229.52
- Tax amount:$3,943 (2025)
Features and amenities
- Appliances:Dishwasher, Dryer, Gas Range, Microwave, Refrigerator, Washer
- Laundry features:Dryer, Washer
- Pool features:In Ground
Parking
- Parking description:Attached Garage, Garage Door Opener, Heated garage, On Site, Paved, Storage
- Garage:Yes
- Garage spaces:2
 MREIS Multiple Listing Service™ systemListing data is derived in whole or in part from the Maine IDX & is for consumers' personal, noncommercial use only. Dimensions are approximate and not guaranteed. All data should be independently verified. © 2026 Maine Real Estate Information System, Inc. All Rights Reserved
New listings near 5 Overlook Drive
- New
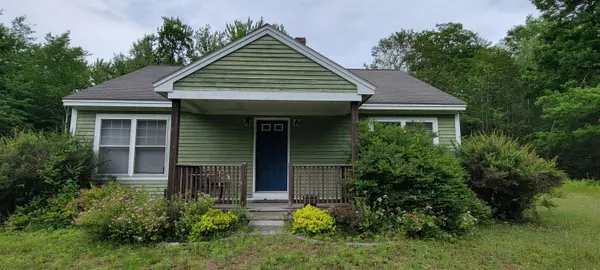 $430,000Active2 beds 1 baths1,508 sq. ft.
57 Gillette Road, Buxton, ME 04093
MLS# 1670338Listed by: MAINE HOMES AND CAMPS - New
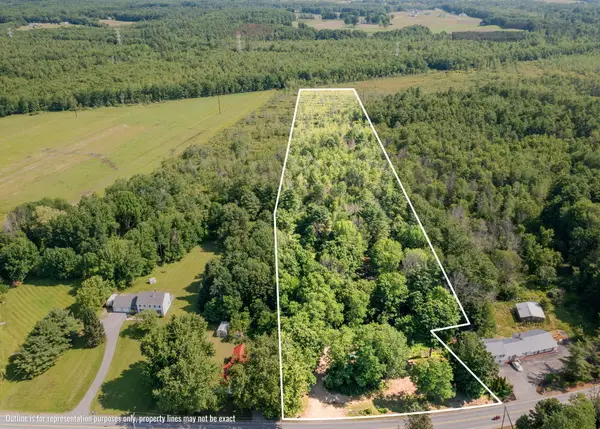 $250,000Active2 beds 1 baths760 sq. ft.
1326 Long Plains Road, Buxton, ME 04093
MLS# 1670397Listed by: DREAM HOME REALTY LLC 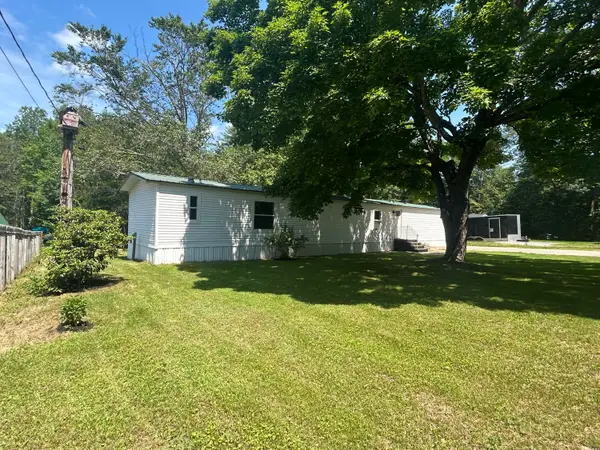 $299,000Pending3 beds 2 baths1,120 sq. ft.
196 Old Orchard Road, Buxton, ME 04093
MLS# 1669888Listed by: EXP REALTY- New
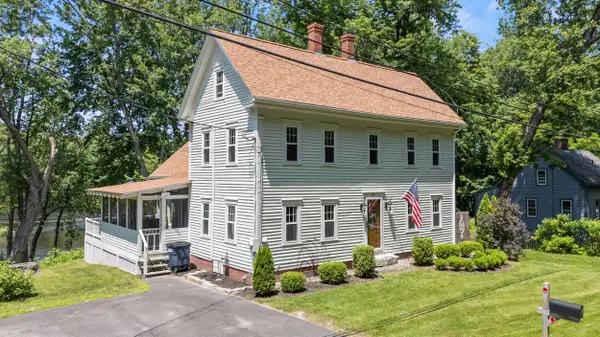 $725,000Active3 beds 2 baths1,745 sq. ft.
61 Salmon Falls Road, Buxton, ME 04093
MLS# 1669709Listed by: PO-GO REALTY - New
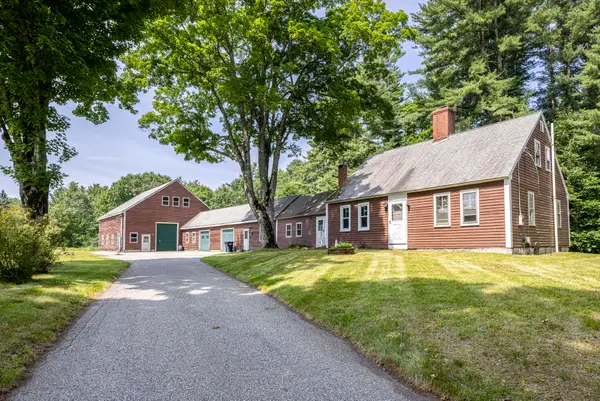 $439,900Active3 beds 2 baths1,739 sq. ft.
40 Waterman Road, Buxton, ME 04093
MLS# 1669721Listed by: KELLER WILLIAMS REALTY - New
 $399,000Active4.77 Acres
Lot 36-5 Union Falls Road, Buxton, ME 04093
MLS# 1669329Listed by: KELLER WILLIAMS COASTAL AND LAKES & MOUNTAINS REALTY 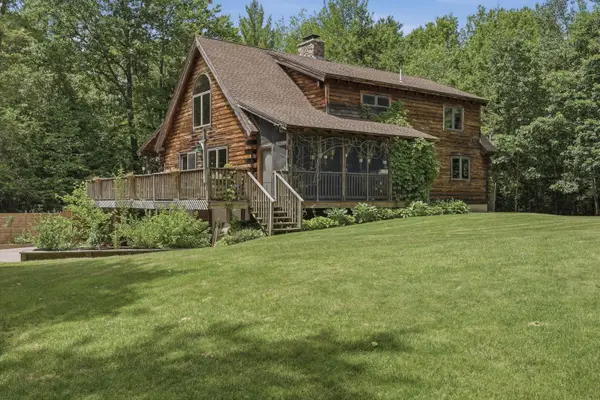 $599,000Pending3 beds 3 baths1,947 sq. ft.
58 Lord Road, Buxton, ME 04093
MLS# 1669032Listed by: LAMACCHIA REALTY, INC. $850,000Active4 beds 4 baths3,552 sq. ft.
60 Oak Creek, Buxton, ME 04093
MLS# 1668824Listed by: KELLER WILLIAMS REALTY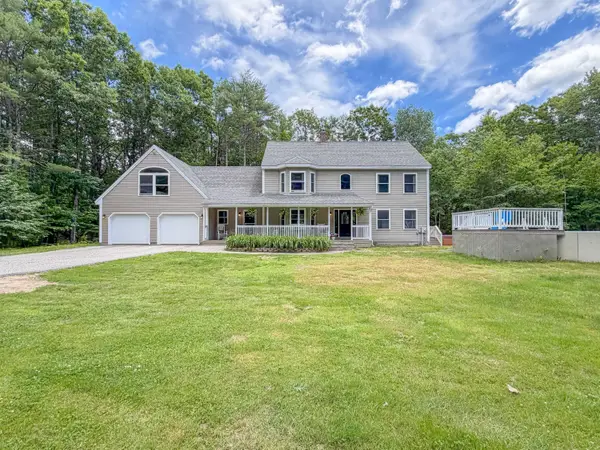 $675,000Pending5 beds 3 baths4,000 sq. ft.
149 Town Farm Road, Buxton, ME 04093
MLS# 1668381Listed by: CLIENT FIRST REALTY MAINE


Protect your home and budget from life's surprises with an Assurant Home Warranty, backed by a partner that supports you through every step of homeownership. Explore Plans.
© 2023 - 2026 ERA Franchise Systems LLC. All rights reserved. ERA Franchise Systems LLC fully supports the principles of the Fair Housing Act and the Equal Opportunity Act. ERA, ERA Real Estate powered, and their respective logos are registered service marks of ERA Franchise Systems LLC. Each office is independently owned and operated.