
16 Bennett Drive, Caribou, ME 04736
Local realty services provided by:ERA Dawson-Bradford Co., REALTORS
16 Bennett Drive,Caribou, ME 04736
$229,900
- 4 Beds
- 2 Baths
- 1,535 sq. ft.
- Single family
- Pending
Office: nexthome discover
MLS#:1656463
Source:ME_MREIS
Price summary
- Price:$229,900
- Price per sq. ft.:$149.77
About this home
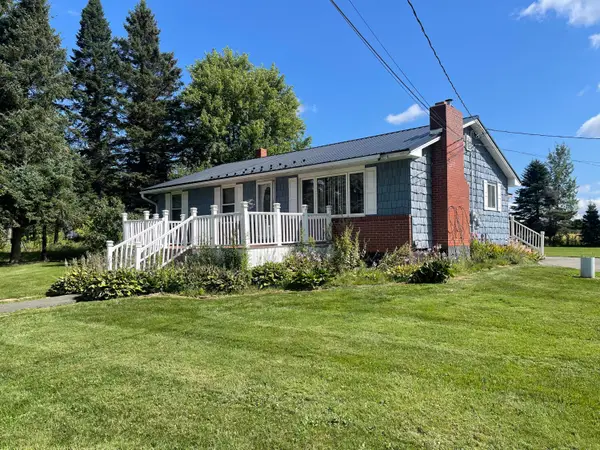
Extensively updated 4-bedroom, 1.5-bath Cape Cod style home in the heart of Caribou, with convenient access to in-town amenities by vehicle or on foot. This property offers a practical layout with 2 bedrooms and a full bathroom on the main floor, plus 2 additional bedrooms and a half bath upstairs. The main level features refinished original hardwood floors, while the home's modern feel is balanced with warm wood finishes that add character. A spacious entryway provides first-floor laundry hookups along with built-ins and ample storage for jackets and seasonal items. Major improvements include updated wiring and plumbing throughout, a new electrical entrance and circuit breaker panel, replacement siding, windows, architectural shingles, and a re-topped chimney. Heating options include forced air heat and a heat pump that also provides air conditioning, along with a heat pump water heater. Stainless kitchen appliances are included. The rear covered porch offers a convenient space to enjoy the outdoors, rain or shine. Detached 1-car garage. With its long list of improvements, this home offers a convenient and lower-maintenance option close to town. Be sure to view the 3D Tour, Video Options, and Floor Plans to truly understand the space!...
Contact an agent
Home facts
- Year built:1951
- Listing ID #:1656463
- Updated:September 06, 2026 at 08:11 AM
Rooms and interior
- Bedrooms:4
- Total bathrooms:2
- Full bathrooms:1
- Half bathrooms:1
- Rooms Total:7
- Flooring:Vinyl, Wood
- Bathrooms Description:Bathtub, Shower
- Kitchen Description:Dishwasher, Electric Range, Microwave, Refrigerator
- Bedroom Description:1st Floor Bedroom
- Basement Description:Full, Interior Entry, Unfinished
- Living area:1,535 sq. ft.
Heating and cooling
- Heating:Forced Air, Heating, Oil
Structure and exterior
- Roof:Shingle
- Year built:1951
- Building area:1,535 sq. ft.
- Lot area:0.16 Acres
- Lot Features:Intown, Near Shopping, Neighborhood, Open Lot, Rolling Slope, Sidewalks
- Architectural Style:Cape Cod
- Construction Materials:Vinyl Siding, Wood Frame
- Exterior Features:Porch
- Foundation Description:Pillar/Post/Pier, Poured Concrete
Utilities
- Water:Public
- Sewer:Public Sewer
Finances and disclosures
- Price:$229,900
- Price per sq. ft.:$149.77
- Tax amount:$1,417 (2024)
Features and amenities
- Appliances:Dishwasher, Electric Range, Microwave, Refrigerator
- Laundry features:Main Level, Washer Hookup
Parking
- Parking description:1 - 4 Spaces, Detached, Gravel, On Site
- Garage:Yes
- Garage spaces:1
 MREIS Multiple Listing Service™ systemListing data is derived in whole or in part from the Maine IDX & is for consumers' personal, noncommercial use only. Dimensions are approximate and not guaranteed. All data should be independently verified. © 2026 Maine Real Estate Information System, Inc. All Rights Reserved
New listings near 16 Bennett Drive
- New
 $129,000Active3 beds 1 baths1,560 sq. ft.
50 Fort Street, Caribou, ME 04736
MLS# 1679371Listed by: DOBBS REALTY - New
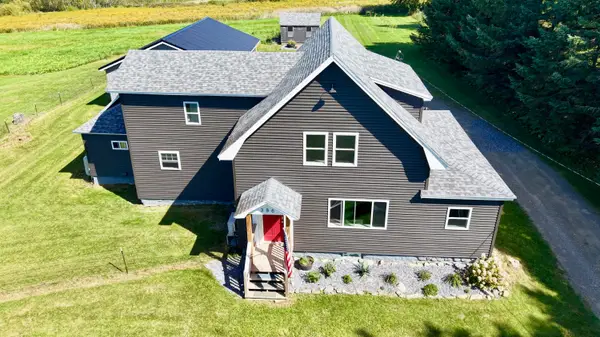 $379,000Active3 beds 3 baths2,538 sq. ft.
386 Old Washburn Road, Caribou, ME 04736
MLS# 1679078Listed by: KELLER WILLIAMS REALTY - New
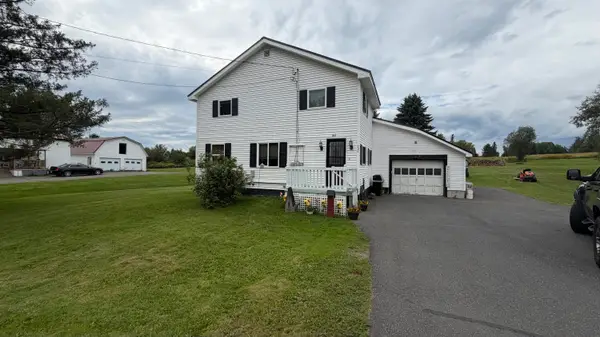 $275,000Active4 beds 2 baths1,280 sq. ft.
265 Washburn Street, Caribou, ME 04736
MLS# 1678788Listed by: PROGRESSIVE REALTY - New
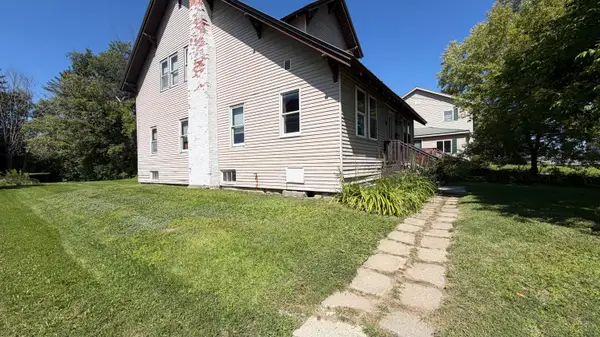 $135,000Active3 beds 2 baths1,755 sq. ft.
24 Glenn Street, Caribou, ME 04736
MLS# 1678654Listed by: PROGRESSIVE REALTY - New
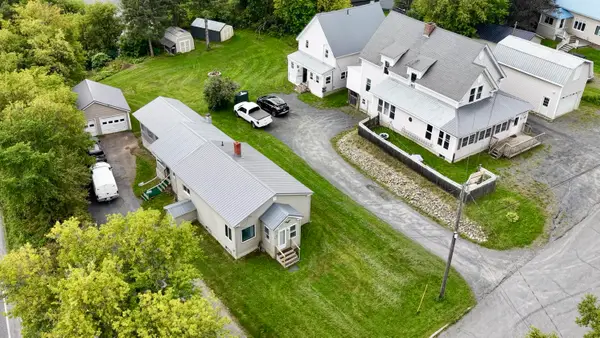 $399,000Active-- beds 6 baths3,968 sq. ft.
3 & 5 Elm Street, Caribou, ME 04736
MLS# 1678596Listed by: KELLER WILLIAMS REALTY - New
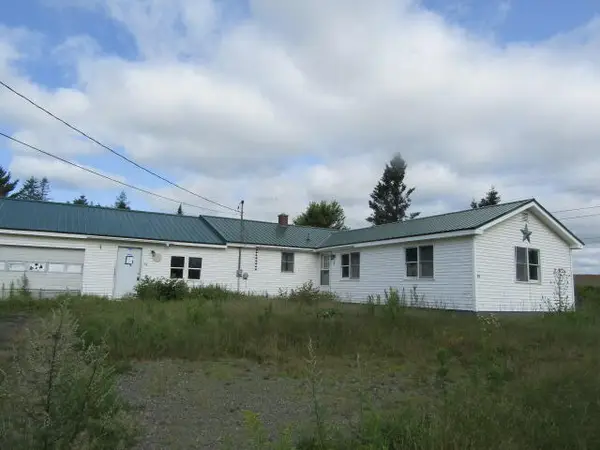 $49,500Active3 beds 1 baths1,840 sq. ft.
64 West Gate, Caribou, ME 04736
MLS# 1678610Listed by: YOUR REAL ESTATE COMPANY - New
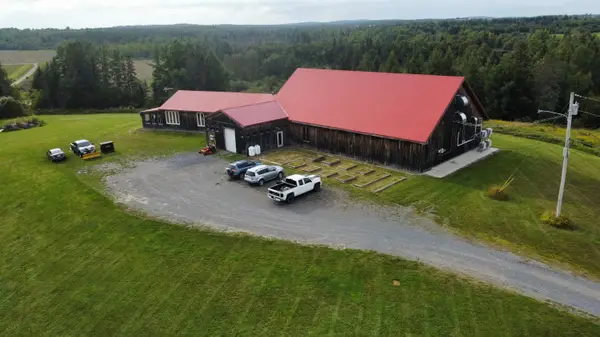 $499,000Active2 beds 2 baths8,000 sq. ft.
416 Van Buren Road, Caribou, ME 04736
MLS# 1678363Listed by: BIG BEAR REAL ESTATE COMPANY - New
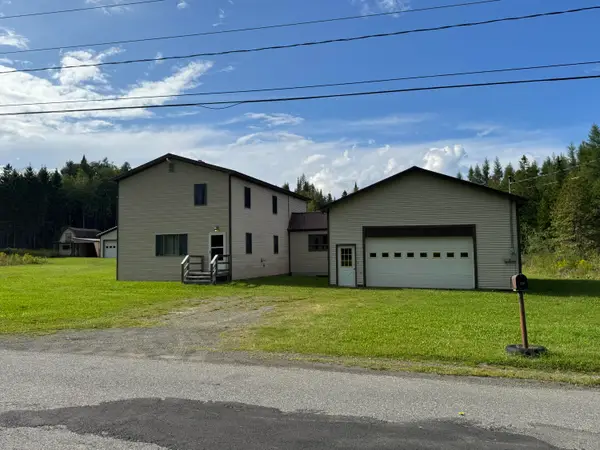 $349,000Active2 beds 3 baths2,112 sq. ft.
128 Ogren Road, Caribou, ME 04736
MLS# 1678095Listed by: PROGRESSIVE REALTY - New
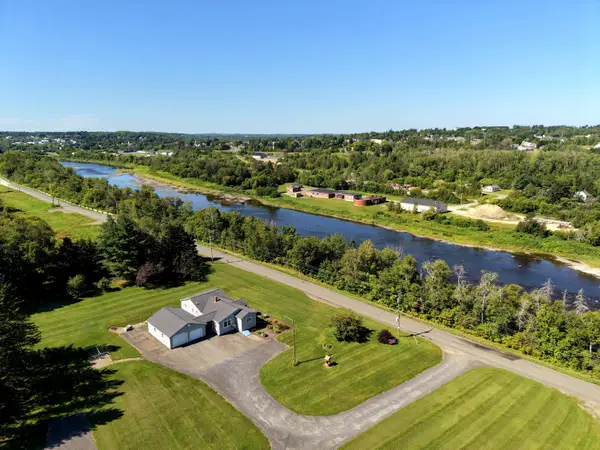 $315,000Active3 beds 2 baths1,474 sq. ft.
185 River Road, Caribou, ME 04736
MLS# 1678069Listed by: PROGRESSIVE REALTY - New
 $225,000Active3 beds 2 baths1,263 sq. ft.
1200 Presque Isle Road, Caribou, ME 04736
MLS# 1678016Listed by: BERNARD-COURY REALTY


Protect your home and budget from life's surprises with an Assurant Home Warranty, backed by a partner that supports you through every step of homeownership. Explore Plans.
© 2023 - 2026 ERA Franchise Systems LLC. All rights reserved. ERA Franchise Systems LLC fully supports the principles of the Fair Housing Act and the Equal Opportunity Act. ERA, ERA Real Estate powered, and their respective logos are registered service marks of ERA Franchise Systems LLC. Each office is independently owned and operated.