
235 Washburn Street, Caribou, ME 04736
Local realty services provided by:ERA Dawson-Bradford Co., REALTORS
235 Washburn Street,Caribou, ME 04736
$335,000
- 3 Beds
- 2 Baths
- 1,596 sq. ft.
- Single family
- Active
Office: progressive realty
MLS#:1672335
Source:ME_MREIS
Price summary
- Price:$335,000
- Price per sq. ft.:$209.9
About this home
Welcome to this charming, well maintained 3-bedroom, 1.5-bath farmhouse offering the perfect blend of country living and convenience. Situated on over 14 acres, this property provides privacy, space to roam, and an impressive collection of outbuildings, just minutes from town.
Inside, you'll find a warm and welcoming living space filled with character. Enjoy the efficiency of a heat pump in the summer, and a pellet stove in the winter; along with the peace of mind that comes from a new 200-amp electrical service panel that is currently being installed.
Outside is where this property truly shines. A detached 3 car garage offers abundant storage, along with a small workshop. Additionally, the expansive 26'x50' Quonset hut garage provides endless possibilities for equipment, recreational vehicles, hobbies, you name it! The beautifully maintained grounds feature a private backyard and a welcoming patio area.
Whether you are looking for a homestead, hobby farm, workshop space, or a beautiful family home, this unique property offers a rare combination of acreage, character, and functionality. Call today for a private showing!...
Contact an agent
Home facts
- Year built:1912
- Listing ID #:1672335
- Updated:September 04, 2026 at 10:34 AM
Rooms and interior
- Bedrooms:3
- Total bathrooms:2
- Full bathrooms:1
- Half bathrooms:1
- Rooms Total:7
- Flooring:Carpet, Hardwood, Laminate, Vinyl
- Kitchen Description:Dishwasher, Gas Range, Microwave, Refrigerator
- Basement Description:Interior Entry, Sump Pump, Unfinished
- Living area:1,596 sq. ft.
Heating and cooling
- Heating:Baseboard, Heat Pump, Heating, Hot Water, Oil, Pellet Stove, Pellets
Structure and exterior
- Roof:Shingle
- Year built:1912
- Building area:1,596 sq. ft.
- Lot area:14.8 Acres
- Lot Features:Near Shopping, Near Town, Pasture, Rolling Slope, Rural
- Architectural Style:Farmhouse
- Construction Materials:Shingle Siding, Wood Frame, Wood Siding
Utilities
- Water:Private, Well
- Sewer:Private Sewer
Finances and disclosures
- Price:$335,000
- Price per sq. ft.:$209.9
- Tax amount:$4,449 (2024)
Features and amenities
- Appliances:Dishwasher, Dryer, Gas Range, Microwave, Refrigerator, Washer
- Laundry features:Dryer, Washer
Parking
- Parking description:5 - 10 Spaces, Detached, On Site, Paved
- Garage:Yes
- Garage spaces:3
 MREIS Multiple Listing Service™ systemListing data is derived in whole or in part from the Maine IDX & is for consumers' personal, noncommercial use only. Dimensions are approximate and not guaranteed. All data should be independently verified. © 2026 Maine Real Estate Information System, Inc. All Rights Reserved
New listings near 235 Washburn Street
- New
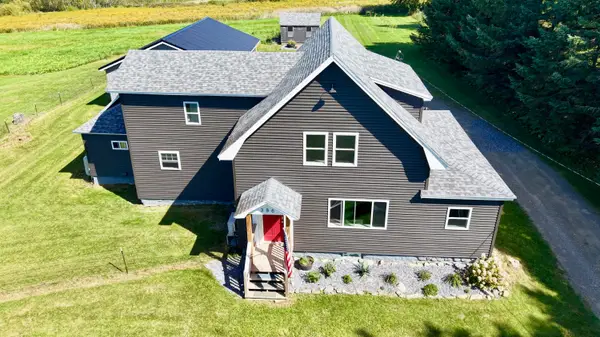 $379,000Active3 beds 3 baths2,538 sq. ft.
386 Old Washburn Road, Caribou, ME 04736
MLS# 1679078Listed by: KELLER WILLIAMS REALTY - New
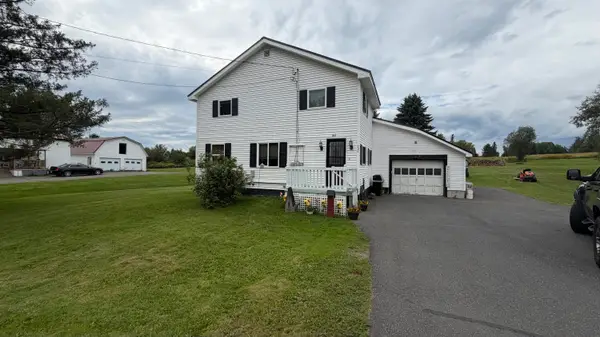 $275,000Active4 beds 2 baths1,280 sq. ft.
265 Washburn Street, Caribou, ME 04736
MLS# 1678788Listed by: PROGRESSIVE REALTY - New
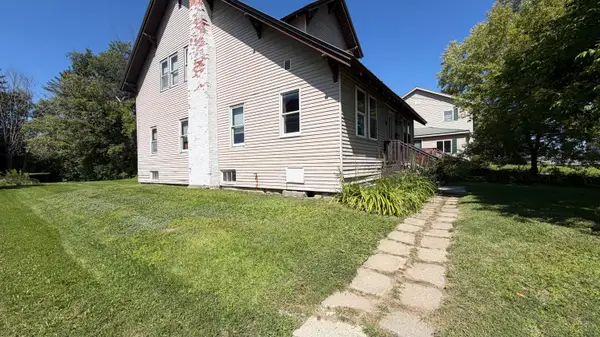 $135,000Active3 beds 2 baths1,755 sq. ft.
24 Glenn Street, Caribou, ME 04736
MLS# 1678654Listed by: PROGRESSIVE REALTY - New
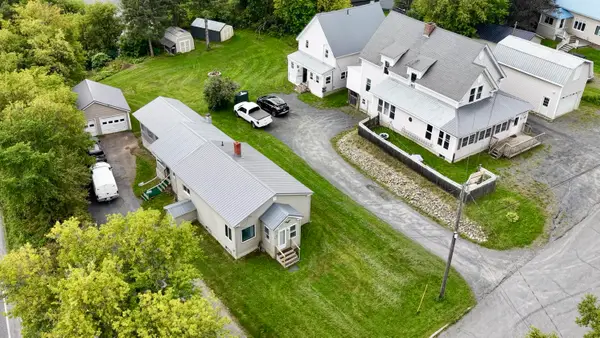 $399,000Active-- beds 6 baths3,968 sq. ft.
3 & 5 Elm Street, Caribou, ME 04736
MLS# 1678596Listed by: KELLER WILLIAMS REALTY - New
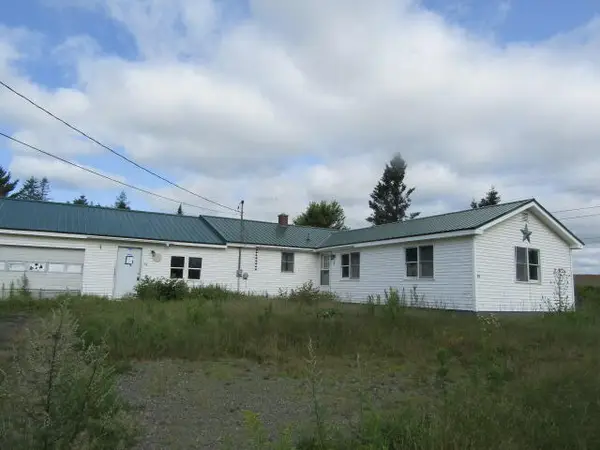 $49,500Active3 beds 1 baths1,840 sq. ft.
64 West Gate, Caribou, ME 04736
MLS# 1678610Listed by: YOUR REAL ESTATE COMPANY - New
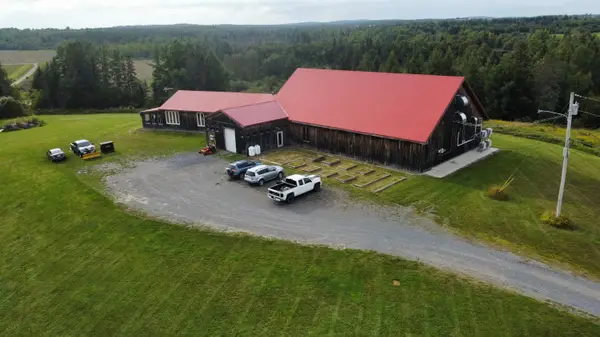 $499,000Active2 beds 2 baths8,000 sq. ft.
416 Van Buren Road, Caribou, ME 04736
MLS# 1678363Listed by: BIG BEAR REAL ESTATE COMPANY - New
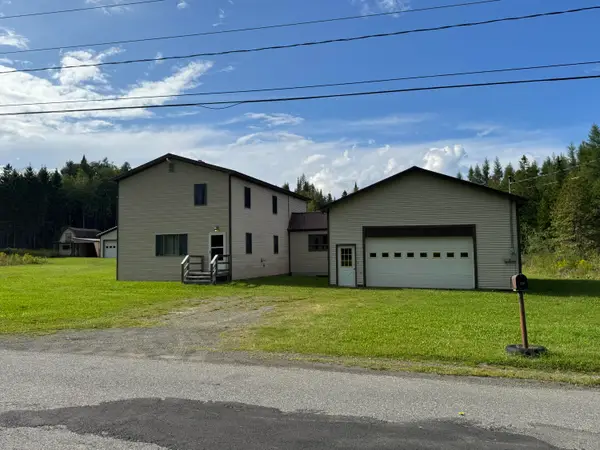 $349,000Active2 beds 3 baths2,112 sq. ft.
128 Ogren Road, Caribou, ME 04736
MLS# 1678095Listed by: PROGRESSIVE REALTY - New
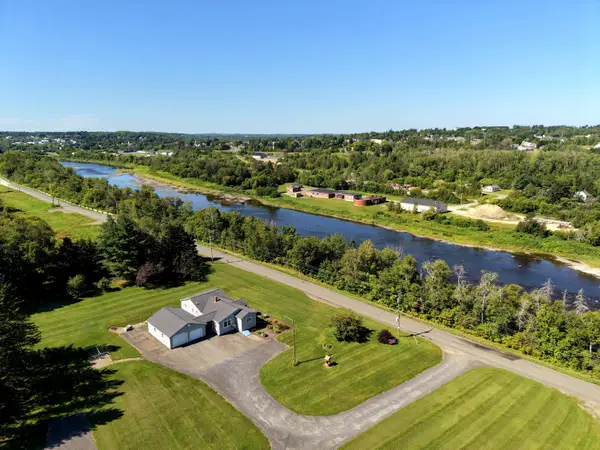 $315,000Active3 beds 2 baths1,474 sq. ft.
185 River Road, Caribou, ME 04736
MLS# 1678069Listed by: PROGRESSIVE REALTY - New
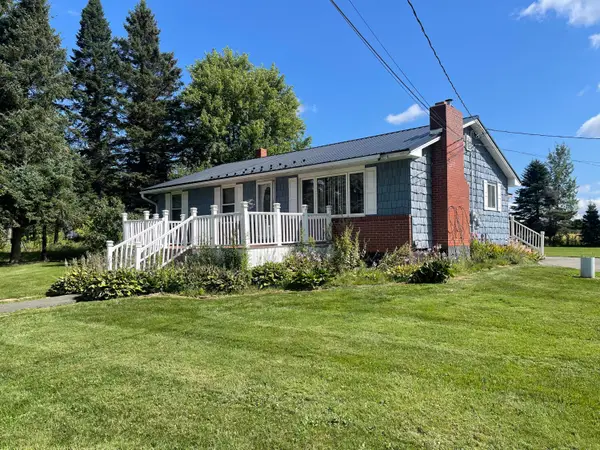 $225,000Active3 beds 2 baths1,263 sq. ft.
1200 Presque Isle Road, Caribou, ME 04736
MLS# 1678016Listed by: BERNARD-COURY REALTY - New
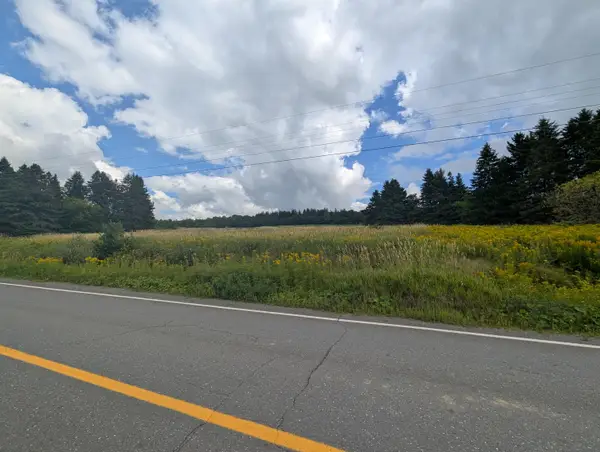 $58,900Active2.53 Acres
NA E Presque Isle Road, Caribou, ME 04736
MLS# 1677856Listed by: FIRST CHOICE REAL ESTATE


Protect your home and budget from life's surprises with an Assurant Home Warranty, backed by a partner that supports you through every step of homeownership. Explore Plans.
© 2023 - 2026 ERA Franchise Systems LLC. All rights reserved. ERA Franchise Systems LLC fully supports the principles of the Fair Housing Act and the Equal Opportunity Act. ERA, ERA Real Estate powered, and their respective logos are registered service marks of ERA Franchise Systems LLC. Each office is independently owned and operated.