
9 Bradley Street, Caribou, ME 04736
Local realty services provided by:ERA Dawson-Bradford Co., REALTORS
Office: progressive realty
MLS#:1677389
Source:ME_MREIS
Price summary
- Price:$89,900
- Price per sq. ft.:$112.38
About this home
Affordable, well-maintained, and move-in ready! This charming 3-bedroom Cape offers comfortable living with plenty of practical features throughout.
Enjoy an energy-efficient hot air furnace, a cozy propane fireplace, and the convenience of first-floor laundry. The bright and inviting sunroom is the perfect place to relax with your morning coffee or unwind at the end of the day.
Outside, you'll appreciate the fenced-in yard, ideal for pets, play, or entertaining, plus a large storage building offering plenty of room for tools, toys, and outdoor equipment.
✨ 3 Bedrooms
✨ Well Maintained
✨ Energy Efficient
✨ Propane Fireplace
✨ First-Floor Laundry
✨ Bright Sunroom
✨ Fenced-In Yard
✨ Large Storage Building
Priced right and ready for its next owner--don't miss this one!
Contact an agent
Home facts
- Year built:1933
- Listing ID #:1677389
- Updated:September 04, 2026 at 08:08 AM
Rooms and interior
- Bedrooms:3
- Total bathrooms:1
- Full bathrooms:1
- Rooms Total:6
- Flooring:Carpet, Vinyl
- Kitchen Description:Electric Range, Refrigerator
- Bedroom Description:1st Floor Bedroom
- Basement Description:Interior Entry, Partial
- Living area:800 sq. ft.
Heating and cooling
- Heating:Forced Air, Heating, Oil
Structure and exterior
- Roof:Metal
- Year built:1933
- Building area:800 sq. ft.
- Lot area:0.11 Acres
- Lot Features:Interior Lot, Intown, Landscaped, Rolling Slope
- Architectural Style:Cape Cod
- Construction Materials:Wood Frame, Wood Siding
- Foundation Description:Poured Concrete
Utilities
- Water:Public
- Sewer:Public Sewer
Finances and disclosures
- Price:$89,900
- Price per sq. ft.:$112.38
- Tax amount:$843 (2024)
Features and amenities
- Appliances:Dryer, Electric Range, Refrigerator, Washer
- Laundry features:Dryer, Main Level, Washer
- Amenities:Storage
Parking
- Parking description:1 - 4 Spaces, Detached, Gravel
 MREIS Multiple Listing Service™ systemListing data is derived in whole or in part from the Maine IDX & is for consumers' personal, noncommercial use only. Dimensions are approximate and not guaranteed. All data should be independently verified. © 2026 Maine Real Estate Information System, Inc. All Rights Reserved
New listings near 9 Bradley Street
- New
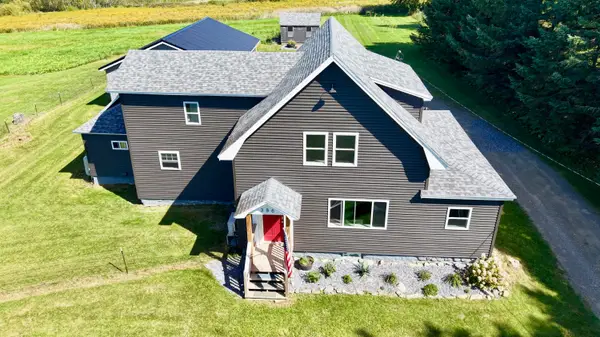 $379,000Active3 beds 3 baths2,538 sq. ft.
386 Old Washburn Road, Caribou, ME 04736
MLS# 1679078Listed by: KELLER WILLIAMS REALTY - New
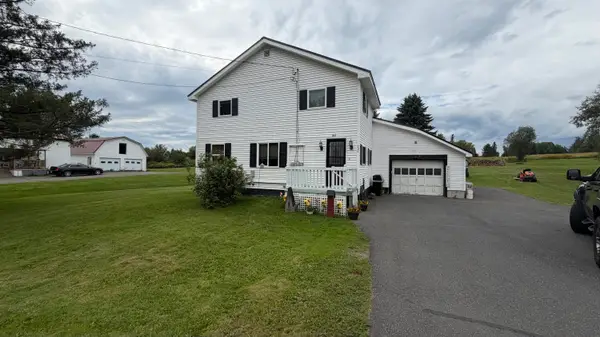 $275,000Active4 beds 2 baths1,280 sq. ft.
265 Washburn Street, Caribou, ME 04736
MLS# 1678788Listed by: PROGRESSIVE REALTY - New
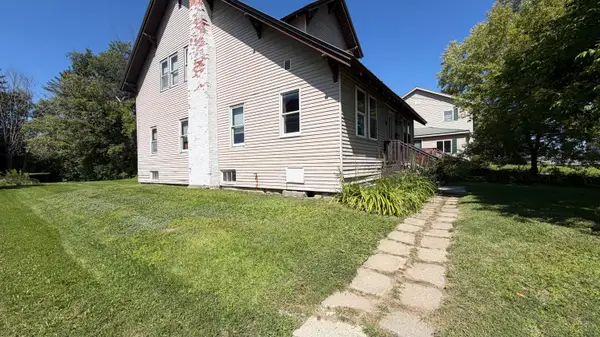 $135,000Active3 beds 2 baths1,755 sq. ft.
24 Glenn Street, Caribou, ME 04736
MLS# 1678654Listed by: PROGRESSIVE REALTY - New
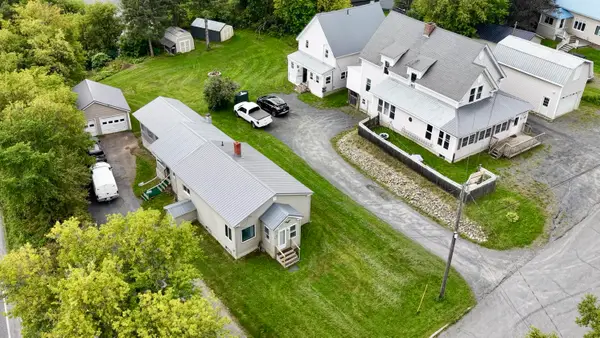 $399,000Active-- beds 6 baths3,968 sq. ft.
3 & 5 Elm Street, Caribou, ME 04736
MLS# 1678596Listed by: KELLER WILLIAMS REALTY - New
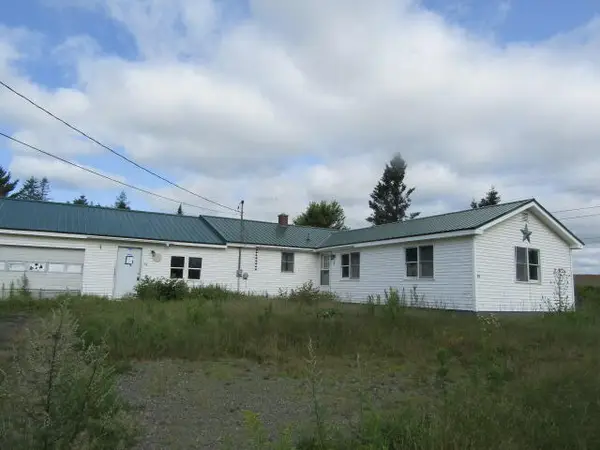 $49,500Active3 beds 1 baths1,840 sq. ft.
64 West Gate, Caribou, ME 04736
MLS# 1678610Listed by: YOUR REAL ESTATE COMPANY - New
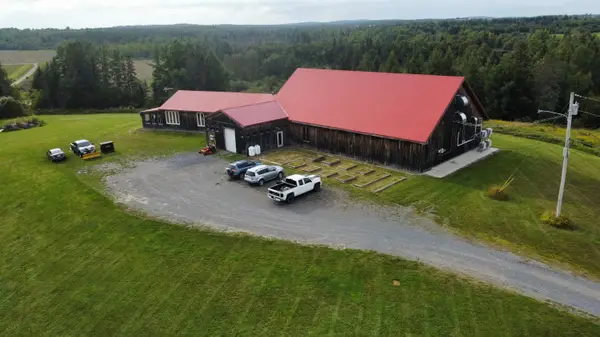 $499,000Active2 beds 2 baths8,000 sq. ft.
416 Van Buren Road, Caribou, ME 04736
MLS# 1678363Listed by: BIG BEAR REAL ESTATE COMPANY - New
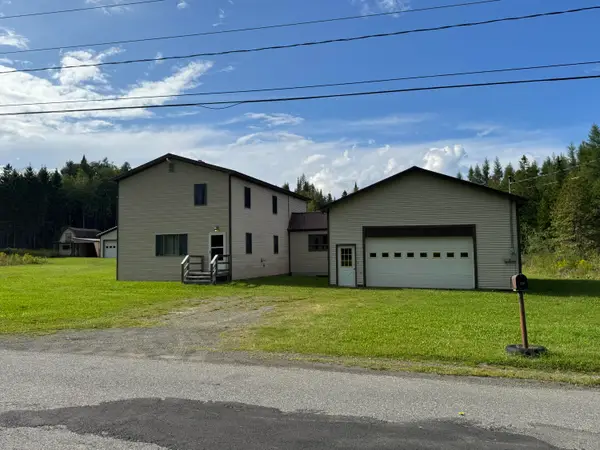 $349,000Active2 beds 3 baths2,112 sq. ft.
128 Ogren Road, Caribou, ME 04736
MLS# 1678095Listed by: PROGRESSIVE REALTY - New
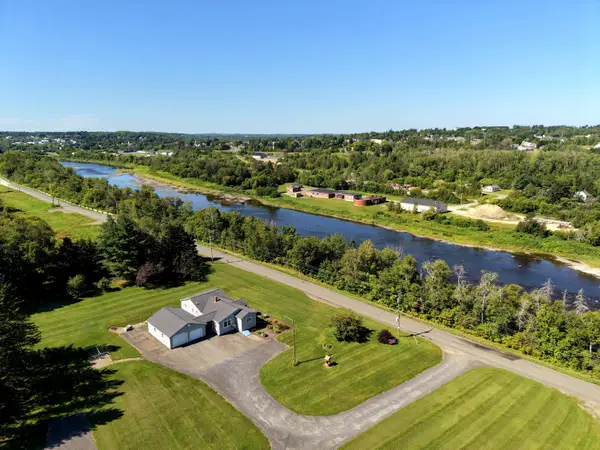 $315,000Active3 beds 2 baths1,474 sq. ft.
185 River Road, Caribou, ME 04736
MLS# 1678069Listed by: PROGRESSIVE REALTY - New
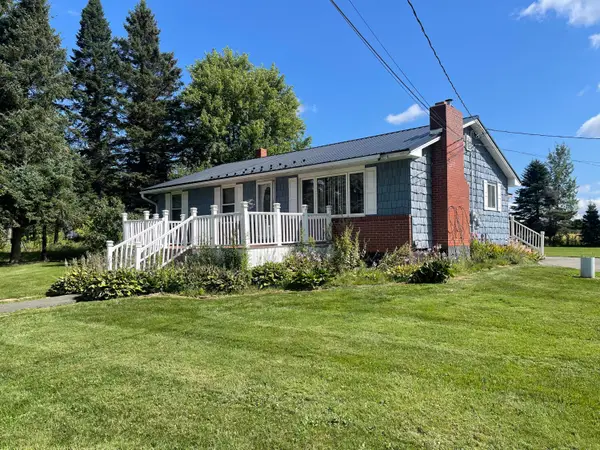 $225,000Active3 beds 2 baths1,263 sq. ft.
1200 Presque Isle Road, Caribou, ME 04736
MLS# 1678016Listed by: BERNARD-COURY REALTY - New
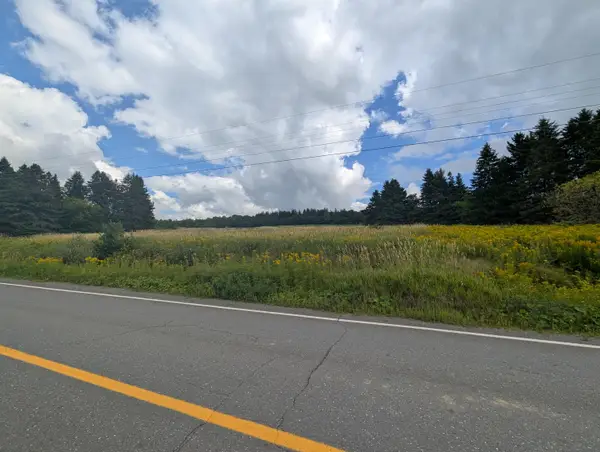 $58,900Active2.53 Acres
NA E Presque Isle Road, Caribou, ME 04736
MLS# 1677856Listed by: FIRST CHOICE REAL ESTATE


Protect your home and budget from life's surprises with an Assurant Home Warranty, backed by a partner that supports you through every step of homeownership. Explore Plans.
© 2023 - 2026 ERA Franchise Systems LLC. All rights reserved. ERA Franchise Systems LLC fully supports the principles of the Fair Housing Act and the Equal Opportunity Act. ERA, ERA Real Estate powered, and their respective logos are registered service marks of ERA Franchise Systems LLC. Each office is independently owned and operated.