
116 Beech Road, Eliot, ME 03903
Local realty services provided by:ERA Dawson-Bradford Co., REALTORS
Office: keller williams realty success
MLS#:1682416
Source:ME_MREIS
Price summary
- Price:$899,900
- Price per sq. ft.:$409.42
About this home
Simple and practical outside, full of surprises in. Reproduction Cape began with Raeside & Dame, known for attention to detail. Current owners made it their labor of love. Beamed ceilings, box windows, custom lighting, artistry, and the kind of nooks and crannies rarely found in homes today. Character, craftsmanship, and a layout that flexes with the way you live. A custom pantry makes the kitchen extremely practical and easy to work in. There's adjacent casual dining space and a rear entry. With a brick floored front entry and an oversized living room with well-placed east-facing windows and a Rumford fireplace, the house blends simple clean lines with a nod to Early American. There's a relaxing family room with the ambiance of a Jotul stove (propane) and direct door to the porch overhang, brick patio and gardens. Option for main level bedroom offers easy living with a true walk-in closet, full bath, and convenient full-sized laundry room. Set well off the road, the siting takes advantage of the natural setting, gardens and a mature wooded back lot and an expansive brick patio, that ties it all together. Front and rear staircases lead up where you'll find a generous main bedroom option plus a third bedroom and dedicated office for work from home and a 2nd full bath. Outside, exceptional landscaping with well-planned gardens and granite and fieldstone hardscape. Imagine- there are two custom outbuildings plus a gardener's room and storage shed. The barn has full sized vehicle access, and 2-stories including a workshop with heat and 220 power supply. The studio is heated and is 2 floors with natural light. There's parking for recreational vehicles, boat with trailer and a whole lot more. 2 car garage under the main house. Basement with a woodstove. Public water service, newer heat pump units in bedrooms and family room. Newer roof, rebuilt boiler and generator ready. So many small designer touches that make this house a home you'll enjoy and fall in love with....
Contact an agent
Home facts
- Year built:1996
- Listing ID #:1682416
- Updated:October 06, 2026 at 11:18 AM
Rooms and interior
- Bedrooms:3
- Total bathrooms:2
- Full bathrooms:2
- Rooms Total:9
- Flooring:Bamboo, Softwood, Tile, Wood
- Bathrooms Description:Bathtub, Shower
- Kitchen Description:Dishwasher, Electric Range, Pantry, Refrigerator
- Bedroom Description:1st Floor Bedroom
- Basement Description:Exterior Entry, Full, Interior Entry, Unfinished, Walk-Out Access
- Living area:2,198 sq. ft.
Heating and cooling
- Cooling:Window Unit (s)
- Heating:Baseboard, Direct Vent Heater, Electric, Heat Pump, Heating, Hot Water, Oil, Propane
Structure and exterior
- Roof:Composition
- Year built:1996
- Building area:2,198 sq. ft.
- Lot area:2 Acres
- Lot Features:Abuts Conservation, Landscaped, Near Turnpike/Interstate, Wooded
- Architectural Style:Cape Cod
- Construction Materials:Shingle Siding, Wood Frame, Wood Siding
- Exterior Features:Patio, Porch
- Foundation Description:Poured Concrete
Utilities
- Water:Public
- Sewer:Private Sewer, Septic Tank
Finances and disclosures
- Price:$899,900
- Price per sq. ft.:$409.42
- Tax amount:$7,193 (2025)
Features and amenities
- Appliances:Dishwasher, Dryer, Electric Range, Refrigerator, Washer
- Laundry features:Dryer, Main Level, Washer
- Amenities:Storage, Walk-In Closet(s)
Parking
- Parking description:5 - 10 Spaces, Attached Garage, Detached, Garage Door Opener, Gravel, Paved
- Garage:Yes
- Garage spaces:3
 MREIS Multiple Listing Service™ systemListing data is derived in whole or in part from the Maine IDX & is for consumers' personal, noncommercial use only. Dimensions are approximate and not guaranteed. All data should be independently verified. © 2026 Maine Real Estate Information System, Inc. All Rights Reserved
New listings near 116 Beech Road
- New
 $689,900Active3 beds 2 baths1,920 sq. ft.
126 Pleasant Street, Eliot, ME 03903
MLS# 1683254Listed by: LIST WITH FREEDOM.COM - New
 $350,000Active3 beds 2 baths1,508 sq. ft.
2126 State Road, Eliot, ME 03903
MLS# 1682866Listed by: DUSTON LEDDY REAL ESTATE - New
 $849,000Active4 beds 4 baths3,416 sq. ft.
459 Goodwin Road, Eliot, ME 03903
MLS# 1682820Listed by: EXP REALTY - New
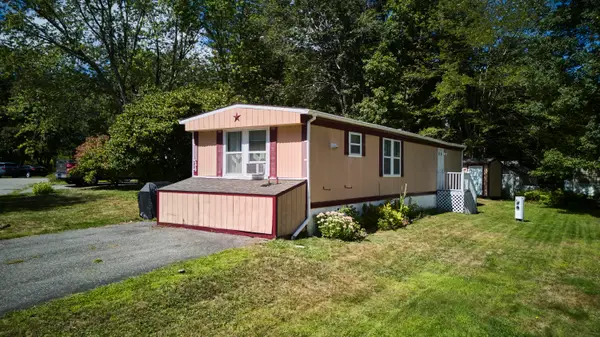 $84,900Active2 beds 1 baths728 sq. ft.
34 Imperial Drive, Eliot, ME 03903
MLS# 1682678Listed by: KELLER WILLIAMS COASTAL AND LAKES & MOUNTAINS REALTY - New
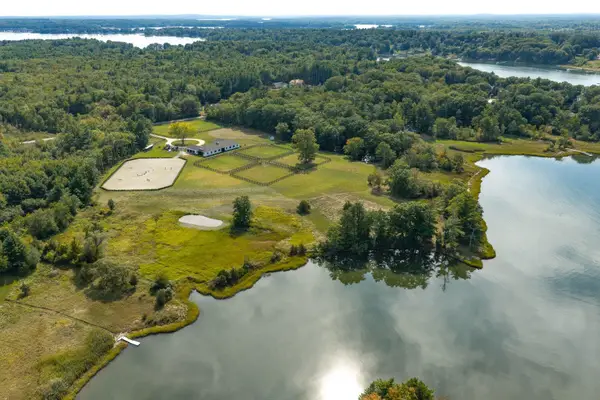 $3,200,000Active2 beds 2 baths5,377 sq. ft.
717 River Road, Eliot, ME 03903
MLS# 1682515Listed by: LANDVEST, INC. - New
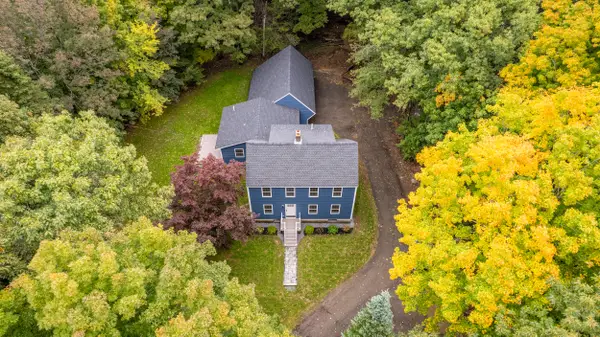 $850,000Active3 beds 3 baths2,487 sq. ft.
390 Goodwin Road, Eliot, ME 03903
MLS# 1682453Listed by: EXP REALTY - New
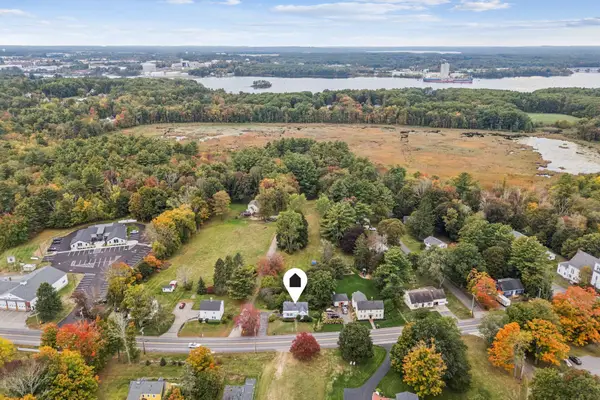 $495,000Active2 beds 1 baths1,000 sq. ft.
1341 State Road, Eliot, ME 03903
MLS# 1682356Listed by: THE ALAND REALTY GROUP 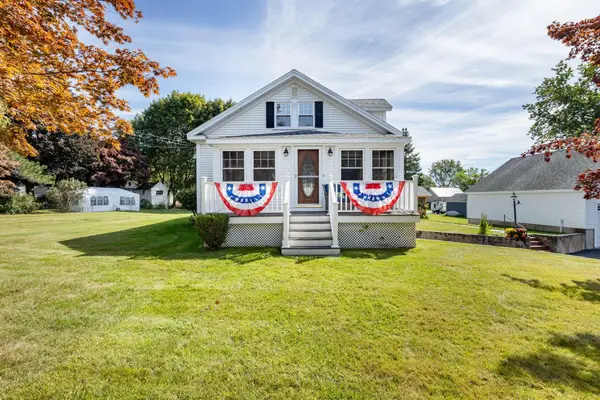 $550,000Active3 beds 1 baths1,786 sq. ft.
162 Bolt Hill Road, Eliot, ME 03903
MLS# 1681745Listed by: PARMLEY PROPERTIES $375,000Active3 beds 2 baths1,694 sq. ft.
1795 State Road, Eliot, ME 03903
MLS# 1681696Listed by: KELLER WILLIAMS COASTAL AND LAKES & MOUNTAINS REALTY


Protect your home and budget from life's surprises with an Assurant Home Warranty, backed by a partner that supports you through every step of homeownership. Explore Plans.
© 2023 - 2026 ERA Franchise Systems LLC. All rights reserved. ERA Franchise Systems LLC fully supports the principles of the Fair Housing Act and the Equal Opportunity Act. ERA, ERA Real Estate powered, and their respective logos are registered service marks of ERA Franchise Systems LLC. Each office is independently owned and operated.