
162 Bolt Hill Road, Eliot, ME 03903
Local realty services provided by:ERA Dawson-Bradford Co., REALTORS
162 Bolt Hill Road,Eliot, ME 03903
$550,000
- 3 Beds
- 1 Baths
- 1,786 sq. ft.
- Single family
- Active
Upcoming open houses
- Sat, Sep 2610:00 am - 12:00 pm
Office: parmley properties
MLS#:1681745
Source:ME_MREIS
Price summary
- Price:$550,000
- Price per sq. ft.:$307.95
About this home
Charming 3-bedroom Cape in a convenient South Eliot location! This well-maintained home has been lovingly cared for over the years. Beautiful hardwood floors and classic wood trim add warmth and character throughout. The first floor offers two bedrooms, a full bathroom, kitchen, dining room, living room, and a heated front sun porch. Upstairs, you'll find a spacious third bedroom, a separate office, and an abundance of storage space. Outside, enjoy the large lot and wonderful screened-in house, perfect for relaxing and enjoying crisp fall evenings or entertaining with family and friends. The property also offers a large 2-car detached garage plus an additional 1-car drive-under garage, providing plenty of space for vehicles, storage, hobbies, or toys. Conveniently located less than 4 miles from Portsmouth Naval Shipyard, Kittery Foreside, and downtown Portsmouth, this home offers the perfect blend of charm, character, space, and location. Nothing to do but move in and enjoy! Home has been pre- inspected. Showings begin at open house Friday 9/25 4-6pm and Saturday 9/26 10am-12pm...
Contact an agent
Home facts
- Year built:1936
- Listing ID #:1681745
- Updated:September 26, 2026 at 07:49 PM
Rooms and interior
- Bedrooms:3
- Total bathrooms:1
- Full bathrooms:1
- Rooms Total:8
- Flooring:Hardwood, Linoleum
- Kitchen Description:Gas Range, Refrigerator
- Bedroom Description:1st Floor Bedroom
- Basement Description:Full, Interior Entry, Unfinished, Walk-Out Access
- Living area:1,786 sq. ft.
Heating and cooling
- Heating:Heating, Hot Water, Oil
Structure and exterior
- Roof:Shingle
- Year built:1936
- Building area:1,786 sq. ft.
- Lot area:0.57 Acres
- Lot Features:Landscaped, Level, Near Town, Near Turnpike/Interstate, Neighborhood, Open Lot
- Architectural Style:Cape Cod
- Construction Materials:Vinyl Siding, Wood Frame
- Exterior Features:Deck, Porch
- Foundation Description:Poured Concrete
Utilities
- Water:Public
- Sewer:Public Sewer
Finances and disclosures
- Price:$550,000
- Price per sq. ft.:$307.95
- Tax amount:$3,727 (2026)
Features and amenities
- Appliances:Dryer, Gas Range, Refrigerator, Washer
- Laundry features:Dryer, Washer
Parking
- Parking description:1 - 4 Spaces, Attached Garage, Detached, Garage Door Opener, Paved
- Garage:Yes
- Garage spaces:3
 MREIS Multiple Listing Service™ systemListing data is derived in whole or in part from the Maine IDX & is for consumers' personal, noncommercial use only. Dimensions are approximate and not guaranteed. All data should be independently verified. © 2026 Maine Real Estate Information System, Inc. All Rights Reserved
New listings near 162 Bolt Hill Road
- New
 $375,000Active3 beds 2 baths1,694 sq. ft.
1795 State Road, Eliot, ME 03903
MLS# 1681696Listed by: KELLER WILLIAMS COASTAL AND LAKES & MOUNTAINS REALTY - New
 $3,695,000Active3 beds 4 baths3,063 sq. ft.
293 River Road, Eliot, ME 03903
MLS# 1681638Listed by: DUSTON LEDDY REAL ESTATE - New
 $849,000Active4 beds 3 baths2,650 sq. ft.
27 Sugar Hill Drive, Eliot, ME 03903
MLS# 1681451Listed by: ANCHOR REAL ESTATE - New
 $1,700,000Active4 beds 3 baths2,978 sq. ft.
657 River Road, Eliot, ME 03903
MLS# 1680971Listed by: CAREY & GIAMPA, LLC - New
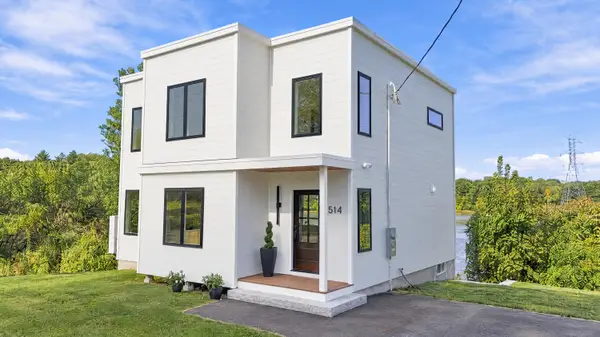 $925,000Active3 beds 4 baths2,430 sq. ft.
514 Main Street, Eliot, ME 03903
MLS# 1680860Listed by: PARMLEY PROPERTIES 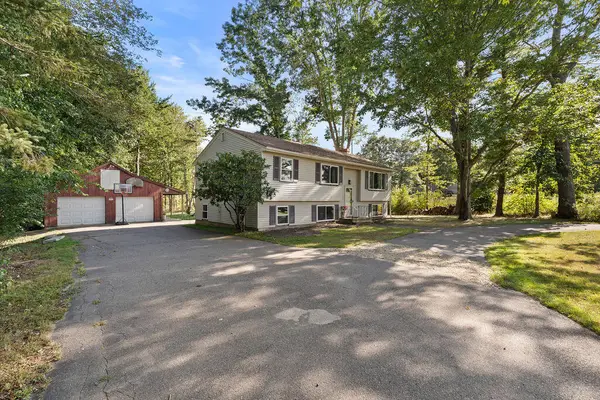 $639,900Active5 beds 2 baths1,953 sq. ft.
71 Bradstreet Lane, Eliot, ME 03903
MLS# 1680703Listed by: KELLER WILLIAMS COASTAL AND LAKES & MOUNTAINS REALTY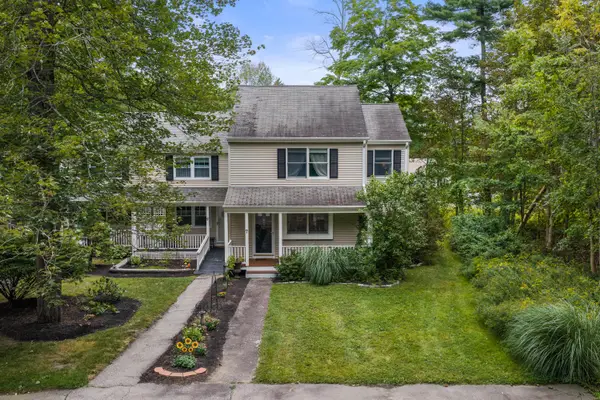 $449,900Active3 beds 2 baths1,440 sq. ft.
12 Patriots Lane #7, Eliot, ME 03903
MLS# 1680297Listed by: BERKSHIRE HATHAWAY HOMESERVICES VERANI REALTY- Open Sun, 11am to 1pm
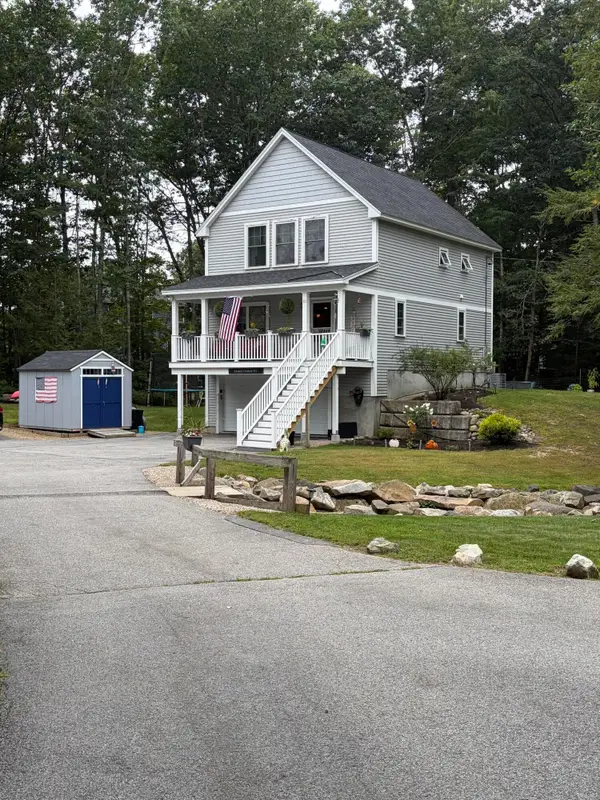 $675,000Active3 beds 3 baths1,534 sq. ft.
15 Bayview Drive, Eliot, ME 03903
MLS# 1680203Listed by: RIVERS BY THE SEA 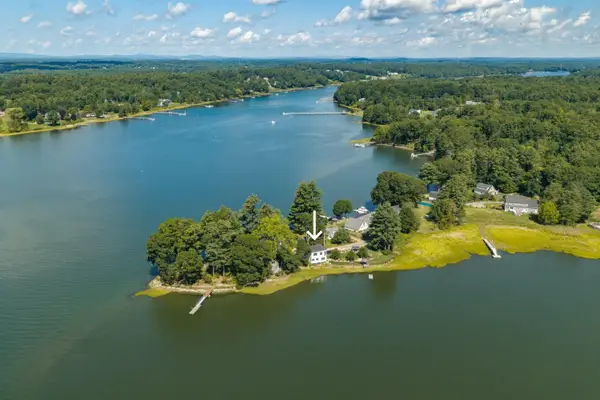 $1,065,000Active1 beds 1 baths1,220 sq. ft.
41 Rogers Point Drive, Eliot, ME 03903
MLS# 1680019Listed by: LANDVEST, INC.


Protect your home and budget from life's surprises with an Assurant Home Warranty, backed by a partner that supports you through every step of homeownership. Explore Plans.
© 2023 - 2026 ERA Franchise Systems LLC. All rights reserved. ERA Franchise Systems LLC fully supports the principles of the Fair Housing Act and the Equal Opportunity Act. ERA, ERA Real Estate powered, and their respective logos are registered service marks of ERA Franchise Systems LLC. Each office is independently owned and operated.