
242 Black Bear Way, Ellsworth, ME 04605
Local realty services provided by:ERA Dawson-Bradford Co., REALTORS
242 Black Bear Way,Ellsworth, ME 04605
$742,500
- 2 Beds
- 2 Baths
- - sq. ft.
- Single family
- Closed
Office: realty of maine
MLS#:1671625
Source:ME_MREIS
Price summary
- Price:$742,500
About this home
Year-Round Lakefront Living at Its Best! Nestled on nearly an acre of beautifully landscaped grounds, this custom-built 2010 home offers the perfect blend of comfort, style, and recreation on one of the area's premier lakes- Green Lake. Inside, the open-concept living, dining, and kitchen area is designed for gathering, featuring a cathedral ceiling, granite island, propane fireplace, and newer heat pump for year-round comfort. Step through to the newly screened porch with a cozy propane fire table--the perfect place to unwind while taking in peaceful lake views.
The first floor offers a spacious bedroom with a wall of closets, plus a full bath with shower and convenient laundry. Upstairs, the remodeled primary suite is a true retreat with French doors, a skylight with plantation shutter, heat pump, walk-in closet, and an elegant ensuite bath with dual vanity and shower. Outside, you'll appreciate the newer 12' x 24' garage, new dock system with boat lift, flagstone patios, and a lakeside fire pit--ideal for entertaining or relaxing under the stars.
Being sold fully furnished, right down to the bedding and kitchen utensils, this home is truly turnkey and Airbnb-ready, making it an exceptional opportunity for personal enjoyment or investment. Spend your days boating, swimming, or casting a line for smallmouth bass, landlocked salmon, lake trout, brown trout, and rainbow trout, then end each evening watching the sunset from your own slice of waterfront paradise. This is Maine lake living at its finest....
Contact an agent
Home facts
- Year built:2010
- Subdivision & Development:Greenlake Homeowners Assoc. & BlueberryRoad Assoc.
- Listing ID #:1671625
- Updated:September 07, 2026 at 06:55 AM
Rooms and interior
- Bedrooms:2
- Total bathrooms:2
- Full bathrooms:2
- Rooms Total:5
- Flooring:Tile, Wood
- Bathrooms Description:Bathtub, Shower
- Kitchen Description:Cooktop, Dishwasher, Gas Range, Microwave, Pantry, Refrigerator, Wall Oven
- Bedroom Description:1st Floor Bedroom, Primary Bedroom w/Bath
- Basement Description:Bulkhead, Crawl Space, Exterior Entry
Heating and cooling
- Heating:Baseboard, Electric, Heat Pump, Heating, Hot Water, Propane
Structure and exterior
- Roof:Shingle
- Year built:2010
- Lot Features:Landscaped, Level, Open Lot, Rural, Subdivided, Wooded
- Architectural Style:Cape Cod
- Construction Materials:Log Siding, Wood Frame
- Exterior Features:Patio, Porch-Screened
- Foundation Description:Poured Concrete
Utilities
- Water:Private
- Sewer:Private Sewer
Finances and disclosures
- Price:$742,500
- Tax amount:$9,061 (2026)
Features and amenities
- Appliances:Cooktop, Dishwasher, Dryer, Gas Range, Microwave, Refrigerator, Wall Oven, Washer
- Laundry features:Dryer, Main Level, Washer
Parking
- Parking description:1 - 4 Spaces, Detached, Gravel
- Garage:Yes
- Garage spaces:1
 MREIS Multiple Listing Service™ systemListing data is derived in whole or in part from the Maine IDX & is for consumers' personal, noncommercial use only. Dimensions are approximate and not guaranteed. All data should be independently verified. © 2026 Maine Real Estate Information System, Inc. All Rights Reserved
New listings near 242 Black Bear Way
- Coming Soon
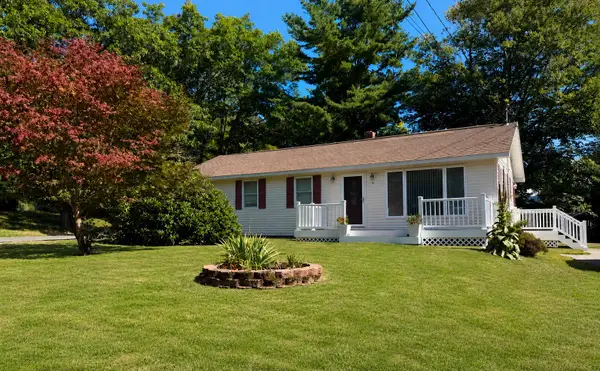 $359,000Coming Soon3 beds 2 baths1,232 sq. ft.
39 Holt Drive, Ellsworth, ME 04605
MLS# 1679377Listed by: SARGENT REAL ESTATE - New
 $335,000Active3 beds 2 baths1,400 sq. ft.
10 Hallbrook Way, Ellsworth, ME 04605
MLS# 1679454Listed by: BETTER HOMES & GARDENS REAL ESTATE/THE MASIELLO GROUP - New
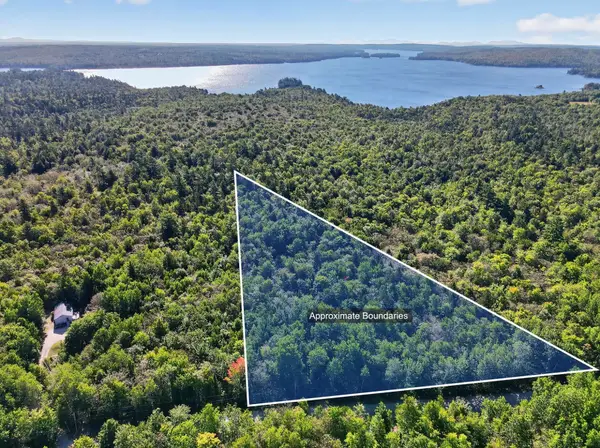 $40,000Active1.76 Acres
30 Winkumpaugh Road, Ellsworth, ME 04605
MLS# 1678305Listed by: NEXTHOME EXPERIENCE - New
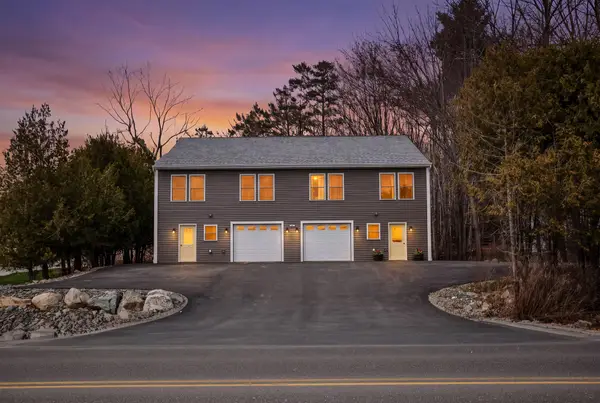 $679,900Active6 beds 6 baths3,500 sq. ft.
135 Surry Road #1 & 2, Ellsworth, ME 04605
MLS# 1678195Listed by: REALTY OF MAINE 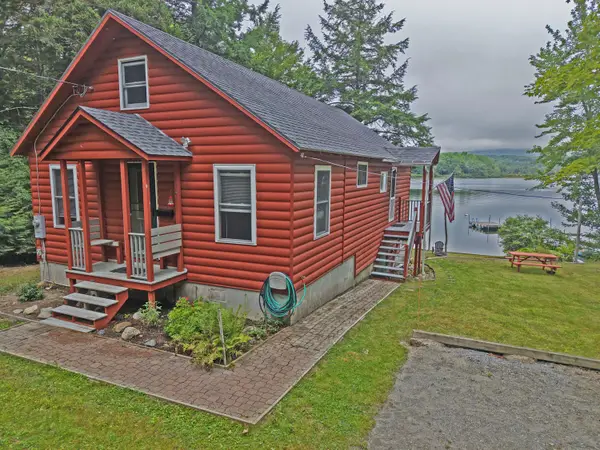 $585,000Active Under Contract3 beds 1 baths1,512 sq. ft.
189 Branchview Drive N, Ellsworth, ME 04605
MLS# 1678149Listed by: REALTY OF MAINE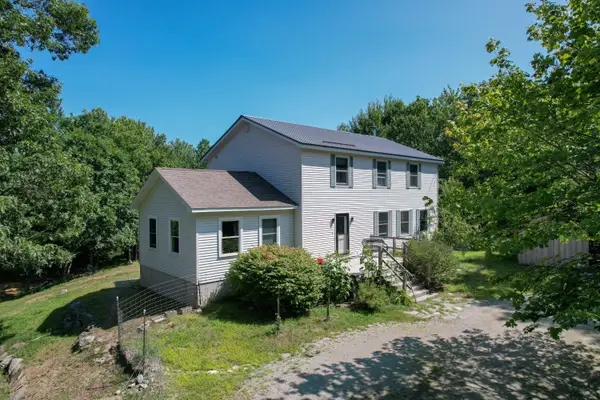 $469,900Active4 beds 2 baths2,855 sq. ft.
4 Turkey Hill Way, Ellsworth, ME 04605
MLS# 1677886Listed by: BETTER HOMES & GARDENS REAL ESTATE/THE MASIELLO GROUP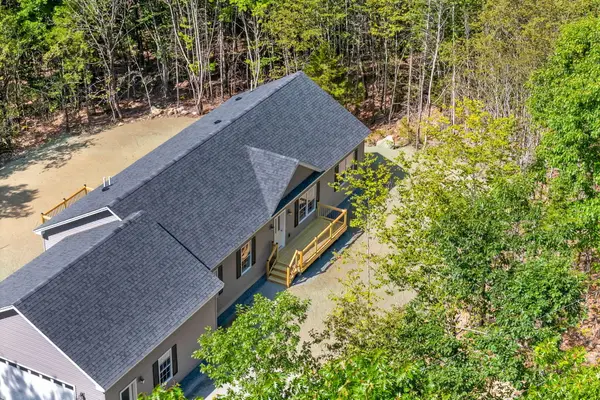 $495,000Active3 beds 2 baths1,540 sq. ft.
14 Manhattan Way, Ellsworth, ME 04605
MLS# 1677694Listed by: BETTER HOMES & GARDENS REAL ESTATE/THE MASIELLO GROUP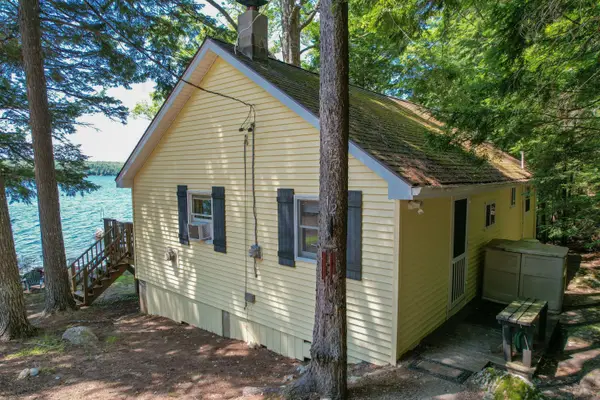 $450,000Active2 beds 1 baths1,050 sq. ft.
12 Emerald Way, Ellsworth, ME 04605
MLS# 1677633Listed by: BETTER HOMES & GARDENS REAL ESTATE/THE MASIELLO GROUP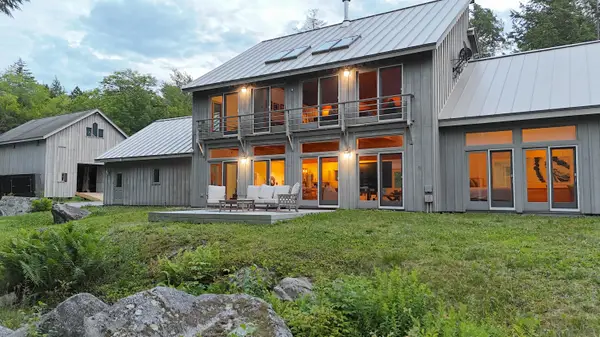 $2,590,000Active6 beds 5 baths4,590 sq. ft.
194 Branchview Drive, Ellsworth, ME 04605
MLS# 1677368Listed by: BETTER HOMES & GARDENS REAL ESTATE/THE MASIELLO GROUP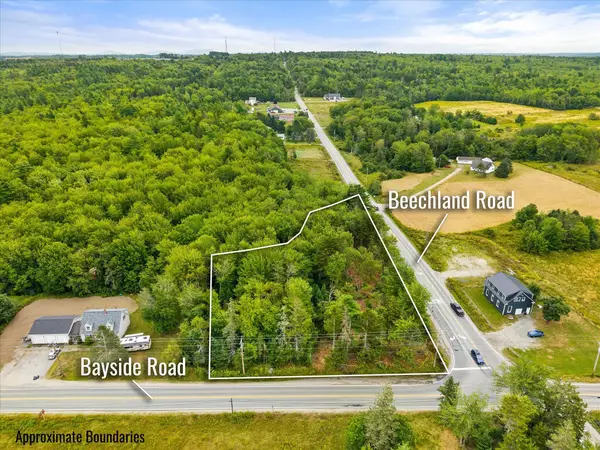 $195,000Active1.49 Acres
0 Bayside Road, Ellsworth, ME 04605
MLS# 1677074Listed by: SARGENT REAL ESTATE


Protect your home and budget from life's surprises with an Assurant Home Warranty, backed by a partner that supports you through every step of homeownership. Explore Plans.
© 2023 - 2026 ERA Franchise Systems LLC. All rights reserved. ERA Franchise Systems LLC fully supports the principles of the Fair Housing Act and the Equal Opportunity Act. ERA, ERA Real Estate powered, and their respective logos are registered service marks of ERA Franchise Systems LLC. Each office is independently owned and operated.