
293 Scotts Neck Way, Ellsworth, ME 04605
Local realty services provided by:ERA Dawson-Bradford Co., REALTORS
293 Scotts Neck Way,Ellsworth, ME 04605
$649,000
- 2 Beds
- 1 Baths
- - sq. ft.
- Single family
- Closed
Office: quinn agency
MLS#:1672484
Source:ME_MREIS
Price summary
- Price:$649,000
About this home
Year-round living on pristine Green Lake nearly 200 feet of private waterfront, a sandy beach, and the privacy that's becoming increasingly difficult to find on Maine lakes. Set on a double lot, this beautifully maintained cedar shake home offers peaceful surroundings while still being part of a welcoming lakeside community.
Inside, soaring vaulted ceilings and stunning tongue and groove pine create a warm, inviting living space where expansive lake views take center stage. Step directly onto the deck from the living room and enjoy your morning coffee while listening to the loons or spend the evening watching the sun reflect across the water. The kitchen features custom cabinetry, black appliances, and beautiful views overlooking the lake. The primary bedroom offers direct deck access through sliding glass doors, creating a peaceful lakeside retreat. A full bath with a walk-in shower, first-floor laundry with cedar ceiling completes the main living level.
A custom-built spiral staircase leads to the walkout patio level, where you'll find a versatile flex room and an additional bedroom with direct access to the patio and waterfront. This level also offers ample storage. Venture up to the loft where you will find a cozy space that offers additional sleeping space.
Designed for year-round comfort, the home includes a heat pump, natural wood-burning stove, central vacuum system, full-house generator, cedar shake exterior, and durable metal roof.
Outside, the beautifully landscaped grounds are every bit as impressive as the interior. Enjoy a spacious lakeside deck and patio, a private dock, and one of the only remaining concrete wharfs on Green Lake. The sandy beach provides the perfect place for swimming, launching a kayak, or simply relaxing at the water's edge. A garden shed/workshop offers space for tools and lake toys. This is a property that has been exceptionally cared for offering the rare of privacy, quality craftsmanship, and year-round enjoyment....
Contact an agent
Home facts
- Year built:1960
- Subdivision & Development:Road Association
- Listing ID #:1672484
- Updated:September 07, 2026 at 06:55 AM
Rooms and interior
- Bedrooms:2
- Total bathrooms:1
- Full bathrooms:1
- Rooms Total:6
- Flooring:Carpet, Ceramic Tile, Vinyl, Wood
- Bathrooms Description:Shower
- Kitchen Description:Dishwasher, Electric Range, Microwave, Refrigerator
- Bedroom Description:1st Floor Bedroom
- Basement Description:Daylight, Finished, Full, Interior Entry, Walk-Out Access
Heating and cooling
- Heating:Baseboard, Direct Vent Furnace, Heat Pump, Heating, Hot Water, Oil, Wood, Wood Stove
Structure and exterior
- Roof:Metal
- Year built:1960
- Lot Features:Landscaped, Rolling Slope
- Architectural Style:Ranch
- Construction Materials:Wood Frame, Wood Siding
- Exterior Features:Deck, Patio
- Foundation Description:Poured Concrete
Utilities
- Water:Private, Well
- Sewer:Private Sewer, Septic Tank
Finances and disclosures
- Price:$649,000
- Tax amount:$5,940 (2024)
Features and amenities
- Appliances:Dishwasher, Dryer, Electric Range, Microwave, Refrigerator, Washer
- Laundry features:Dryer, Main Level, Washer
Parking
- Parking description:5 - 10 Spaces, On Site, Paved
 MREIS Multiple Listing Service™ systemListing data is derived in whole or in part from the Maine IDX & is for consumers' personal, noncommercial use only. Dimensions are approximate and not guaranteed. All data should be independently verified. © 2026 Maine Real Estate Information System, Inc. All Rights Reserved
New listings near 293 Scotts Neck Way
- Coming Soon
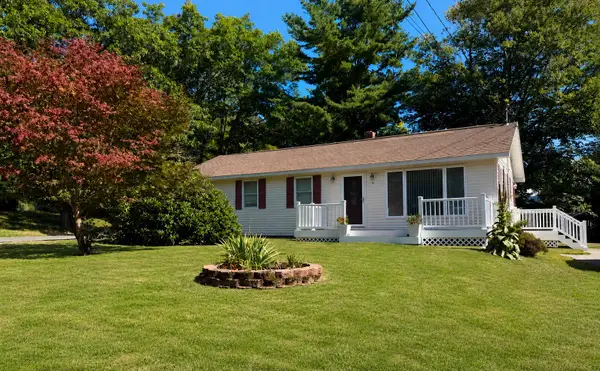 $359,000Coming Soon3 beds 2 baths1,232 sq. ft.
39 Holt Drive, Ellsworth, ME 04605
MLS# 1679377Listed by: SARGENT REAL ESTATE - New
 $335,000Active3 beds 2 baths1,400 sq. ft.
10 Hallbrook Way, Ellsworth, ME 04605
MLS# 1679454Listed by: BETTER HOMES & GARDENS REAL ESTATE/THE MASIELLO GROUP - New
 $40,000Active1.76 Acres
30 Winkumpaugh Road, Ellsworth, ME 04605
MLS# 1678305Listed by: NEXTHOME EXPERIENCE - New
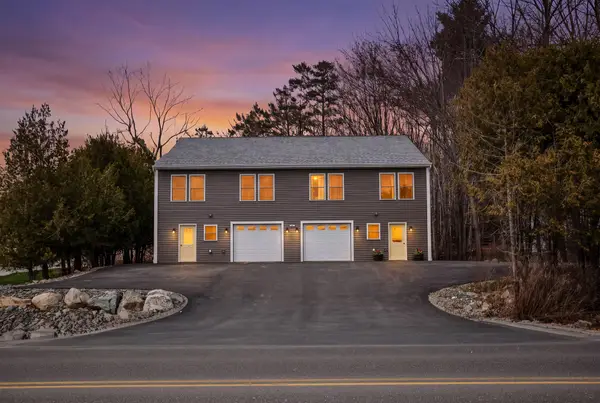 $679,900Active6 beds 6 baths3,500 sq. ft.
135 Surry Road #1 & 2, Ellsworth, ME 04605
MLS# 1678195Listed by: REALTY OF MAINE 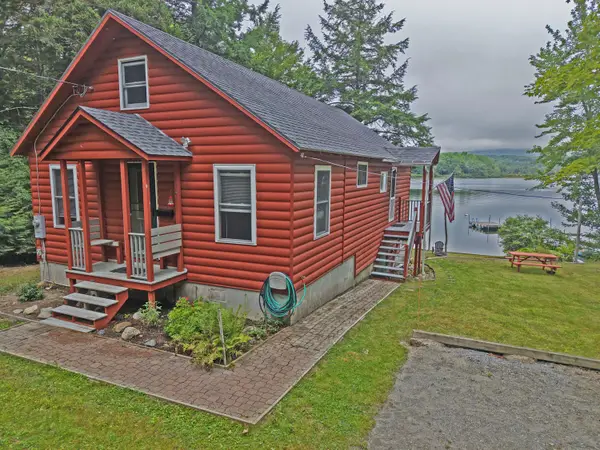 $585,000Active Under Contract3 beds 1 baths1,512 sq. ft.
189 Branchview Drive N, Ellsworth, ME 04605
MLS# 1678149Listed by: REALTY OF MAINE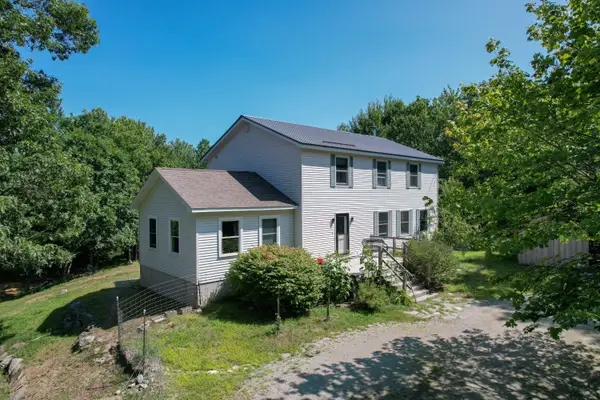 $469,900Active4 beds 2 baths2,855 sq. ft.
4 Turkey Hill Way, Ellsworth, ME 04605
MLS# 1677886Listed by: BETTER HOMES & GARDENS REAL ESTATE/THE MASIELLO GROUP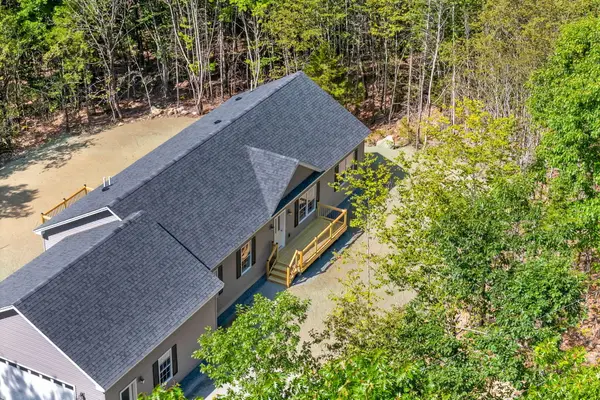 $495,000Active3 beds 2 baths1,540 sq. ft.
14 Manhattan Way, Ellsworth, ME 04605
MLS# 1677694Listed by: BETTER HOMES & GARDENS REAL ESTATE/THE MASIELLO GROUP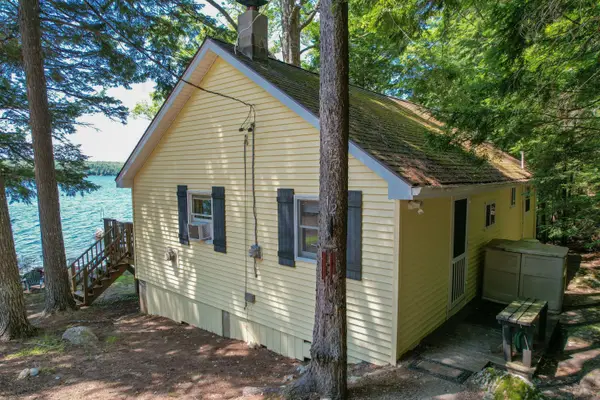 $450,000Active2 beds 1 baths1,050 sq. ft.
12 Emerald Way, Ellsworth, ME 04605
MLS# 1677633Listed by: BETTER HOMES & GARDENS REAL ESTATE/THE MASIELLO GROUP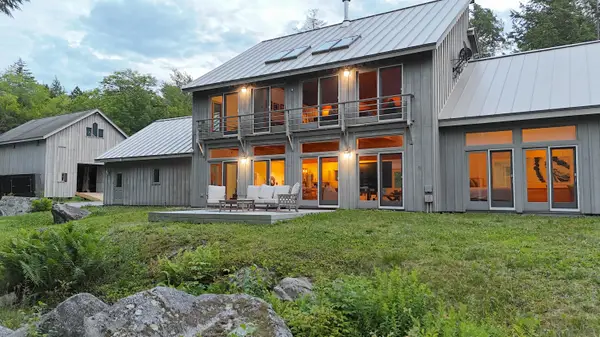 $2,590,000Active6 beds 5 baths4,590 sq. ft.
194 Branchview Drive, Ellsworth, ME 04605
MLS# 1677368Listed by: BETTER HOMES & GARDENS REAL ESTATE/THE MASIELLO GROUP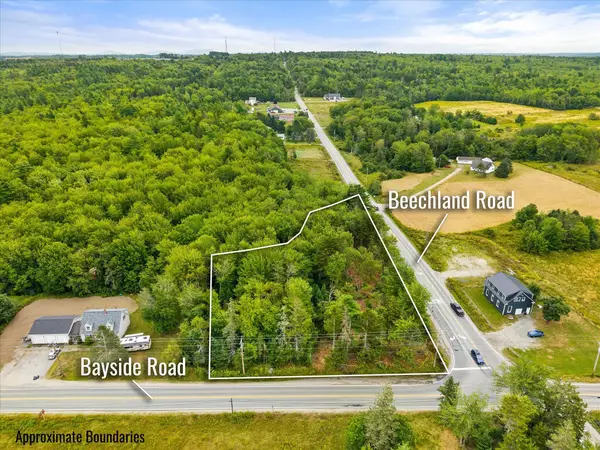 $195,000Active1.49 Acres
0 Bayside Road, Ellsworth, ME 04605
MLS# 1677074Listed by: SARGENT REAL ESTATE


Protect your home and budget from life's surprises with an Assurant Home Warranty, backed by a partner that supports you through every step of homeownership. Explore Plans.
© 2023 - 2026 ERA Franchise Systems LLC. All rights reserved. ERA Franchise Systems LLC fully supports the principles of the Fair Housing Act and the Equal Opportunity Act. ERA, ERA Real Estate powered, and their respective logos are registered service marks of ERA Franchise Systems LLC. Each office is independently owned and operated.