
455 Bayside Road, Ellsworth, ME 04605
Local realty services provided by:ERA Dawson-Bradford Co., REALTORS
455 Bayside Road,Ellsworth, ME 04605
$440,000
- 3 Beds
- 1 Baths
- 1,297 sq. ft.
- Single family
- Active Under Contract
Office: better homes & gardens real estate/the masiello group
MLS#:1672402
Source:ME_MREIS
Price summary
- Price:$440,000
- Price per sq. ft.:$339.24
About this home
Discover the charm and possibilities of this classic 1900 era farmhouse set on 14 scenic acres in Ellsworth. Surrounded by mature trees, apple trees, and a peaceful farm pond frequented by ducks, this property offers a beautiful blend of open space and established landscaping.
The three bedroom, one bathroom home retains its historic character while offering practical updates, including a new propane heating system, cast iron baseboard heat, central vacuum, a full basement, cold storage/root cellar, and abundant storage throughout. A traditional Noyes & Nutter wood cookstove with a copper water boiler adds timeless appeal, while a wood stove provides additional warmth and comfort. A convenient crank operated chimney cleaning system makes chimney maintenance simple.
Outside, the property is well equipped with a three bay garage, including one enclosed workshop space, a barn, and chicken coops, creating endless opportunities for hobbies, gardening, small-scale farming, or storage. The expansive grounds provide room to explore, cultivate, or simply enjoy the natural surroundings.
Located just minutes from downtown Ellsworth and an easy drive to Bar Harbor and Acadia National Park, this unique property combines rural character with convenient access to shopping, dining, recreation, and the Maine coast. Whether you're seeking a country retreat, space for projects, or a property with classic farmhouse charm, 455 Bayside Road offers a rare opportunity to make it your own.
*price change reflects the 7 additional acres added to the listing....
Contact an agent
Home facts
- Year built:1900
- Listing ID #:1672402
- Updated:September 06, 2026 at 08:11 AM
Rooms and interior
- Bedrooms:3
- Total bathrooms:1
- Full bathrooms:1
- Rooms Total:6
- Flooring:Carpet, Laminate, Linoleum, Tile
- Kitchen Description:Dishwasher, Electric Range, Refrigerator
- Basement Description:Bulkhead, Full, Interior Entry, Unfinished
- Living area:1,297 sq. ft.
Heating and cooling
- Heating:Baseboard, Heating, Propane, Wood, Wood Stove
Structure and exterior
- Roof:Composition, Shingle
- Year built:1900
- Building area:1,297 sq. ft.
- Lot area:14 Acres
- Lot Features:Level, Near Town, Rolling Slope, Rural
- Architectural Style:Colonial
- Construction Materials:Shingle Siding, Vinyl Siding, Wood Frame
- Exterior Features:Deck
- Foundation Description:Block, Poured Concrete, Stone
Utilities
- Water:Private, Well
- Sewer:Private Sewer, Septic Tank
Finances and disclosures
- Price:$440,000
- Price per sq. ft.:$339.24
- Tax amount:$3,436 (2025)
Features and amenities
- Appliances:Dishwasher, Electric Range, Refrigerator
Parking
- Parking description:5 - 10 Spaces, Detached, Paved
- Garage:Yes
- Garage spaces:3
 MREIS Multiple Listing Service™ systemListing data is derived in whole or in part from the Maine IDX & is for consumers' personal, noncommercial use only. Dimensions are approximate and not guaranteed. All data should be independently verified. © 2026 Maine Real Estate Information System, Inc. All Rights Reserved
New listings near 455 Bayside Road
- Coming Soon
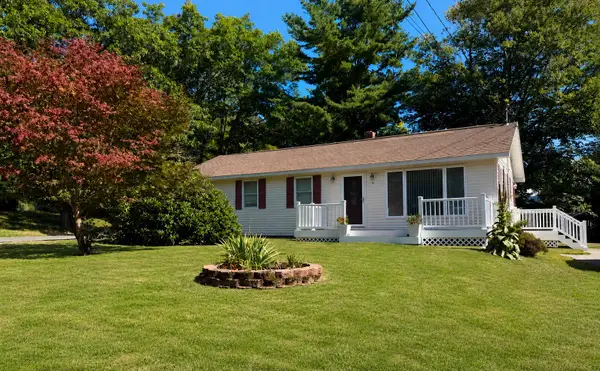 $359,000Coming Soon3 beds 2 baths1,232 sq. ft.
39 Holt Drive, Ellsworth, ME 04605
MLS# 1679377Listed by: SARGENT REAL ESTATE - New
 $335,000Active3 beds 2 baths1,400 sq. ft.
10 Hallbrook Way, Ellsworth, ME 04605
MLS# 1679454Listed by: BETTER HOMES & GARDENS REAL ESTATE/THE MASIELLO GROUP - New
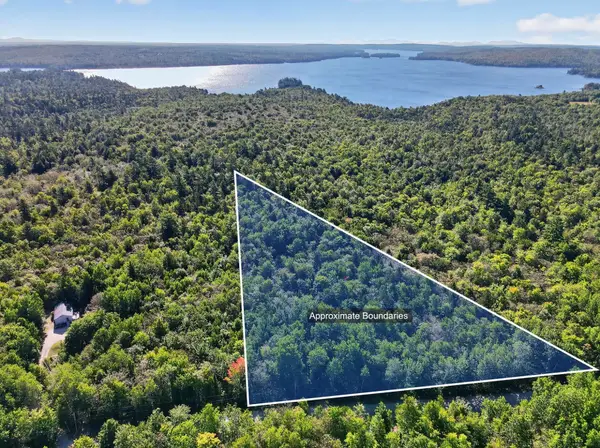 $40,000Active1.76 Acres
30 Winkumpaugh Road, Ellsworth, ME 04605
MLS# 1678305Listed by: NEXTHOME EXPERIENCE - New
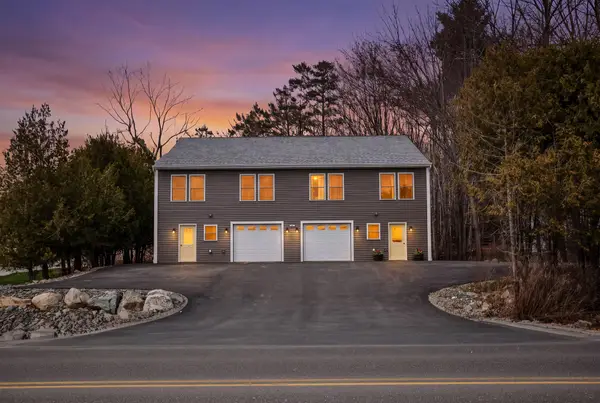 $679,900Active6 beds 6 baths3,500 sq. ft.
135 Surry Road #1 & 2, Ellsworth, ME 04605
MLS# 1678195Listed by: REALTY OF MAINE 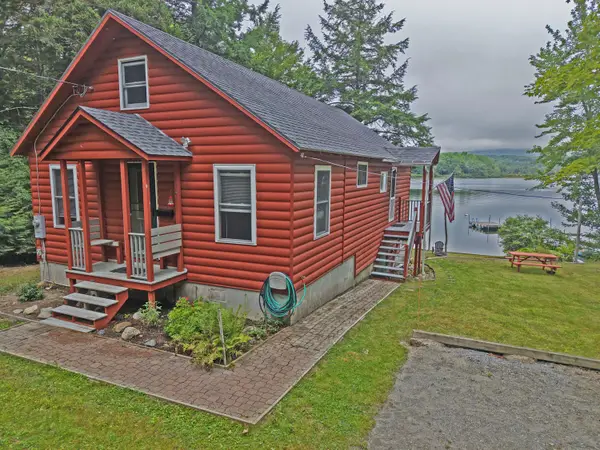 $585,000Active Under Contract3 beds 1 baths1,512 sq. ft.
189 Branchview Drive N, Ellsworth, ME 04605
MLS# 1678149Listed by: REALTY OF MAINE- New
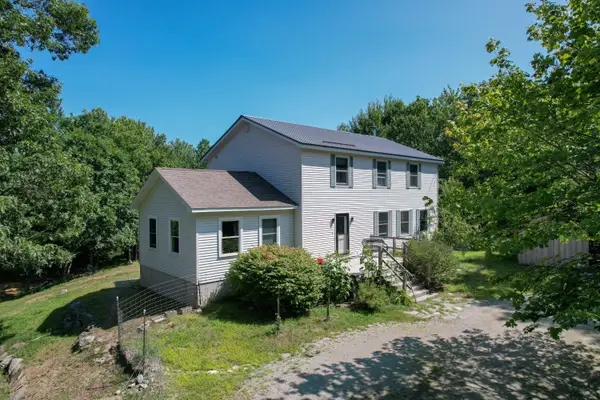 $469,900Active4 beds 2 baths2,855 sq. ft.
4 Turkey Hill Way, Ellsworth, ME 04605
MLS# 1677886Listed by: BETTER HOMES & GARDENS REAL ESTATE/THE MASIELLO GROUP 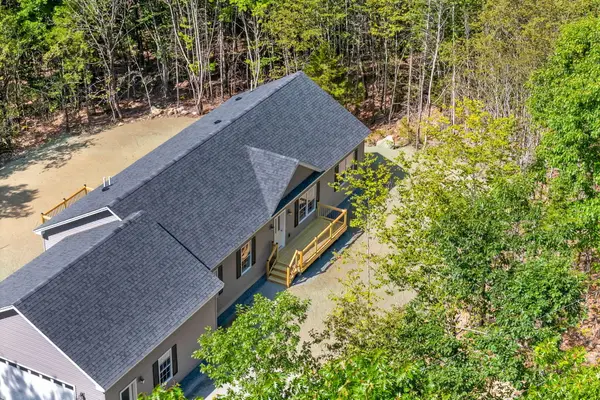 $495,000Active3 beds 2 baths1,540 sq. ft.
14 Manhattan Way, Ellsworth, ME 04605
MLS# 1677694Listed by: BETTER HOMES & GARDENS REAL ESTATE/THE MASIELLO GROUP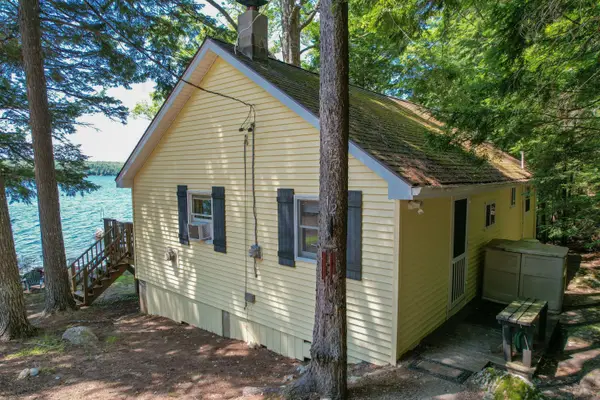 $450,000Active2 beds 1 baths1,050 sq. ft.
12 Emerald Way, Ellsworth, ME 04605
MLS# 1677633Listed by: BETTER HOMES & GARDENS REAL ESTATE/THE MASIELLO GROUP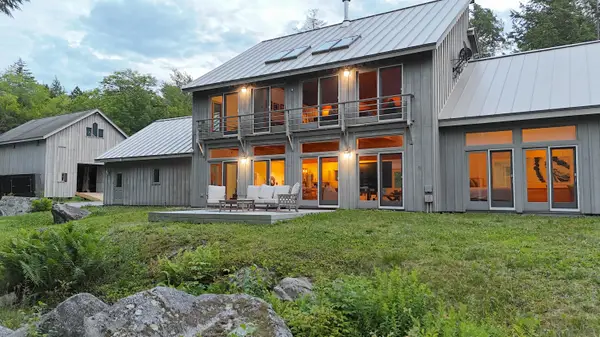 $2,590,000Active6 beds 5 baths4,590 sq. ft.
194 Branchview Drive, Ellsworth, ME 04605
MLS# 1677368Listed by: BETTER HOMES & GARDENS REAL ESTATE/THE MASIELLO GROUP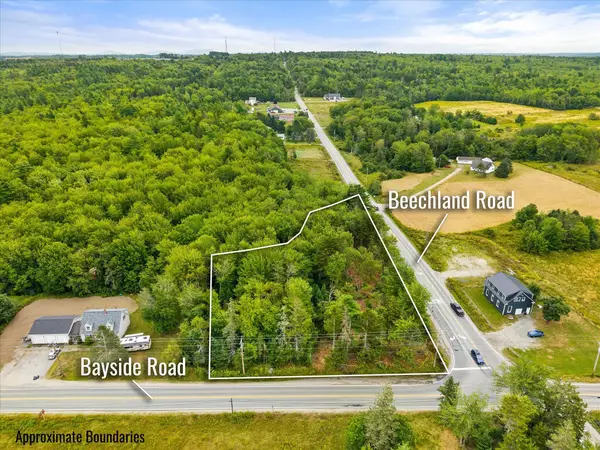 $195,000Active1.49 Acres
0 Bayside Road, Ellsworth, ME 04605
MLS# 1677074Listed by: SARGENT REAL ESTATE


Protect your home and budget from life's surprises with an Assurant Home Warranty, backed by a partner that supports you through every step of homeownership. Explore Plans.
© 2023 - 2026 ERA Franchise Systems LLC. All rights reserved. ERA Franchise Systems LLC fully supports the principles of the Fair Housing Act and the Equal Opportunity Act. ERA, ERA Real Estate powered, and their respective logos are registered service marks of ERA Franchise Systems LLC. Each office is independently owned and operated.