
14 Merganser Way, Freeport, ME 04032
Local realty services provided by:ERA Dawson-Bradford Co., REALTORS
Office: keller williams realty
MLS#:1671463
Source:ME_MREIS
Price summary
- Price:$1,595,000
- Price per sq. ft.:$731.99
About this home
Nestled near the end of Lower Flying Point peninsula with rare westerly exposure, this exceptional oceanfront home offers unobstructed views across the bay to Wolfe's Neck Woods State Park & beyond. Overlooking a deep-water channel, a private dock delivers front-row immersion into the coming & going of the tides, with eagles, osprey & abundant wildlife passing through by day & glorious sunsets closing out each evening. Many upscale updates throughout, this beautifully appointed home features a new roof, new shorefront seawall stabilization, new heat pumps & expansive windows that invite the seascape into everyday living. Inside, an open living area is wrapped in water views, while the custom kitchen showcases striking birds-eye maple cabinetry, as efficient as it is beautiful, opening naturally to the dining & living spaces for easy entertaining. A cozy office nook allows for private productivity. Upstairs offers two bedrooms with even more expansive water views, cozy pine floors, a full bath, laundry, ample closets & a private balcony. The finished lower level opens to the dock & shore, adding flexible living space ideal for guests, a home office, or media room, complete with its own ¾ bath, heated tile floors & laundry. An automatic generator & a cozy electric fireplace add comfort in every season, while thoughtful built-ins & abundant storage keep the home as practical as it is polished. Outside, beautifully landscaped grounds & custom hardscaping create inviting spaces to relax, with decks for entertaining or quiet reflection. A fenced yard adds privacy & an attached one-car garage offers everyday ease. A curated collection of furnishings is included in the sale, making this dreamy coastal living property complete. Close to Brunswick, downtown Freeport and only 30 minutes to Portland. This property is uniquely loaded with many special features in a breathtaking natural setting, ensuring an unparalleled quality of life....
Contact an agent
Home facts
- Year built:1982
- Subdivision & Development:Merganser Way - Informal
- Listing ID #:1671463
- Updated:September 06, 2026 at 08:11 AM
Rooms and interior
- Bedrooms:3
- Total bathrooms:3
- Full bathrooms:3
- Rooms Total:7
- Flooring:Carpet, Luxury Vinyl, Softwood, Tile, Wood
- Bathrooms Description:Bathtub, Shower
- Kitchen Description:Dishwasher, Electric Range, Microwave, Refrigerator
- Basement Description:Daylight, Finished, Full, Interior Entry, Sump Pump, Walk-Out Access
- Living area:2,179 sq. ft.
Heating and cooling
- Cooling:Central Air
- Heating:Baseboard, Direct Vent Furnace, Electric, Heat Pump, Heating, Hot Water, Oil, Radiant
- Central air:Yes
Structure and exterior
- Roof:Shingle
- Year built:1982
- Building area:2,179 sq. ft.
- Lot area:0.48 Acres
- Lot Features:Landscaped, Level, Near Shopping, Neighborhood, Open Lot, Rural, Suburban
- Architectural Style:Cape Cod, Cottage, Saltbox
- Construction Materials:Clapboard, Vinyl Siding, Wood Frame
- Exterior Features:Deck, Patio, Porch
- Foundation Description:Poured Concrete
- Levels:Multi Level
Utilities
- Water:Private, Well
- Sewer:Engineered Septic, Private Sewer, Septic Tank
Finances and disclosures
- Price:$1,595,000
- Price per sq. ft.:$731.99
- Tax amount:$13,306 (2025)
Features and amenities
- Appliances:Dishwasher, Dryer, Electric Range, Microwave, Refrigerator, Washer
- Laundry features:Dryer, Upper Level, Washer
- Amenities:Storage, Walk-In Closet(s)
Parking
- Parking description:1 - 4 Spaces, Attached Garage, Garage Door Opener, Gravel, Inside Entrance, Off street, On Site, Paved
- Garage:Yes
- Garage spaces:1
 MREIS Multiple Listing Service™ systemListing data is derived in whole or in part from the Maine IDX & is for consumers' personal, noncommercial use only. Dimensions are approximate and not guaranteed. All data should be independently verified. © 2026 Maine Real Estate Information System, Inc. All Rights Reserved
New listings near 14 Merganser Way
- Coming Soon
 $625,000Coming Soon3 beds 1 baths1,218 sq. ft.
154 Wardtown Road, Freeport, ME 04032
MLS# 1679331Listed by: PORTSIDE REAL ESTATE GROUP - Coming SoonOpen Sun, 11am to 1pm
 $949,000Coming Soon3 beds 2 baths2,461 sq. ft.
4 Tidal Brook Rd Extension, Freeport, ME 04032
MLS# 1679042Listed by: PENINSULA REAL ESTATE LLC - New
 $1,100,000Active3 beds 3 baths2,887 sq. ft.
14 Marshview Drive, Freeport, ME 04032
MLS# 1679484Listed by: HEARTH & KEY REALTY - New
 $999,999Active5.78 Acres
1285 U.s. 1, Freeport, ME 04032
MLS# 1679382Listed by: KELLER WILLIAMS REALTY - New
 $399,000Active19.1 Acres
0 Bragdon Road, Freeport, ME 04032
MLS# 1679211Listed by: KELLER WILLIAMS REALTY  $1,785,000Pending3 beds 3 baths3,636 sq. ft.
4 Thatcher Way, Freeport, ME 04032
MLS# 1677984Listed by: KELLER WILLIAMS REALTY $499,000Active7.68 Acres
28 Curtis Road, Freeport, ME 04032
MLS# 1677586Listed by: LAER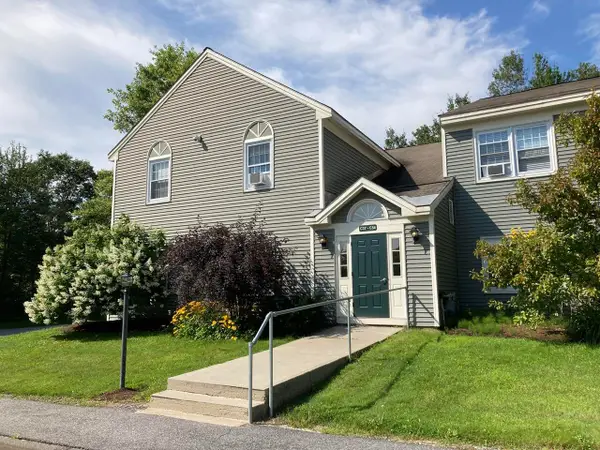 $250,000Active1 beds 1 baths676 sq. ft.
50 Somerset #Building C, Freeport, ME 04032
MLS# 1677543Listed by: EXP REALTY $535,000Active3 beds 3 baths1,613 sq. ft.
2 Hayden Lane #2, Freeport, ME 04032
MLS# 1677463Listed by: PORTSIDE REAL ESTATE GROUP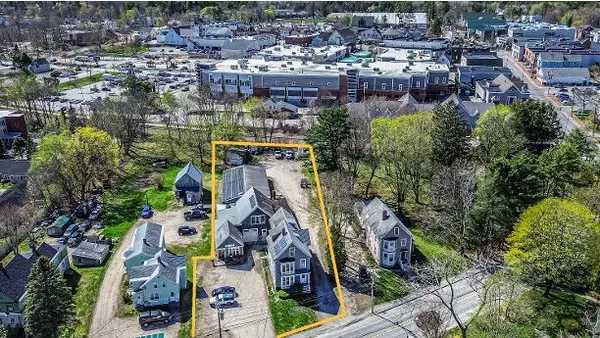 $1,673,000Active-- beds 3 baths7,193 sq. ft.
8-10 South Street, Freeport, ME 04032
MLS# 1676649Listed by: VITALIUS REAL ESTATE GROUP, LLC


Protect your home and budget from life's surprises with an Assurant Home Warranty, backed by a partner that supports you through every step of homeownership. Explore Plans.
© 2023 - 2026 ERA Franchise Systems LLC. All rights reserved. ERA Franchise Systems LLC fully supports the principles of the Fair Housing Act and the Equal Opportunity Act. ERA, ERA Real Estate powered, and their respective logos are registered service marks of ERA Franchise Systems LLC. Each office is independently owned and operated.