
79 Elm Street, Gardiner, ME 04345
Local realty services provided by:ERA Dawson-Bradford Co., REALTORS
79 Elm Street,Gardiner, ME 04345
$350,000
- 3 Beds
- 2 Baths
- 2,424 sq. ft.
- Single family
- Active Under Contract
Office: rizzo mattson207-622-9000
MLS#:1672636
Source:ME_MREIS
Price summary
- Price:$350,000
- Price per sq. ft.:$144.39
About this home
They don't build them like they use to. If you like history and solid quality construction, then look at this craftsmanship and impeccable detail...front room with propane stove, library, full dining room with built in china cupboard, kitchen then ½ bath and sunroom. Second floor has 3 bedrooms and full bath and a reading room. Front porch waiting for rockers. Oh, wait...the attached barn was originally where carriages were painted. In fact, there is still black paint on the floor showcasing history. The 2 story barn is ideal for workshop, car storage and 2nd floor storage...This home has a thoughtfully comfortable and functional space and maintains a warm and welcoming feel. Enjoy the move-in-ready comfort!
Contact an agent
Home facts
- Year built:1837
- Listing ID #:1672636
- Updated:September 05, 2026 at 08:08 AM
Rooms and interior
- Bedrooms:3
- Total bathrooms:2
- Full bathrooms:1
- Half bathrooms:1
- Rooms Total:8
- Flooring:Vinyl, Wood
- Bathrooms Description:Bathtub, Shower
- Kitchen Description:Dishwasher, Electric Range, Refrigerator
- Basement Description:Bulkhead, Full, Unfinished
- Living area:2,424 sq. ft.
Heating and cooling
- Cooling:Window Unit (s)
- Heating:Electric, Heating, Pellet Stove, Pellets, Propane, Steam
Structure and exterior
- Roof:Shingle
- Year built:1837
- Building area:2,424 sq. ft.
- Lot area:0.22 Acres
- Lot Features:Corner Lot, Intown
- Architectural Style:Cape Cod
- Construction Materials:Vinyl Siding, Wood Frame, Wood Siding
- Exterior Features:Porch
- Foundation Description:Block, Granite
Utilities
- Water:Public
- Sewer:Private Sewer
Finances and disclosures
- Price:$350,000
- Price per sq. ft.:$144.39
- Tax amount:$4,560 (2026)
Features and amenities
- Appliances:Dishwasher, Electric Range, Refrigerator
- Laundry features:Washer Hookup
Parking
- Parking description:5 - 10 Spaces, Inside Entrance, Off street, Paved, Storage
- Garage:Yes
- Garage spaces:2
 MREIS Multiple Listing Service™ systemListing data is derived in whole or in part from the Maine IDX & is for consumers' personal, noncommercial use only. Dimensions are approximate and not guaranteed. All data should be independently verified. © 2026 Maine Real Estate Information System, Inc. All Rights Reserved
New listings near 79 Elm Street
- Coming Soon
 $340,000Coming Soon3 beds 2 baths1,337 sq. ft.
45 River Avenue, Gardiner, ME 04345
MLS# 1678577Listed by: TOWN & SHORE REAL ESTATE - New
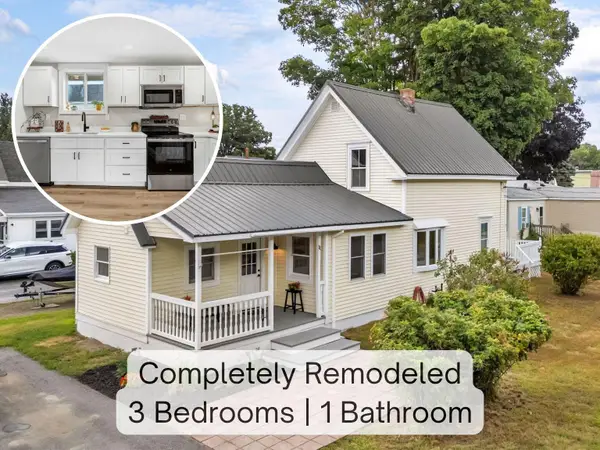 $299,999Active3 beds 1 baths1,195 sq. ft.
11 Cannard Street, Gardiner, ME 04345
MLS# 1679429Listed by: TIM DUNHAM REALTY 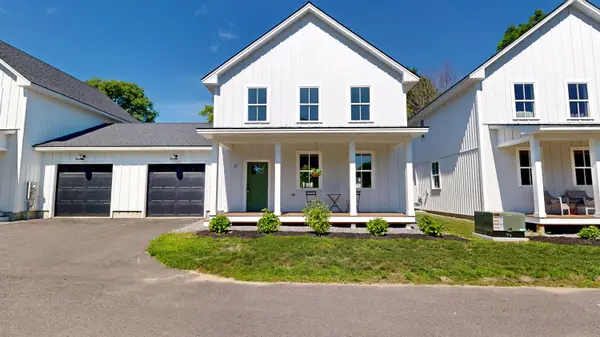 $399,900Pending3 beds 3 baths1,376 sq. ft.
17 Magnolia Lane #3, Gardiner, ME 04345
MLS# 1669198Listed by: FONTAINE FAMILY-THE REAL ESTATE LEADER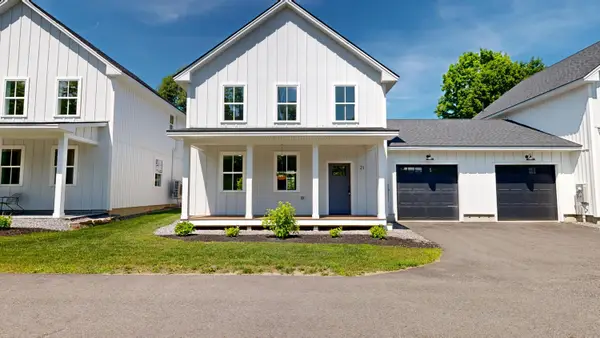 $399,900Active3 beds 3 baths1,376 sq. ft.
21 Magnolia Lane #4, Gardiner, ME 04345
MLS# 1669199Listed by: FONTAINE FAMILY-THE REAL ESTATE LEADER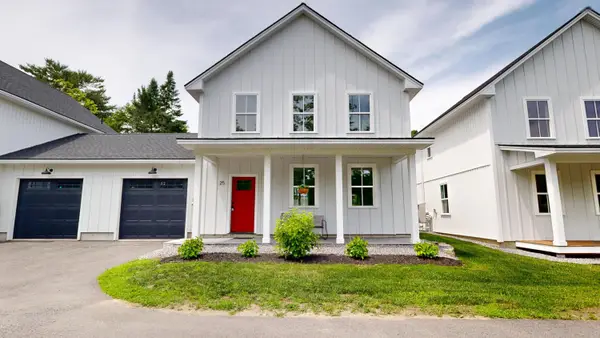 $399,900Active3 beds 3 baths1,376 sq. ft.
25 Magnolia Lane #5, Gardiner, ME 04345
MLS# 1669200Listed by: FONTAINE FAMILY-THE REAL ESTATE LEADER $425,000Active3 beds 3 baths1,376 sq. ft.
29 Magnolia Lane #6, Gardiner, ME 04345
MLS# 1669201Listed by: FONTAINE FAMILY-THE REAL ESTATE LEADER $425,000Active3 beds 3 baths1,376 sq. ft.
33 Magnolia Lane #7, Gardiner, ME 04345
MLS# 1669202Listed by: FONTAINE FAMILY-THE REAL ESTATE LEADER- Open Sat, 10 to 11:30amNew
 $269,900Active2 beds 1 baths780 sq. ft.
12 Hillcrest Street, Gardiner, ME 04345
MLS# 1679146Listed by: FONTAINE FAMILY-THE REAL ESTATE LEADER  $89,900Pending1.9 Acres
0 Brunswick Avenue, Gardiner, ME 04345
MLS# 1679048Listed by: SPRAGUE & CURTIS REAL ESTATE- New
 $445,000Active4 beds 2 baths2,516 sq. ft.
14 West Street, Gardiner, ME 04345
MLS# 1679039Listed by: KELLER WILLIAMS REALTY


Protect your home and budget from life's surprises with an Assurant Home Warranty, backed by a partner that supports you through every step of homeownership. Explore Plans.
© 2023 - 2026 ERA Franchise Systems LLC. All rights reserved. ERA Franchise Systems LLC fully supports the principles of the Fair Housing Act and the Equal Opportunity Act. ERA, ERA Real Estate powered, and their respective logos are registered service marks of ERA Franchise Systems LLC. Each office is independently owned and operated.