
23 Fairway Commons Drive #6, Gorham, ME 04038
Local realty services provided by:ERA Dawson-Bradford Co., REALTORS
23 Fairway Commons Drive #6,Gorham, ME 04038
$655,000
- 3 Beds
- 3 Baths
- 2,184 sq. ft.
- Condominium
- Active
Office: signature homes real estate group, llc.
MLS#:1676900
Source:ME_MREIS
Price summary
- Price:$655,000
- Price per sq. ft.:$299.91
About this home
**Offering $10K in builder incentives** MODEL UNIT — 100% COMPLETE AND READY FOR IMMEDIATE OCCUPANCY! Skip the wait and move right into this beautifully finished townhome at Fairway Commons at Gorham Fairways. Featuring more than $30,000 in builder upgrades, this 2,184-square-foot home showcases the elevated finishes and thoughtful details that make this community so special. Step inside to hardwood floors, central air, and a beautifully upgraded kitchen designed for both everyday living and entertaining. The spacious first-floor primary suite offers the convenience of single-level living and features a luxurious tiled shower. Upstairs, a flexible bonus room with a fireplace provides the perfect space for a den, home office, media room, or additional gathering area. An unfinished basement offers excellent storage and future expansion potential, while private outdoor space and an attached one-car garage complete the home. Best of all, every selection has already been made, every upgrade is installed, and the home is completely finished — simply move in and enjoy. Fairway Commons is ideally located in southern Gorham, just a stone's throw from the Scarborough and Westbrook borders and approximately 15 minutes from Portland and the Portland International Jetport. Enjoy convenient access to shopping, dining, recreation, and major commuting routes while still experiencing the charm and lifestyle of Gorham. Lawn care and snow removal are included, allowing you to spend more time enjoying the surrounding walking trails, ponds, sidewalks, dog park, and future retail and medical amenities at Gorham Fairways. With only 7 units remaining in the community, this fully upgraded, move-in-ready model offers a rare opportunity to enjoy new construction without the wait. Come see it today and make Fairway Commons home....
Contact an agent
Home facts
- Year built:2026
- Subdivision & Development:Fairway Commons
- Listing ID #:1676900
- Updated:October 05, 2026 at 10:23 AM
Rooms and interior
- Bedrooms:3
- Total bathrooms:3
- Full bathrooms:2
- Half bathrooms:1
- Rooms Total:7
- Flooring:Engineered Hardwood, Tile
- Bathrooms Description:Bathtub, Shower
- Kitchen Description:Dishwasher, Electric Range, Microwave, Refrigerator
- Bedroom Description:1st Floor Bedroom, 1st Floor Primary Bedroom w/Bath, Primary Bedroom w/Bath
- Basement Description:Daylight, Full, Interior Entry, Unfinished
- Living area:2,184 sq. ft.
Heating and cooling
- Heating:Electric, Heat Pump, Heating
Structure and exterior
- Roof:Metal, Shingle
- Year built:2026
- Building area:2,184 sq. ft.
- Lot Features:Landscaped, Level, Near Shopping, Neighborhood, Open Lot, Pasture, Subdivided, Wooded
- Architectural Style:Contemporary
- Construction Materials:Vinyl Siding, Wood Frame
- Exterior Features:Patio, Porch
- Foundation Description:Poured Concrete
Utilities
- Water:Private
- Sewer:Private Sewer
Finances and disclosures
- Price:$655,000
- Price per sq. ft.:$299.91
- Tax amount:$1,000 (2026)
Features and amenities
- Appliances:Dishwasher, Electric Range, Microwave, Refrigerator
- Laundry features:Main Level, Upper Level, Washer Hookup
- Amenities:Storage, Walk-In Closet(s)
Parking
- Parking description:1 - 4 Spaces, Attached Garage, Garage Door Opener, Inside Entrance, Off street, Paved
- Garage:Yes
- Garage spaces:1
 MREIS Multiple Listing Service™ systemListing data is derived in whole or in part from the Maine IDX & is for consumers' personal, noncommercial use only. Dimensions are approximate and not guaranteed. All data should be independently verified. © 2026 Maine Real Estate Information System, Inc. All Rights Reserved
New listings near 23 Fairway Commons Drive #6
- New
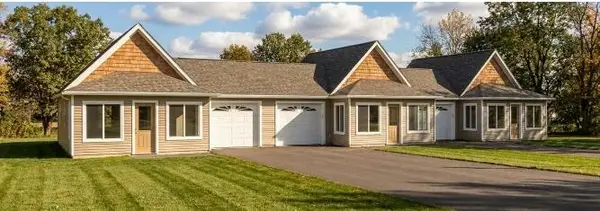 $349,900Active1 beds 1 baths540 sq. ft.
2 Thistle Drive #2, Gorham, ME 04038
MLS# 1683008Listed by: F.O. BAILEY REAL ESTATE - New
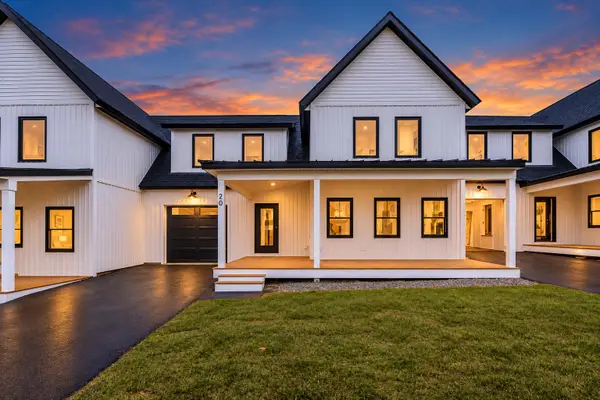 $650,000Active3 beds 3 baths2,184 sq. ft.
20 Fairway Commons Drive #2, Gorham, ME 04038
MLS# 1682987Listed by: SIGNATURE HOMES REAL ESTATE GROUP, LLC - New
 $358,900Active1 beds 1 baths750 sq. ft.
0 Thistle Drive #1, Gorham, ME 04038
MLS# 1682962Listed by: F.O. BAILEY REAL ESTATE - New
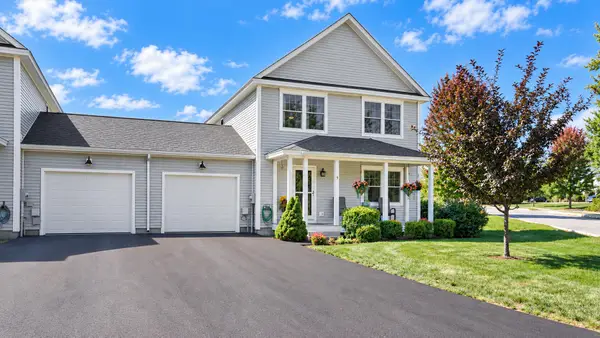 $635,000Active4 beds 3 baths2,088 sq. ft.
9 Baxter Lane #1, Gorham, ME 04038
MLS# 1682665Listed by: PO-GO REALTY - New
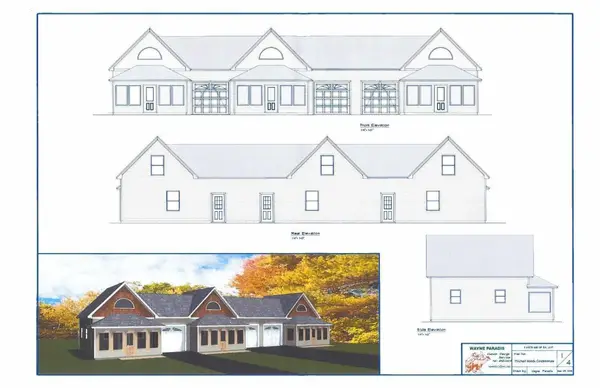 $369,000Active1 beds 1 baths750 sq. ft.
13 Thistle Drive #13, Gorham, ME 04038
MLS# 1682822Listed by: F.O. BAILEY REAL ESTATE - New
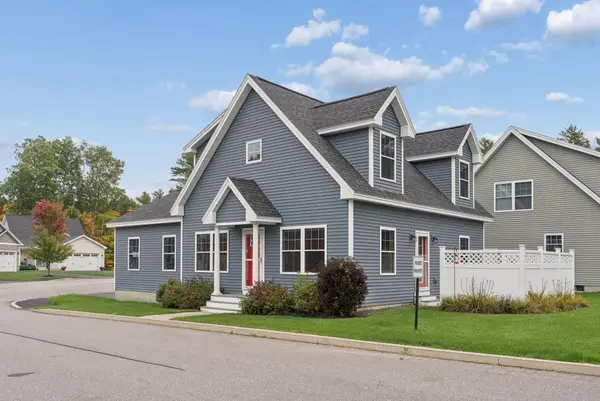 $550,000Active3 beds 3 baths1,608 sq. ft.
3 Cottage Court #10, Gorham, ME 04038
MLS# 1682734Listed by: DEMETRIA REAL ESTATE - New
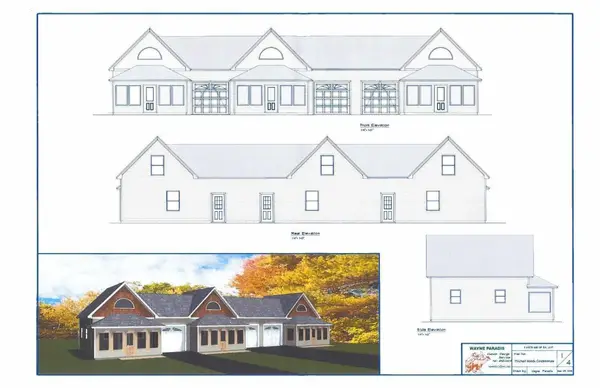 $379,900Active1 beds 1 baths750 sq. ft.
12 Thistle Drive #12, Gorham, ME 04038
MLS# 1682919Listed by: F.O. BAILEY REAL ESTATE - New
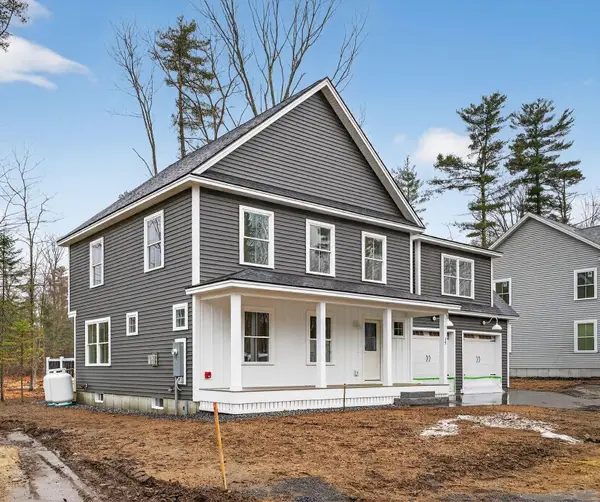 $799,000Active4 beds 3 baths2,132 sq. ft.
9 Lochwood Drive, Gorham, ME 04038
MLS# 1682575Listed by: WILLIS REAL ESTATE - New
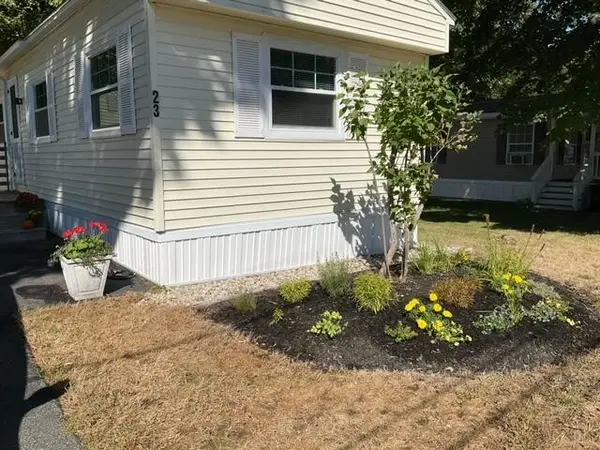 $175,000Active2 beds 1 baths784 sq. ft.
23 Patio Park Lane, Gorham, ME 04038
MLS# 1682261Listed by: PO-GO REALTY - New
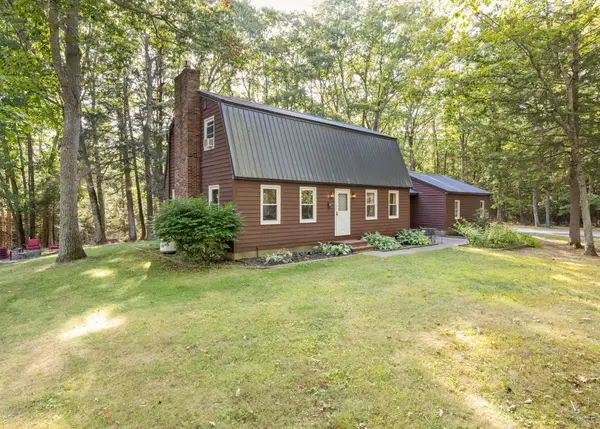 $579,900Active3 beds 2 baths2,048 sq. ft.
27 White Rock Drive, Gorham, ME 04038
MLS# 1682199Listed by: COYNE WEBBER REAL ESTATE ASSOCIATES, LLC


Protect your home and budget from life's surprises with an Assurant Home Warranty, backed by a partner that supports you through every step of homeownership. Explore Plans.
© 2023 - 2026 ERA Franchise Systems LLC. All rights reserved. ERA Franchise Systems LLC fully supports the principles of the Fair Housing Act and the Equal Opportunity Act. ERA, ERA Real Estate powered, and their respective logos are registered service marks of ERA Franchise Systems LLC. Each office is independently owned and operated.