
12 Parthas Court, Harpswell, ME 04079
Local realty services provided by:ERA Dawson-Bradford Co., REALTORS
Office: roxanne york real estate
MLS#:1672647
Source:ME_MREIS
Price summary
- Price:$1,650,000
- Price per sq. ft.:$593.31
About this home
Tucked along the quiet edge of Gun Point Cove, 12 Parthas Court presents a rare opportunity for coastal ownership--featuring more than 400 feet of private deep-water frontage, a secluded pocket beach, and sweeping sunset views over Orr's Island. Recently built with care and intention, this move-in-ready home balances elegance with ease, ideal for year-round living or a peaceful seaside retreat. Inside, nearly 3,000 square feet of bright, open living space showcases water views from every room. Soaring ceilings and a seamless flow between the living, dining, and kitchen areas create a welcoming atmosphere for gatherings that stretch into the evening. Details like ash flooring, quartz countertops, durable composite siding, and a west-facing deck highlight both craftsmanship and longevity. A single-level layout--with a private en suite, guest room, laundry, and direct garage access--ensures everyday convenience, while the walkout lower level provides flexible waterfront space perfect for guests, relaxing, or watching lobster boats drift by. Outdoors, the pace naturally slows. Winding paths lead across the ledge, kayaks glide into calm, protected waters, and days are spent swimming, boating, or simply enjoying the shoreline. Evenings bring casual dinners on the deck, stargazing, and the gentle rhythm of the tide. With features like a whole-house generator, energy-efficient construction, and low-maintenance materials, the home is designed for comfort in every season. More than just a property, 12 Parthas Court is a place to experience time differently--summer swims, crisp fall boat rides, dramatic winter seas, and sunsets that never lose their appeal. A truly exceptional stretch of the Maine coast, thoughtfully brought to life....
Contact an agent
Home facts
- Year built:2024
- Subdivision & Development:Gun Point Road Association
- Listing ID #:1672647
- Updated:September 06, 2026 at 10:23 AM
Rooms and interior
- Bedrooms:3
- Total bathrooms:4
- Full bathrooms:3
- Half bathrooms:1
- Rooms Total:7
- Flooring:Tile, Wood
- Kitchen Description:Cooktop, Dishwasher, Electric Range, Refrigerator
- Bedroom Description:1st Floor Primary Bedroom w/Bath
- Basement Description:Finished, Full, Interior Entry, Walk-Out Access
- Living area:2,781 sq. ft.
Heating and cooling
- Heating:Baseboard, Heating, Hot Water, Propane
Structure and exterior
- Roof:Shingle
- Year built:2024
- Building area:2,781 sq. ft.
- Lot area:1.23 Acres
- Lot Features:Rolling Slope, Rural, Wooded
- Architectural Style:Contemporary, Cottage
- Construction Materials:Composition, Wood Frame
- Exterior Features:Deck
- Foundation Description:Poured Concrete
Utilities
- Water:Private, Well
- Sewer:Private Sewer, Septic Tank
Finances and disclosures
- Price:$1,650,000
- Price per sq. ft.:$593.31
- Tax amount:$6,978 (2025)
Features and amenities
- Appliances:Cooktop, Dishwasher, Dryer, Electric Range, Refrigerator, Washer
- Laundry features:Dryer, Main Level, Washer
Parking
- Parking description:1 - 4 Spaces, Attached Garage, Gravel, Inside Entrance
- Garage:Yes
- Garage spaces:2
 MREIS Multiple Listing Service™ systemListing data is derived in whole or in part from the Maine IDX & is for consumers' personal, noncommercial use only. Dimensions are approximate and not guaranteed. All data should be independently verified. © 2026 Maine Real Estate Information System, Inc. All Rights Reserved
New listings near 12 Parthas Court
- Coming Soon
 $799,995Coming Soon2 beds 2 baths1,138 sq. ft.
7 Lower Rich Cove Road, Harpswell, ME 04079
MLS# 1679214Listed by: WWW.HOMEZU.COM - New
 $2,900,000Active3 beds 4 baths4,383 sq. ft.
360 High Head Road, Harpswell, ME 04079
MLS# 1679393Listed by: LEGACY PROPERTIES SOTHEBY'S INTERNATIONAL REALTY - Open Mon, 1 to 2:30pm
 $689,000Active Under Contract4 beds 3 baths2,016 sq. ft.
32 Merritt Road, Harpswell, ME 04079
MLS# 1679348Listed by: KELLER WILLIAMS REALTY - New
 $795,000Active3 beds 2 baths1,541 sq. ft.
12 Graveyard Point Road, Harpswell, ME 04079
MLS# 1679210Listed by: ROXANNE YORK REAL ESTATE - New
 $589,999Active2 beds 1 baths486 sq. ft.
92-1 Derek Way, Harpswell, ME 04079
MLS# 1679118Listed by: REALTY ONE GROUP NEXT LEVEL  $985,000Active4 beds 3 baths2,312 sq. ft.
28 Headland Road, Harpswell, ME 04079
MLS# 1677599Listed by: ROXANNE YORK REAL ESTATE $1,500,000Active4 beds 4 baths3,958 sq. ft.
26 Pebble Lane, Harpswell, ME 04003
MLS# 1677431Listed by: ROXANNE YORK REAL ESTATE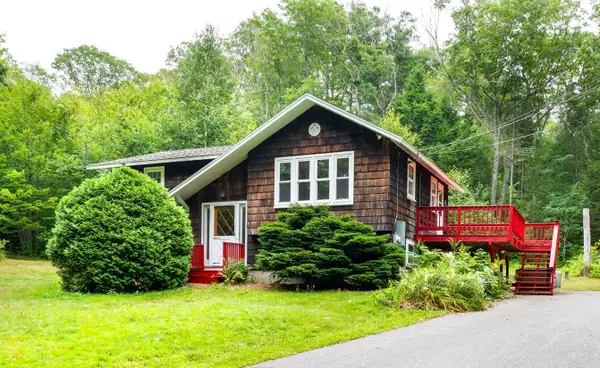 $459,000Active2 beds 1 baths891 sq. ft.
54 Indian Rest Road, Harpswell, ME 04079
MLS# 1676979Listed by: ROB WILLIAMS REAL ESTATE BROKERS $375,000Active3 beds 1 baths775 sq. ft.
7 Ocean View Terrace, Harpswell, ME 04079
MLS# 1677021Listed by: BASIN POINT REAL ESTATE $109,000Active2.06 Acres
0 Henry Creek Way, Harpswell, ME 04079
MLS# 1676895Listed by: ENGEL & VOLKERS CASCO BAY


Protect your home and budget from life's surprises with an Assurant Home Warranty, backed by a partner that supports you through every step of homeownership. Explore Plans.
© 2023 - 2026 ERA Franchise Systems LLC. All rights reserved. ERA Franchise Systems LLC fully supports the principles of the Fair Housing Act and the Equal Opportunity Act. ERA, ERA Real Estate powered, and their respective logos are registered service marks of ERA Franchise Systems LLC. Each office is independently owned and operated.