
1 Preston Lane, Kennebunk, ME 04043
Local realty services provided by:ERA Dawson-Bradford Co., REALTORS
1 Preston Lane,Kennebunk, ME 04043
$724,000
- 3 Beds
- 3 Baths
- 2,344 sq. ft.
- Single family
- Active
Upcoming open houses
- Sat, Aug 2210:00 am - 12:00 pm
Office: real broker207-317-6464
MLS#:1676910
Source:ME_MREIS
Price summary
- Price:$724,000
- Price per sq. ft.:$308.87
About this home
Welcome to 1 Preston Lane! This pristine 3-bedroom home with a bonus room delivers space to spread out... but the real showstopper? The screened sunroom. It is the kind of space you will claim as your own from morning coffee to cocktails, from rainy day lounging to summer dinners. Honestly, you may never want to leave it.
The main floor delivers a kitchen designed for real life, featuring granite countertops, stainless steel appliances, a pantry and custom built ins. Heat pumps throughout the home provide efficient heating and cooling year round.
The primary suite brings the wow factor with a stunning updated bathroom and a generous walk in closet. Need a home office? Gym? Playroom? The bonus room adds endless possibilities.
And then there is the location. You are minutes from downtown Kennebunk, where local shops, restaurants, and community events bring the town to life. Head toward Kennebunkport for Dock Square, galleries, incredible dining and the iconic coastal scenery of Ocean Avenue. Explore the Eastern Trail, grab coffee downtown, meet friends for dinner, or make a spontaneous beach day happen. This is the kind of Maine lifestyle people dream about and you get to live it every day....
Contact an agent
Home facts
- Year built:2000
- Listing ID #:1676910
- Updated:August 22, 2026 at 07:55 PM
Rooms and interior
- Bedrooms:3
- Total bathrooms:3
- Full bathrooms:2
- Half bathrooms:1
- Rooms Total:7
- Flooring:Carpet, Ceramic Tile, Hardwood
- Bathrooms Description:Bathtub, Shower
- Kitchen Description:Dishwasher, Electric Range, Microwave, Pantry, Refrigerator
- Bedroom Description:Primary Bedroom w/Bath
- Basement Description:Bulkhead, Full, Interior Entry
- Living area:2,344 sq. ft.
Heating and cooling
- Heating:Baseboard, Heat Pump, Heating, Oil
Structure and exterior
- Roof:Shingle
- Year built:2000
- Building area:2,344 sq. ft.
- Lot area:0.47 Acres
- Lot Features:Abuts Conservation, Corner Lot, Landscaped, Level, Near Town, Near Turnpike/Interstate, Neighborhood, Sidewalks
- Architectural Style:Colonial
- Construction Materials:Vinyl Siding, Wood Frame
- Exterior Features:Deck, Porch-Screened
- Foundation Description:Poured Concrete
Utilities
- Water:Public
- Sewer:Private Sewer
Finances and disclosures
- Price:$724,000
- Price per sq. ft.:$308.87
- Tax amount:$5,727 (2025)
Features and amenities
- Appliances:Dishwasher, Dryer, Electric Range, Microwave, Refrigerator, Washer
- Laundry features:Dryer, Upper Level, Washer
- Amenities:Storage, Walk-In Closet(s)
Parking
- Parking description:1 - 4 Spaces, Attached Garage, Garage Door Opener, Inside Entrance, Paved
- Garage:Yes
- Garage spaces:2
 MREIS Multiple Listing Service™ systemListing data is derived in whole or in part from the Maine IDX & is for consumers' personal, noncommercial use only. Dimensions are approximate and not guaranteed. All data should be independently verified. © 2026 Maine Real Estate Information System, Inc. All Rights Reserved
New listings near 1 Preston Lane
- Coming Soon
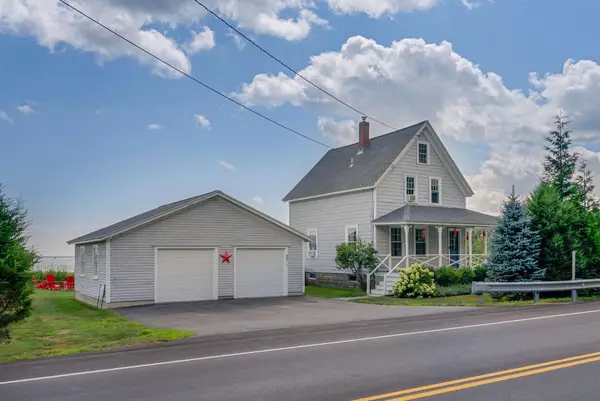 $999,000Coming Soon4 beds 2 baths1,478 sq. ft.
206 Western Avenue, Kennebunk, ME 04043
MLS# 1677286Listed by: KELLER WILLIAMS REALTY - Open Sun, 11am to 2pmNew
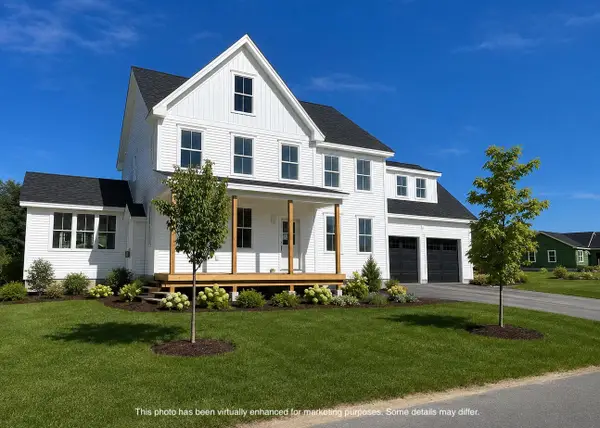 $990,000Active4 beds 3 baths2,662 sq. ft.
13 Tranquility Drive #20, Kennebunk, ME 04043
MLS# 1677281Listed by: THE GOVE GROUP REAL ESTATE, LLC - New
 $549,000Active8.05 Acres
20 Eastwoods Road, Kennebunk, ME 04043
MLS# 1677121Listed by: PACK MAYNARD AND ASSOCIATES - New
 $865,000Active3 beds 1 baths1,254 sq. ft.
32 Western Avenue, Kennebunk, ME 04043
MLS# 1676710Listed by: PACK MAYNARD AND ASSOCIATES - Open Sat, 12 to 1:30pmNew
 $525,000Active2 beds 2 baths1,597 sq. ft.
119 Hampton Glen Drive #27, Kennebunk, ME 04043
MLS# 1676636Listed by: PORTSIDE REAL ESTATE GROUP - Open Sat, 11am to 1pmNew
 $699,000Active4 beds 2 baths2,321 sq. ft.
7 Longwood Drive, Kennebunk, ME 04043
MLS# 1676640Listed by: LIGHTHOUSE REAL ESTATE GROUP - Open Sat, 12:30 to 2pmNew
 $610,000Active3 beds 3 baths1,797 sq. ft.
5 Sterling Drive #1, Kennebunk, ME 04043
MLS# 1676643Listed by: PORTSIDE REAL ESTATE GROUP - New
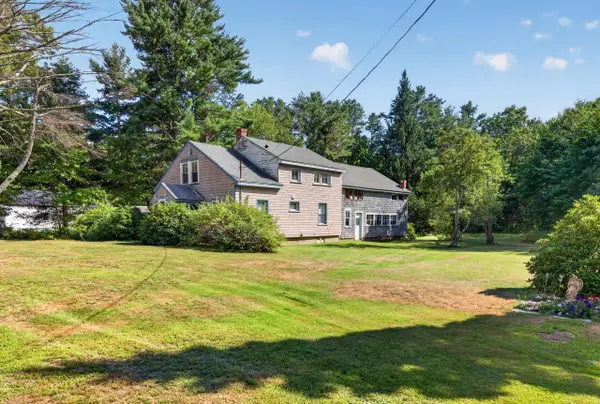 $430,000Active4 beds 2 baths1,370 sq. ft.
576 Alfred Road, Kennebunk, ME 04043
MLS# 1676659Listed by: LIGHTHOUSE REAL ESTATE GROUP - Open Sat, 11am to 1pmNew
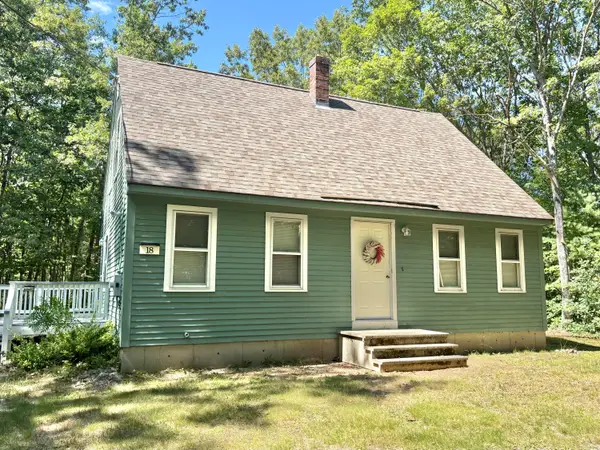 $519,900Active3 beds 2 baths1,344 sq. ft.
18 Littlefield Drive, Kennebunk, ME 04043
MLS# 1676435Listed by: RE/MAX COASTAL


Protect your home and budget from life's surprises with an Assurant Home Warranty, backed by a partner that supports you through every step of homeownership. Explore Plans.
© 2023 - 2026 ERA Franchise Systems LLC. All rights reserved. ERA Franchise Systems LLC fully supports the principles of the Fair Housing Act and the Equal Opportunity Act. ERA, ERA Real Estate powered, and their respective logos are registered service marks of ERA Franchise Systems LLC. Each office is independently owned and operated.