
119 Hampton Glen Drive #27, Kennebunk, ME 04043
Local realty services provided by:ERA Dawson-Bradford Co., REALTORS
119 Hampton Glen Drive #27,Kennebunk, ME 04043
$525,000
- 2 Beds
- 2 Baths
- 1,597 sq. ft.
- Condominium
- Active
Upcoming open houses
- Sat, Aug 2212:00 pm - 01:30 pm
Office: portside real estate group
MLS#:1676636
Source:ME_MREIS
Price summary
- Price:$525,000
- Price per sq. ft.:$328.74
About this home
Discover the perfect blend of comfort, convenience, and low maintenance living in this beautifully maintained condo in the desirable Hampton Glen neighborhood at Coventry Woods. Designed with flexibility in mind, this thoughtfully laid out home features a bedroom and full bathroom on each level, making it ideal for guests, multigenerational living, or those looking for a home that can adapt to their lifestyle over time. The first floor features hardwood floors throughout, an open layout with an open concept living & dining space that opens into the kitchen. The first floor bedroom offers an ensuite bathroom, walk-in closet and access to the bright four season sunroom. Upstairs you'll find a bright den/office or flex space that connects to a large en-suite bedroom with large walk-in closet and access to extra storage space in the attic. A heat pump on each level provide convenient heating & cooling and a propane fireplace in the living room provide ease of living in this meticulously maintained condo. The oversized one car garage provides convenience during the winter months and the full, dry, unfinished basement is great space for extra storage. Just outside off the sunroom is a patio that overlooks the private setting that abuts neighborhood land. With miles of neighborhood walking trails, beautifully maintained grounds, easy access to local amenities, and a quiet neighborhood setting, this is an exceptional opportunity to enjoy a carefree lifestyle in one of Kennebunk's most sought after communities....
Contact an agent
Home facts
- Year built:2003
- Listing ID #:1676636
- Updated:August 22, 2026 at 12:17 PM
Rooms and interior
- Bedrooms:2
- Total bathrooms:2
- Full bathrooms:2
- Rooms Total:6
- Flooring:Carpet, Tile, Wood
- Kitchen Description:Dishwasher, Disposal, Electric Range, Microwave, Refrigerator
- Bedroom Description:1st Floor Primary Bedroom w/Bath, Primary Bedroom w/Bath
- Basement Description:Full, Interior Entry, Unfinished
- Living area:1,597 sq. ft.
Heating and cooling
- Heating:Baseboard, Electric, Gas Bottled, Heat Pump, Heating, Oil
Structure and exterior
- Roof:Shingle
- Year built:2003
- Building area:1,597 sq. ft.
- Lot area:1 Acres
- Lot Features:Irrigation System, Landscaped, Level, Near Town, Neighborhood, Sidewalks, Subdivided
- Architectural Style:Row-Inside
- Construction Materials:Vinyl Siding, Wood Frame
Utilities
- Water:Public
- Sewer:Public Sewer
Finances and disclosures
- Price:$525,000
- Price per sq. ft.:$328.74
- Tax amount:$5,409 (2025)
Features and amenities
- Appliances:Dishwasher, Disposal, Dryer, Electric Range, Microwave, Refrigerator, Washer
- Laundry features:Dryer, Main Level, Washer
- Amenities:Walk-In Closet(s)
Parking
- Parking description:1 - 4 Spaces, Attached Garage, Garage Door Opener, Inside Entrance, Paved
- Garage:Yes
- Garage spaces:1
 MREIS Multiple Listing Service™ systemListing data is derived in whole or in part from the Maine IDX & is for consumers' personal, noncommercial use only. Dimensions are approximate and not guaranteed. All data should be independently verified. © 2026 Maine Real Estate Information System, Inc. All Rights Reserved
New listings near 119 Hampton Glen Drive #27
- Coming Soon
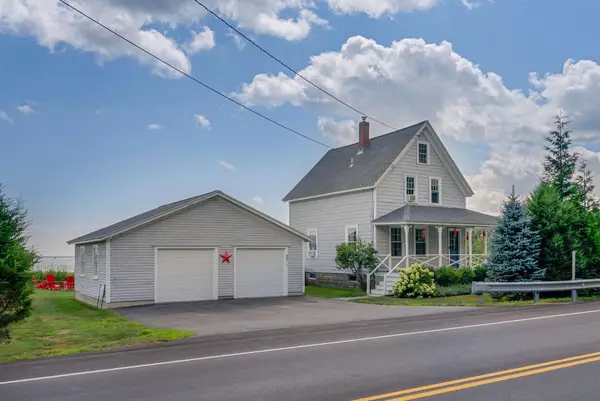 $999,000Coming Soon4 beds 2 baths1,478 sq. ft.
206 Western Avenue, Kennebunk, ME 04043
MLS# 1677286Listed by: KELLER WILLIAMS REALTY - New
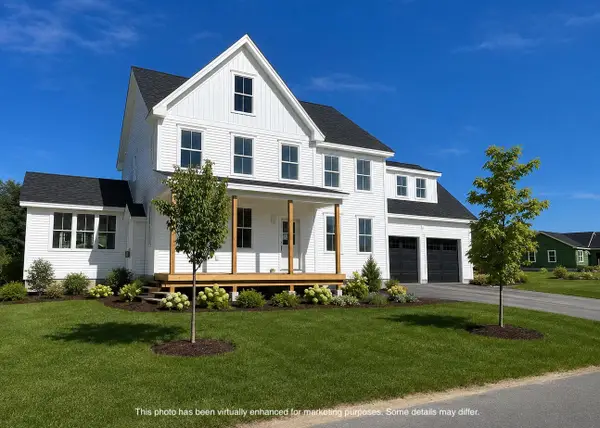 $990,000Active4 beds 3 baths2,662 sq. ft.
13 Tranquility Drive #20, Kennebunk, ME 04043
MLS# 1677281Listed by: THE GOVE GROUP REAL ESTATE, LLC - New
 $549,000Active8.05 Acres
20 Eastwoods Road, Kennebunk, ME 04043
MLS# 1677121Listed by: PACK MAYNARD AND ASSOCIATES - Open Sat, 10am to 12pmNew
 $724,000Active3 beds 3 baths2,344 sq. ft.
1 Preston Lane, Kennebunk, ME 04043
MLS# 1676910Listed by: REAL BROKER - New
 $865,000Active3 beds 1 baths1,254 sq. ft.
32 Western Avenue, Kennebunk, ME 04043
MLS# 1676710Listed by: PACK MAYNARD AND ASSOCIATES - Open Sat, 11am to 1pmNew
 $699,000Active4 beds 2 baths2,321 sq. ft.
7 Longwood Drive, Kennebunk, ME 04043
MLS# 1676640Listed by: LIGHTHOUSE REAL ESTATE GROUP - Open Sat, 12:30 to 2pmNew
 $610,000Active3 beds 3 baths1,797 sq. ft.
5 Sterling Drive #1, Kennebunk, ME 04043
MLS# 1676643Listed by: PORTSIDE REAL ESTATE GROUP - New
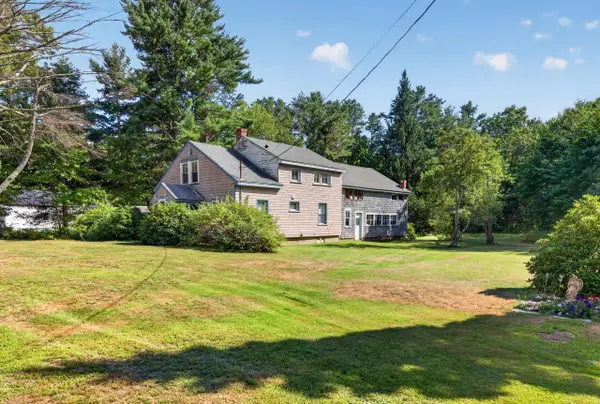 $430,000Active4 beds 2 baths1,370 sq. ft.
576 Alfred Road, Kennebunk, ME 04043
MLS# 1676659Listed by: LIGHTHOUSE REAL ESTATE GROUP - Open Sat, 11am to 1pmNew
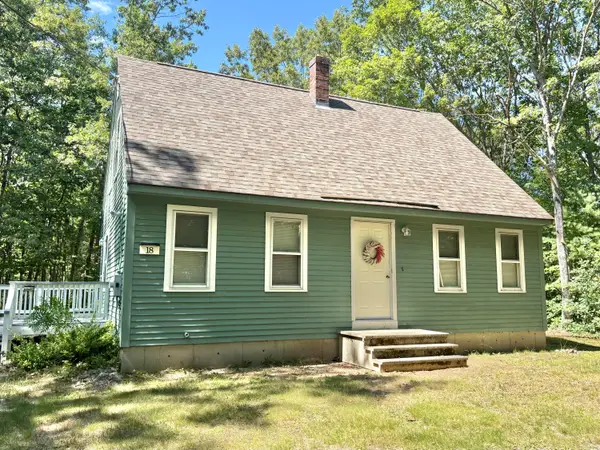 $519,900Active3 beds 2 baths1,344 sq. ft.
18 Littlefield Drive, Kennebunk, ME 04043
MLS# 1676435Listed by: RE/MAX COASTAL


Protect your home and budget from life's surprises with an Assurant Home Warranty, backed by a partner that supports you through every step of homeownership. Explore Plans.
© 2023 - 2026 ERA Franchise Systems LLC. All rights reserved. ERA Franchise Systems LLC fully supports the principles of the Fair Housing Act and the Equal Opportunity Act. ERA, ERA Real Estate powered, and their respective logos are registered service marks of ERA Franchise Systems LLC. Each office is independently owned and operated.