
13 Tranquility Drive #20, Kennebunk, ME 04043
Local realty services provided by:ERA Dawson-Bradford Co., REALTORS
13 Tranquility Drive #20,Kennebunk, ME 04043
$990,000
- 4 Beds
- 3 Baths
- 2,662 sq. ft.
- Single family
- Active
Upcoming open houses
- Sat, Oct 1011:00 am - 02:00 pm
- Sun, Oct 1111:00 am - 02:00 pm
- Sat, Oct 1711:00 am - 02:00 pm
- Sun, Oct 1811:00 am - 02:00 pm
- Sat, Oct 2411:00 am - 02:00 pm
- Sun, Oct 2511:00 am - 02:00 pm
- Sat, Oct 3111:00 am - 02:00 pm
- Sun, Nov 0111:00 am - 02:00 pm
Office: the gove group real estate, llc.
MLS#:1677281
Source:ME_MREIS
Price summary
- Price:$990,000
- Price per sq. ft.:$371.9
About this home
Introducing the COUNTRY FARMHOUSE WITH SUNROOM, where classic farmhouse charm meets thoughtful, modern living.This beautifully designed home offers approximately 2,662 square feet of living space across two levels, with a floor plan created for both everyday living and entertaining. The first floor welcomes you with an inviting living room with gas fireplace, spacious kitchen with a large island, quartz countertops and pantry, dedicated dining area leading out to a deck to enjoy your morning coffee, study or first-floor bedroom, mudroom, powder room, and the standout sunroom. A bright and versatile space measuring approximately 13'6'' x 13'. Upstairs, the private bedroom level features a generously sized primary suite with a walk-in closet and private bath, two additional bedrooms, a second full bath, laundry, and a versatile study. Thoughtful details throughout include vaulted and sloped ceilings, boxed beams, abundant natural light, and well-proportioned rooms designed to feel both comfortable and spacious. Welcome to Wildwood at Terrace Green! Nestled directly on the Mousam River, this stunning community offers kayak access, a nature lookout, four resident parks, a pavilion, and is conveniently located near several of southern Maine's beautiful beaches. With easy access to I-95, it's truly the perfect blend of nature and convenience. Energy-efficient and thoughtfully designed, your new home is just minutes from local amenities and Maine's pristine coastal beaches. Set your roots in this idyllic setting and experience Maine living at its best Where comfort, convenience, and beauty come together. Maine--the way life should be! READY end of October 2026...
Contact an agent
Home facts
- Year built:2026
- Subdivision & Development:Wildwood at Terrace Green
- Listing ID #:1677281
- Updated:October 06, 2026 at 10:10 AM
Rooms and interior
- Bedrooms:4
- Total bathrooms:3
- Full bathrooms:2
- Half bathrooms:1
- Rooms Total:9
- Flooring:Carpet, Hardwood, Tile
- Bathrooms Description:Bathtub
- Kitchen Description:Dishwasher, Gas Range, Microwave, Pantry, Refrigerator
- Bedroom Description:1st Floor Bedroom
- Basement Description:Bulkhead, Full, Unfinished
- Living area:2,662 sq. ft.
Heating and cooling
- Cooling:Central Air
- Heating:Forced Air, Heating, Propane, Zoned
- Central air:Yes
Structure and exterior
- Roof:Shingle
- Year built:2026
- Building area:2,662 sq. ft.
- Lot area:0.39 Acres
- Lot Features:Corner Lot, Irrigation System, Landscaped, Level, Near Golf Course, Near Public Beach, Near Shopping, Near Town, Near Turnpike/Interstate, Sidewalks, Subdivided
- Architectural Style:Colonial
- Construction Materials:Vinyl Siding, Wood Frame
- Exterior Features:Deck
- Foundation Description:Poured Concrete
Utilities
- Water:Public
- Sewer:Private Sewer
Finances and disclosures
- Price:$990,000
- Price per sq. ft.:$371.9
- Tax amount:$1 (2026)
Features and amenities
- Appliances:Dishwasher, ENERGY STAR Qualified Appliances, Gas Range, Microwave, Refrigerator, Tankless Water Heater
- Laundry features:Upper Level, Washer Hookup
- Amenities:Storage, Walk-In Closet(s)
Parking
- Parking description:1 - 4 Spaces, Garage Door Opener, Inside Entrance, Off street, Paved
- Garage:Yes
- Garage spaces:2
 MREIS Multiple Listing Service™ systemListing data is derived in whole or in part from the Maine IDX & is for consumers' personal, noncommercial use only. Dimensions are approximate and not guaranteed. All data should be independently verified. © 2026 Maine Real Estate Information System, Inc. All Rights Reserved
New listings near 13 Tranquility Drive #20
- New
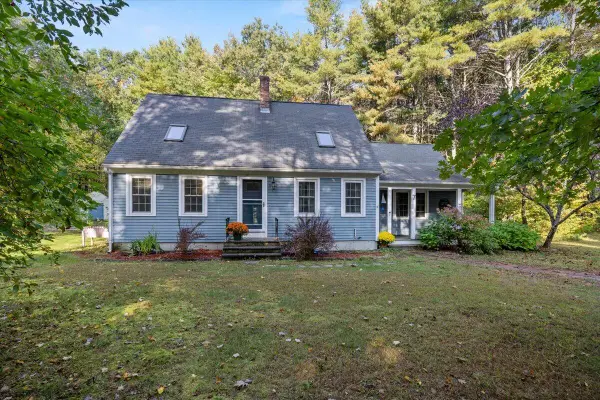 $668,000Active3 beds 2 baths1,632 sq. ft.
7 Portage Way, Kennebunk, ME 04043
MLS# 1683126Listed by: REALTY SALES INC - Open Sat, 11am to 1pmNew
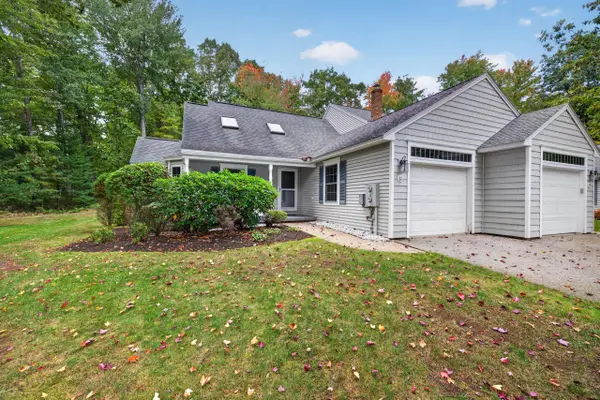 $549,000Active3 beds 3 baths1,797 sq. ft.
11 Moncton Court #4, Kennebunk, ME 04043
MLS# 1682898Listed by: LIGHTHOUSE REAL ESTATE GROUP - New
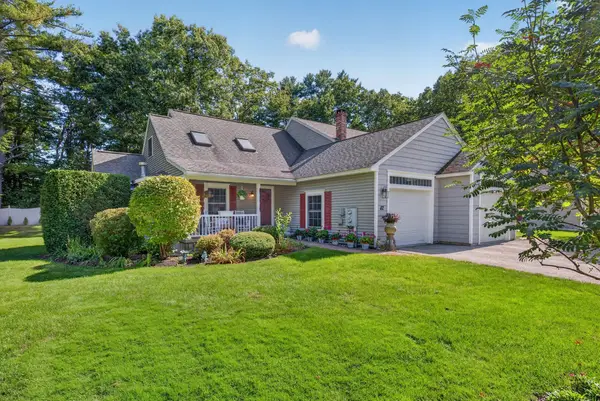 $615,000Active3 beds 3 baths1,821 sq. ft.
82 Plymouth Grove Drive #20, Kennebunk, ME 04043
MLS# 1682814Listed by: THE ALAND REALTY GROUP - New
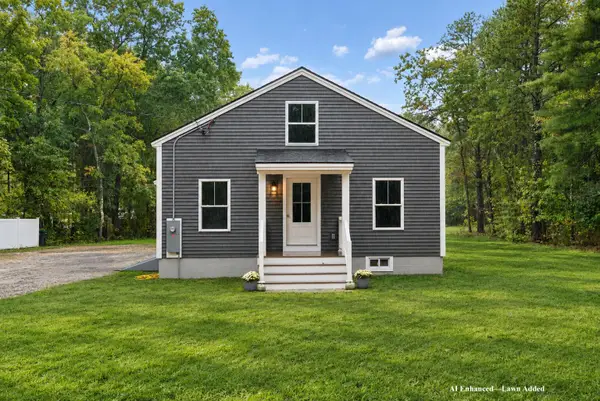 $615,000Active3 beds 2 baths1,384 sq. ft.
568 Alfred Road, Kennebunk, ME 04043
MLS# 1682670Listed by: BETTER HOMES & GARDENS REAL ESTATE/THE MASIELLO GROUP - New
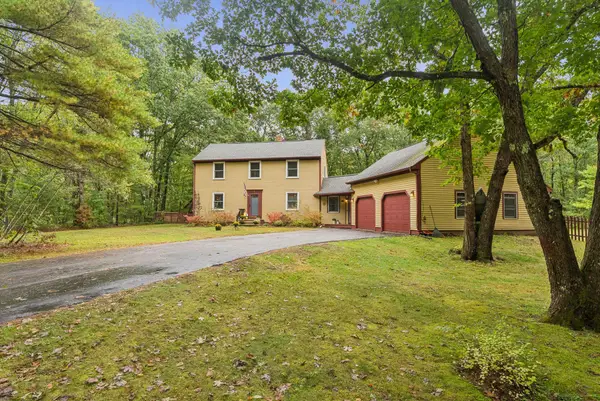 $675,000Active3 beds 2 baths2,813 sq. ft.
10 Portage Way, Kennebunk, ME 04043
MLS# 1682658Listed by: PACK MAYNARD AND ASSOCIATES - New
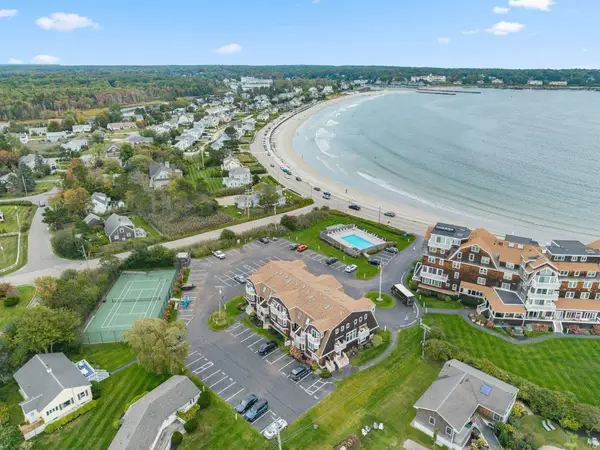 $850,000Active2 beds 3 baths1,360 sq. ft.
143 Beach Avenue #205, Kennebunk, ME 04043
MLS# 1682397Listed by: CAREY & GIAMPA, LLC - New
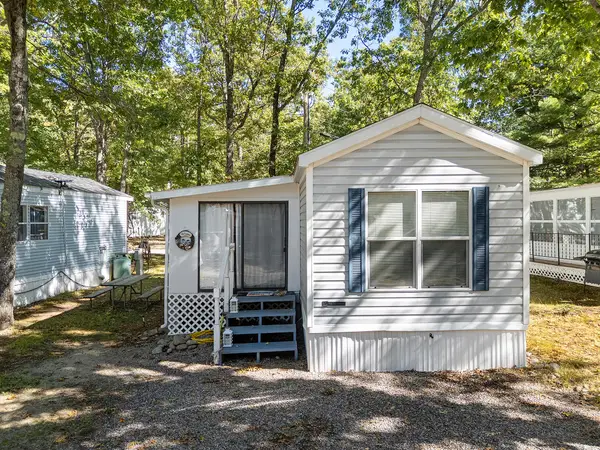 $37,500Active2 beds 1 baths750 sq. ft.
1 Robinson Way #B34, Kennebunk, ME 04043
MLS# 1682400Listed by: ANCHOR REAL ESTATE - New
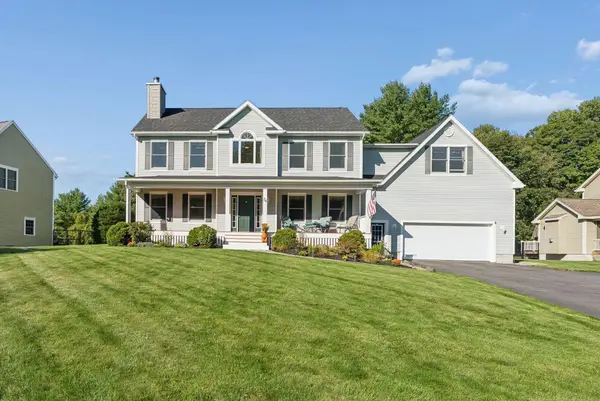 $1,050,000Active4 beds 3 baths2,852 sq. ft.
36 Quail Run, Kennebunk, ME 04043
MLS# 1682281Listed by: KELLER WILLIAMS REALTY - New
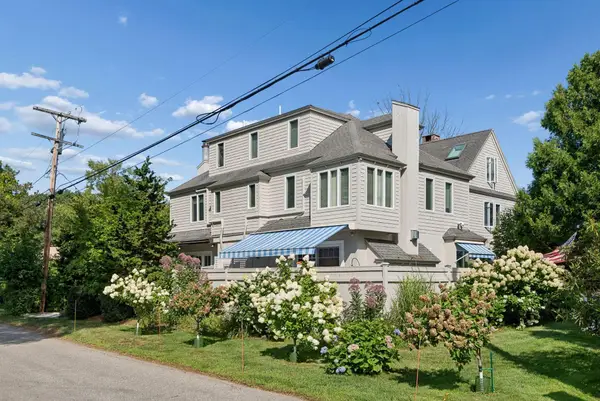 $950,000Active3 beds 3 baths1,470 sq. ft.
8 Woodland Avenue #3, Kennebunk, ME 04043
MLS# 1682295Listed by: PACK MAYNARD AND ASSOCIATES - Open Sat, 11am to 1pmNew
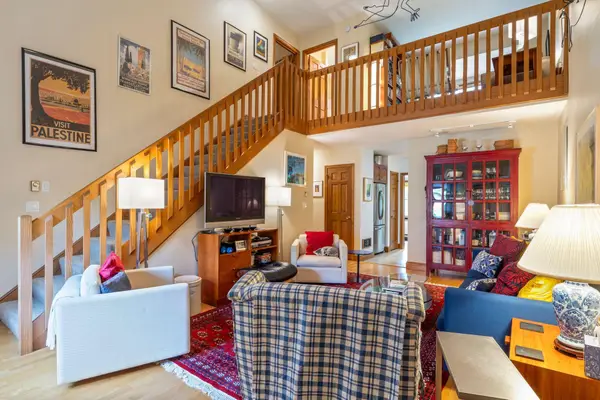 $435,000Active2 beds 2 baths1,459 sq. ft.
5 Cheshire Meadows Lane #5, Kennebunk, ME 04043
MLS# 1682184Listed by: KENNEBUNK BEACH REALTY


Protect your home and budget from life's surprises with an Assurant Home Warranty, backed by a partner that supports you through every step of homeownership. Explore Plans.
© 2023 - 2026 ERA Franchise Systems LLC. All rights reserved. ERA Franchise Systems LLC fully supports the principles of the Fair Housing Act and the Equal Opportunity Act. ERA, ERA Real Estate powered, and their respective logos are registered service marks of ERA Franchise Systems LLC. Each office is independently owned and operated.