
74 Fletcher Street, Kennebunk, ME 04043
Local realty services provided by:ERA Dawson-Bradford Co., REALTORS
74 Fletcher Street,Kennebunk, ME 04043
$839,000
- 3 Beds
- 3 Baths
- 2,058 sq. ft.
- Single family
- Pending
Office: lighthouse real estate group
MLS#:1670363
Source:ME_MREIS
Price summary
- Price:$839,000
- Price per sq. ft.:$407.68
About this home
This inviting riverfront home offers 3 bedrooms and 2.5 bathrooms, seamlessly blending timeless character with thoughtful modern upgrades. The beautifully renovated kitchen features quartz countertops and flows effortlessly to a generously sized dining room with a built-in corner china cabinet, creating an inviting space for everyday living and entertaining.
The spacious living room boasts nine foot ceilings is filled with natural light from oversized windows and features a cozy wood-burning fireplace, creating a warm and welcoming atmosphere.
Throughout the home, the soul of the original craftsmanship has been meticulously preserved, showcased by a turned newel post staircase, wide moldings, classic radiators, solid wood doors with glass knobs, gleaming hardwood floors, and elegant Venetian plaster walls.
Upstairs offers eight-foot ceilings and three spacious bedrooms with ample closet space. The primary suite is a true retreat, featuring a beautifully remodeled en-suite bathroom and two walk-in closets. Two additional bedrooms share a tastefully updated bathroom, including a rear bedroom with its own private deck--the ultimate spot to enjoy peaceful morning coffee overlooking the river. A wide, welcoming landing provides easy access to a full walk-up attic, offering boundless extra storage.
Outdoor living is equally impressive, with a screened porch and expansive deck overlooking the in-ground pool. The private backyard boasts a beautifully landscaped pool area, an ideal spot for relaxing or hosting unforgettable gatherings.
Additional highlights include a two-car garage, plentiful storage options, and a versatile bonus space in the basement perfect for a home gym, office, or playroom.
Location is everything, and this property offers the perfect setting to experience the very best of downtown. Enjoy convenient access to local coffee shops, the seasonal farmers market, a variety of restaurants, the town library, boutique shops, and the Waterhouse Center....
Contact an agent
Home facts
- Year built:1940
- Listing ID #:1670363
- Updated:September 06, 2026 at 08:11 AM
Rooms and interior
- Bedrooms:3
- Total bathrooms:3
- Full bathrooms:2
- Half bathrooms:1
- Rooms Total:7
- Flooring:Tile, Wood
- Bathrooms Description:Shower
- Kitchen Description:Dishwasher, Electric Range, Refrigerator
- Bedroom Description:Primary Bedroom w/Bath
- Basement Description:Bulkhead, Full, Interior Entry
- Living area:2,058 sq. ft.
Heating and cooling
- Cooling:Window Unit (s)
- Heating:Baseboard, Heating, Hot Water, Oil, Radiator, Zoned
Structure and exterior
- Roof:Shingle
- Year built:1940
- Building area:2,058 sq. ft.
- Lot area:0.77 Acres
- Lot Features:Landscaped, Level, Near Town, Near Turnpike/Interstate, Neighborhood, Open Lot, Rolling Slope, Sidewalks
- Architectural Style:Colonial
- Construction Materials:Vinyl Siding, Wood Frame
- Exterior Features:Porch-Screened
- Foundation Description:Poured Concrete
Utilities
- Water:Public
- Sewer:Public Sewer
Finances and disclosures
- Price:$839,000
- Price per sq. ft.:$407.68
- Tax amount:$7,220 (2025)
Features and amenities
- Appliances:Dishwasher, Dryer, Electric Range, Refrigerator, Washer
- Laundry features:Dryer, Washer
- Amenities:Storage, Walk-In Closet(s)
- Pool features:In Ground
Parking
- Parking description:1 - 4 Spaces, Attached Garage, Inside Entrance, On Site, Paved
- Garage:Yes
- Garage spaces:2
 MREIS Multiple Listing Service™ systemListing data is derived in whole or in part from the Maine IDX & is for consumers' personal, noncommercial use only. Dimensions are approximate and not guaranteed. All data should be independently verified. © 2026 Maine Real Estate Information System, Inc. All Rights Reserved
New listings near 74 Fletcher Street
- Coming Soon
 $620,000Coming Soon5 beds 3 baths3,152 sq. ft.
143 Summer Street, Kennebunk, ME 04043
MLS# 1678171Listed by: PORTSIDE REAL ESTATE GROUP - New
 $350,000Active1 Acres
5 Mulberry Lane, Kennebunk, ME 04043
MLS# 1679180Listed by: LIGHTHOUSE REAL ESTATE GROUP - New
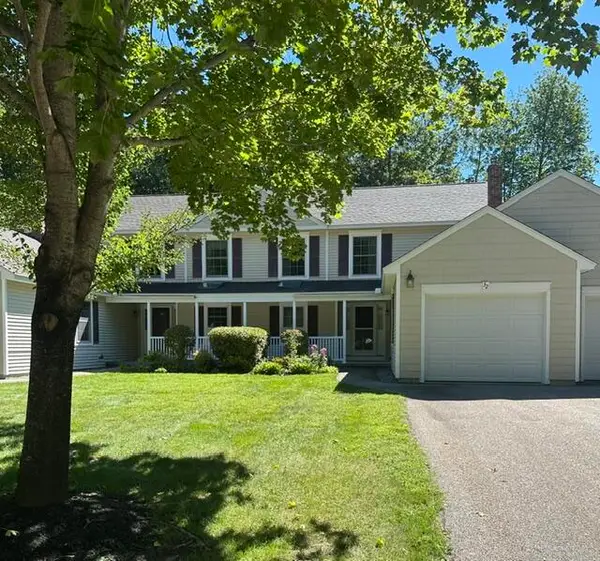 $525,000Active2 beds 2 baths1,455 sq. ft.
32 Winchester Court #32, Kennebunk, ME 04043
MLS# 1678567Listed by: PORTSIDE REAL ESTATE GROUP - New
 $450,000Active2 beds 2 baths924 sq. ft.
1 Wilderness Way, Kennebunk, ME 04043
MLS# 1678503Listed by: COLDWELL BANKER REALTY - New
 $54,900Active1 beds 1 baths650 sq. ft.
1 Robinson Way #B62, Kennebunk, ME 04043
MLS# 1678550Listed by: ANCHOR REAL ESTATE - New
 $775,000Active4 beds 3 baths2,297 sq. ft.
3 Berry Court, Kennebunk, ME 04043
MLS# 1678152Listed by: LEGACY PROPERTIES SOTHEBY'S INTERNATIONAL REALTY - New
 $729,000Active3 beds 2 baths1,638 sq. ft.
164 Sea Road, Kennebunk, ME 04043
MLS# 1678086Listed by: PACK MAYNARD AND ASSOCIATES - New
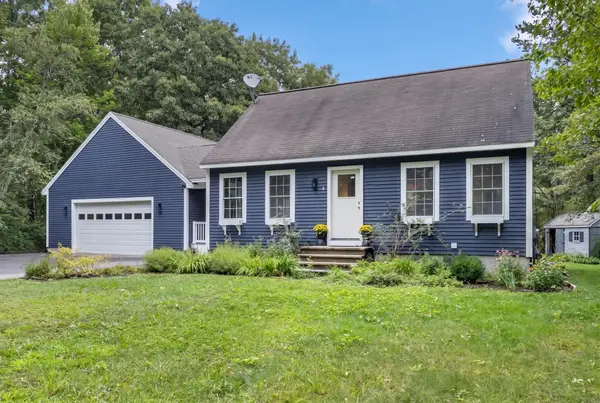 $525,000Active3 beds 1 baths1,309 sq. ft.
4 Tanglewood Drive, Kennebunk, ME 04043
MLS# 1678071Listed by: PORTSIDE REAL ESTATE GROUP - New
 $825,000Active3 beds 3 baths1,988 sq. ft.
3 Cider Mill Lane, Kennebunk, ME 04043
MLS# 1678054Listed by: SMITH & COMPANY REALTY - New
 $475,000Active2 beds 2 baths1,258 sq. ft.
42 Farragut Way #31, Kennebunk, ME 04043
MLS# 1677846Listed by: COLDWELL BANKER REALTY


Protect your home and budget from life's surprises with an Assurant Home Warranty, backed by a partner that supports you through every step of homeownership. Explore Plans.
© 2023 - 2026 ERA Franchise Systems LLC. All rights reserved. ERA Franchise Systems LLC fully supports the principles of the Fair Housing Act and the Equal Opportunity Act. ERA, ERA Real Estate powered, and their respective logos are registered service marks of ERA Franchise Systems LLC. Each office is independently owned and operated.