
27 Pocahontas Road, Kittery, ME 03905
Local realty services provided by:ERA Dawson-Bradford Co., REALTORS
Upcoming open houses
- Sun, Oct 1112:00 pm - 02:00 pm
Office: the aland realty group
MLS#:1683360
Source:ME_MREIS
Price summary
- Price:$1,150,000
- Price per sq. ft.:$485.64
About this home
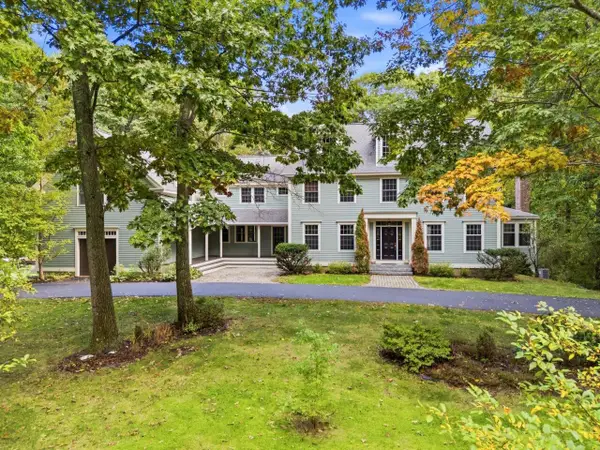
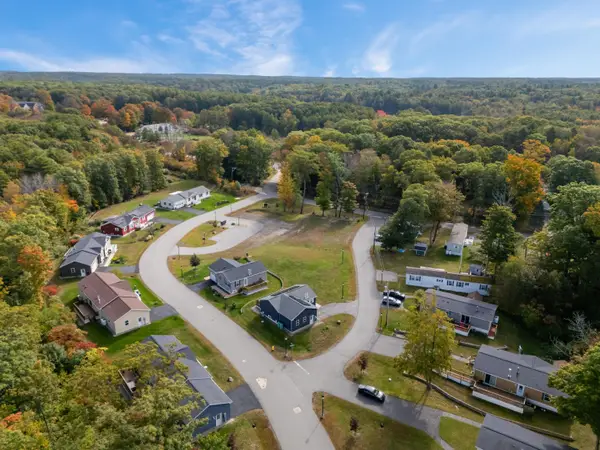
Pocahontas Road sits on the scenic Gerrish Island peninsula just minutes from Fort Foster, Seapoint Beach, and Pepperrell Cove. Nestled in a highly desirable coastal enclave this home is a perfect blend of New England appeal and spacious modern living. Privacy abounds in this gorgeous, peaceful setting which abuts conservation land. Enjoy your morning coffee overlooking the lush property from your outdoor rear and front decks. A beautifully appointed eat-in kitchen with cathedral ceilings and an island blends seamlessly into the dining/living area featuring a gas fireplace for those cozy Maine nights! A great entertaining space with access to the outdoor deck. With 3 bedrooms and 2.5 baths you will have plenty of space to enjoy the 2068 sf of thoughtfully designed living space. A new 2 story addition added in 2007 houses a separate wing with a spacious primary suite including full bath, walk in closet and an expansive living room with gas fireplace, and double sliders to the deck overlooking the spacious yard. Complete with its own separate entrance allows for an in law apartment or a rentable space. Recently landscaped with a spacious fenced in yard and within walking distance to Fort Foster this property offers an ideal setting for year-round living or a vacation retreat....
Contact an agent
Home facts
- Year built:1994
- Listing ID #:1683360
- Updated:October 07, 2026 at 04:01 AM
Rooms and interior
- Bedrooms:3
- Total bathrooms:3
- Full bathrooms:2
- Half bathrooms:1
- Rooms Total:6
- Flooring:Carpet, Engineered Hardwood, Tile
- Kitchen Description:Dishwasher, Gas Range, Microwave, Refrigerator
- Bedroom Description:1st Floor Bedroom, 1st Floor Primary Bedroom w/Bath, Primary Bedroom w/Bath
- Basement Description:Finished, Full, Interior Entry, Sump Pump, Unfinished, Walk-Out Access
- Living area:2,368 sq. ft.
Heating and cooling
- Cooling:Wall Units, Window Unit (s)
- Heating:Baseboard, Heating, Hot Water, Oil, Propane
Structure and exterior
- Roof:Shingle
- Year built:1994
- Building area:2,368 sq. ft.
- Lot area:1.9 Acres
- Lot Features:Abuts Conservation, Landscaped, Near Public Beach, Near Town, Open Lot, Rolling Slope, Rural, Wooded
- Architectural Style:Contemporary, Ranch
- Construction Materials:Vinyl Siding, Wood Frame
- Exterior Features:Deck, Porch
- Foundation Description:Poured Concrete
- Levels:Multi Level
Utilities
- Water:Public
- Sewer:Private Sewer
Finances and disclosures
- Price:$1,150,000
- Price per sq. ft.:$485.64
- Tax amount:$6,223 (2025)
Features and amenities
- Appliances:Dishwasher, Dryer, Gas Range, Microwave, Refrigerator, Washer
- Laundry features:Dryer, Upper Level, Washer, Washer Hookup
- Amenities:In-Law Floorplan, Walk-In Closet(s)
Parking
- Parking description:5 - 10 Spaces, Attached Garage, Garage Door Opener, Inside Entrance, Off street, Paved
- Garage:Yes
- Garage spaces:2
 MREIS Multiple Listing Service™ systemListing data is derived in whole or in part from the Maine IDX & is for consumers' personal, noncommercial use only. Dimensions are approximate and not guaranteed. All data should be independently verified. © 2026 Maine Real Estate Information System, Inc. All Rights Reserved
New listings near 27 Pocahontas Road
- Coming Soon
 $1,850,000Coming Soon4 beds 4 baths5,357 sq. ft.
7 Spruce Point Road, Kittery, ME 03904
MLS# 1683371Listed by: COLDWELL BANKER YORKE REALTY - New
 $229,000Active1 beds 1 baths828 sq. ft.
12 Seaglass Lane #12, Kittery, ME 03904
MLS# 1683051Listed by: KELLER WILLIAMS COASTAL AND LAKES & MOUNTAINS REALTY - New
 $1,350,000Active3 beds 4 baths4,066 sq. ft.
17 Elizabeth Lane, Kittery, ME 03905
MLS# 1682890Listed by: WIDI REALTY GROUP - New
 $969,900Active-- beds 3 baths2,464 sq. ft.
47 Acorn Lane, Kittery, ME 03904
MLS# 1682787Listed by: OPEN CONCEPTS REALTY - New
 $709,000Active1 beds 2 baths998 sq. ft.
1 Stimson Street #2, Kittery, ME 03904
MLS# 1682735Listed by: THE ALAND REALTY GROUP, LLC - New
 $105,000Active2 beds 1 baths784 sq. ft.
10 Blackberry Place, Kittery, ME 03904
MLS# 1682558Listed by: KELLER WILLIAMS COASTAL AND LAKES & MOUNTAINS REALTY - New
 $114,900Active2 beds 2 baths1,092 sq. ft.
17 Sandalwood Circle, Kittery, ME 03904
MLS# 5111754Listed by: KW COASTAL AND LAKES & MOUNTAINS REALTY  $3,649,000Active3 beds 3 baths2,995 sq. ft.
35 Badgers Island West #302, Kittery, ME 03904
MLS# 1681980Listed by: LEGACY PROPERTIES SOTHEBY'S INTERNATIONAL REALTY $200,000Active3 beds 2 baths1,152 sq. ft.
13 Seaglass Lane, Kittery, ME 03904
MLS# 1681701Listed by: SEACOAST MOBILE HOME BROKERS


Protect your home and budget from life's surprises with an Assurant Home Warranty, backed by a partner that supports you through every step of homeownership. Explore Plans.
© 2023 - 2026 ERA Franchise Systems LLC. All rights reserved. ERA Franchise Systems LLC fully supports the principles of the Fair Housing Act and the Equal Opportunity Act. ERA, ERA Real Estate powered, and their respective logos are registered service marks of ERA Franchise Systems LLC. Each office is independently owned and operated.