
100 Shepards Cove Road #H205, Kittery, ME 03904
Local realty services provided by:ERA Dawson-Bradford Co., REALTORS
100 Shepards Cove Road #H205,Kittery, ME 03904
$715,000
- 2 Beds
- 2 Baths
- 1,710 sq. ft.
- Condominium
- Active
Upcoming open houses
- Sat, Sep 2611:00 am - 01:00 pm
Office: the gove group real estate, llc.
MLS#:1675298
Source:ME_MREIS
Price summary
- Price:$715,000
- Price per sq. ft.:$418.13
About this home
Discover easy, low-maintenance living at Shepards Cove, a 55+ community in Kittery set among approximately 42.5 acres of landscaped grounds with trails and shared waterfront amenities. Facing the water side of the property, the views and a spacious two-bedroom, two-bath condominium features one of the largest single-level floor plans in the community. A new HVAC system in 2024, and other recent updates make this home a great value. The seasonal Spruce Creek water views in the fall create a peaceful natural setting. The open layout is designed for comfortable everyday living, and natural light that brightens the space. Bedrooms are positioned on opposite ends of the home to provide separation and flexibility for guests, a home office, or additional living needs. Step onto the generously sized private deck to enjoy changing seasonal views of the surrounding landscape and water. The kitchen and dining space are meant for function and central air conditioning for comfort. Convenience continues with elevator access from all building levels, a deeded indoor garage parking space, and a private storage area. Residents enjoy access to the community clubhouse, which features an exercise room, library, billiards room, gathering spaces, and opportunities for a variety of recreational and social activities. Outdoor amenities include trails, a shared dock, and a boathouse for kayak and canoe storage. Ideally located just minutes from Kittery's shops, restaurants, waterfront attractions, and everyday conveniences, this home also offers easy access to Portsmouth, area beaches, parks, lighthouses, and Interstate 95 for commuting throughout the Seacoast and Southern Maine. Whether you're looking for a year-round residence or a low-maintenance home close to the coast, this property offers a convenient location with access to both natural surroundings and local amenities....
Contact an agent
Home facts
- Year built:2008
- Listing ID #:1675298
- Updated:September 26, 2026 at 12:16 PM
Rooms and interior
- Bedrooms:2
- Total bathrooms:2
- Full bathrooms:1
- Half bathrooms:1
- Rooms Total:5
- Flooring:Carpet, Ceramic Tile, Hardwood
- Bathrooms Description:Bathtub
- Kitchen Description:Dishwasher
- Bedroom Description:1st Floor Primary Bedroom w/Bath
- Living area:1,710 sq. ft.
Heating and cooling
- Cooling:Central Air
- Heating:Forced Air, Gas Natural, Heating
- Central air:Yes
Structure and exterior
- Roof:Flat, Pitched, Shingle
- Year built:2008
- Building area:1,710 sq. ft.
- Lot Features:Cul-De-Sac, Landscaped, Near Country Club, Near Golf Course, Near Public Beach, Near Railroad, Near Shopping, Near Town, Near Turnpike/Interstate, Right of Way, Sidewalks, Suburban, Wooded
- Architectural Style:Garden, Row-Inside
- Construction Materials:Shingle Siding, Wood Frame, Wood Siding
- Exterior Features:Deck, Porch
- Foundation Description:Poured Concrete
Utilities
- Water:Public
- Sewer:Public Sewer
Finances and disclosures
- Price:$715,000
- Price per sq. ft.:$418.13
- Tax amount:$6,379 (2025)
Features and amenities
- Appliances:Dishwasher
- Laundry features:Main Level
- Amenities:Elevator Passenger, Storage, Walk-In Closet(s)
Parking
- Parking description:Common, Garage Door Opener, Heated garage, Off street, On Site, Paved
- Garage:Yes
 MREIS Multiple Listing Service™ systemListing data is derived in whole or in part from the Maine IDX & is for consumers' personal, noncommercial use only. Dimensions are approximate and not guaranteed. All data should be independently verified. © 2026 Maine Real Estate Information System, Inc. All Rights Reserved
New listings near 100 Shepards Cove Road #H205
- New
 $3,649,000Active3 beds 3 baths2,995 sq. ft.
35 Badgers Island West #302, Kittery, ME 03904
MLS# 1681980Listed by: LEGACY PROPERTIES SOTHEBY'S INTERNATIONAL REALTY - New
 $210,000Active3 beds 2 baths1,152 sq. ft.
13 Seaglass Lane, Kittery, ME 03904
MLS# 1681701Listed by: SEACOAST MOBILE HOME BROKERS 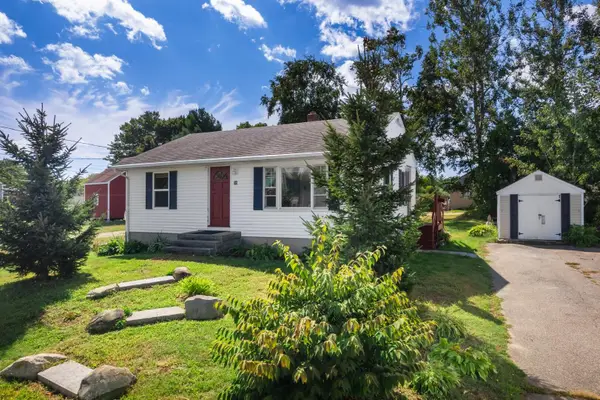 $405,000Pending2 beds 1 baths768 sq. ft.
36 Stevenson Road, Kittery, ME 03904
MLS# 1681069Listed by: ABIGAIL DOURIS REAL ESTATELLC- New
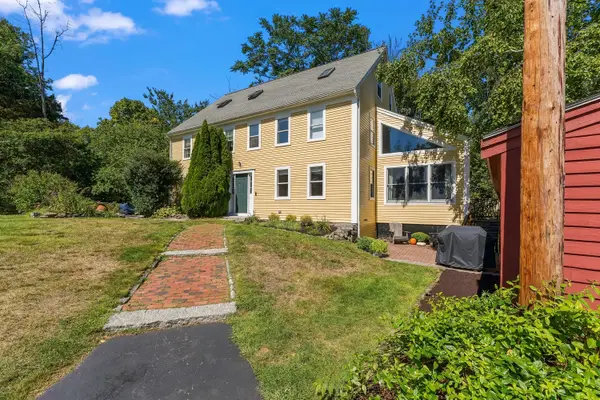 $625,000Active3 beds 3 baths2,088 sq. ft.
9 Cook Street #4, Kittery, ME 03904
MLS# 1680854Listed by: KELLER WILLIAMS COASTAL AND LAKES & MOUNTAINS REALTY  $699,000Active3 beds 2 baths1,554 sq. ft.
67 Old Dennett Road, Kittery, ME 03904
MLS# 5109669Listed by: GREAT ISLAND REALTY LLC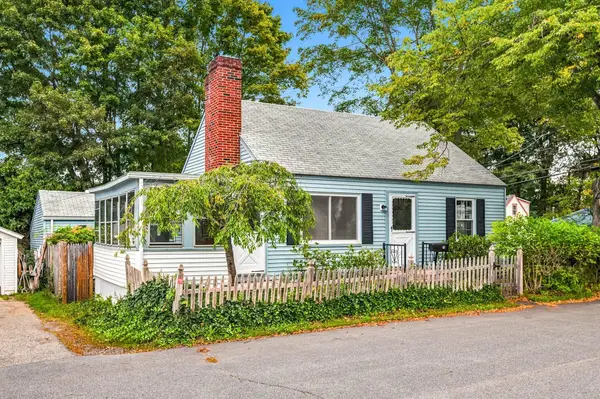 $479,000Pending2 beds 1 baths945 sq. ft.
19 Cole Street, Kittery, ME 03904
MLS# 1680054Listed by: THE ALAND REALTY GROUP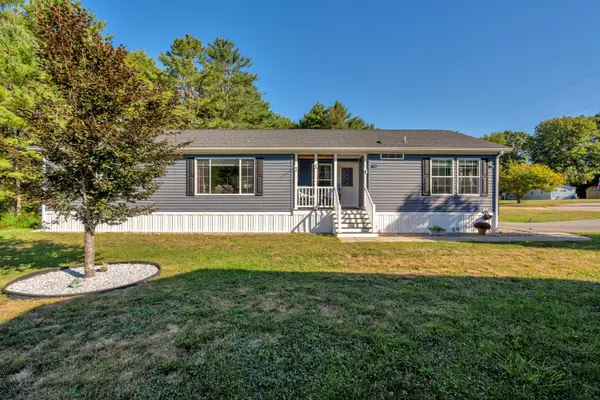 $259,000Pending2 beds 2 baths1,560 sq. ft.
35 Sandalwood Circle, Kittery, ME 03904
MLS# 1679925Listed by: KELLER WILLIAMS COASTAL AND LAKES & MOUNTAINS REALTY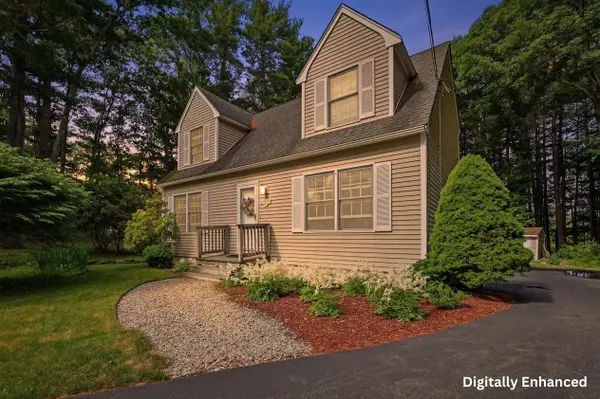 $639,000Active3 beds 2 baths1,793 sq. ft.
14 Hill Creek Drive, Kittery, ME 03904
MLS# 1679875Listed by: LAMACCHIA REALTY, INC.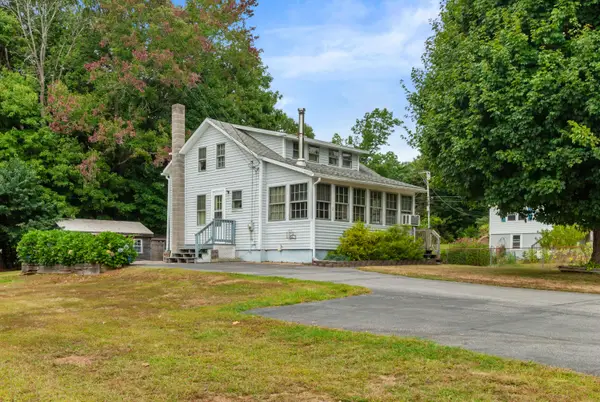 $425,000Pending2 beds 1 baths1,110 sq. ft.
2 Meadow Lane, Kittery, ME 03904
MLS# 1679849Listed by: SOMERSET GROUP REAL ESTATE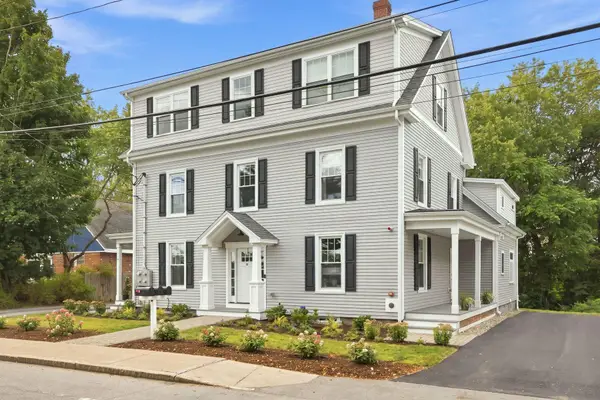 $699,900Active2 beds 2 baths1,303 sq. ft.
14 Newmarch Street #14, Kittery, ME 03904
MLS# 1679790Listed by: COMPASS REAL ESTATE


Protect your home and budget from life's surprises with an Assurant Home Warranty, backed by a partner that supports you through every step of homeownership. Explore Plans.
© 2023 - 2026 ERA Franchise Systems LLC. All rights reserved. ERA Franchise Systems LLC fully supports the principles of the Fair Housing Act and the Equal Opportunity Act. ERA, ERA Real Estate powered, and their respective logos are registered service marks of ERA Franchise Systems LLC. Each office is independently owned and operated.