
27 Government Street #27, Kittery, ME 03904
Local realty services provided by:ERA Dawson-Bradford Co., REALTORS
27 Government Street #27,Kittery, ME 03904
$885,000
- 3 Beds
- 2 Baths
- 2,016 sq. ft.
- Condominium
- Active
Office: keller williams coastal and lakes & mountains realty
MLS#:1669463
Source:ME_MREIS
Price summary
- Price:$885,000
- Price per sq. ft.:$438.99
About this home
Set along Kittery's working waterfront in the heart of Kittery Foreside, this fully detached condominium offers the privacy and feel of a single-family home with the ease of low-maintenance ownership and downtown Portsmouth just minutes away. The home underwent a complete top-to-bottom renovation less than three years ago, with nearly every major system, surface and finish updated. The result is a home that feels fresh, polished and truly move-in ready: custom cabinetry, brushed suede quartz countertops, hardwood floors, oversized tile, updated baths and a thoughtfully finished interior where the work has already been done. First-floor living includes the primary bedroom, an additional bedroom or office, full bath, laundry and an inviting living room with wood-burning fireplace. Upstairs, two additional bedrooms and a half bath provide plenty of space for guests, family, work-from-home needs or a little separation when you want it. The spa-like full bath features heated floors, while multiple decks and a screened porch create effortless indoor-outdoor living overlooking the character of Kittery's working waterfront. Head down to the shared waterfront to launch a kayak, watch the lobstermen come and go, or simply take in life along the Piscataqua. A walkout basement provides abundant storage, and two deeded parking spaces add everyday convenience. Even better, the home has been pre-inspected, and the association handles plowing, landscaping, trash, water and sewer. Walk to Kittery Foreside's restaurants and shops, cross into downtown Portsmouth for dinner, then come home to the waterfront. Nearly everything is less than three years old. No projects. No list of things to tackle. Just move in and start enjoying it. Pre-inspected! Open House Friday, Sept 4th 5:30pm - 7pm...
Contact an agent
Home facts
- Year built:1900
- Subdivision & Development:Rivers Edge Condominiums
- Listing ID #:1669463
- Updated:October 06, 2026 at 10:10 AM
Rooms and interior
- Bedrooms:3
- Total bathrooms:2
- Full bathrooms:1
- Half bathrooms:1
- Rooms Total:6
- Flooring:Hardwood, Luxury Vinyl
- Bathrooms Description:Shower
- Kitchen Description:Dishwasher, Gas Range, Microwave, Refrigerator
- Bedroom Description:1st Floor Bedroom
- Basement Description:Daylight, Full, Interior Entry, Unfinished, Walk-Out Access
- Living area:2,016 sq. ft.
Heating and cooling
- Heating:Baseboard, Heating, Hot Water, Oil
Structure and exterior
- Roof:Shingle
- Year built:1900
- Building area:2,016 sq. ft.
- Lot Features:Intown, Landscaped, Near Shopping, Near Town, Near Turnpike/Interstate, Right of Way, Rolling Slope, Sidewalks
- Architectural Style:Cape Cod
- Construction Materials:Aluminum Siding, Vinyl Siding, Wood Frame
- Exterior Features:Deck, Porch-Screened
- Foundation Description:Block, Stone
Utilities
- Water:Public
- Sewer:Public Sewer
Finances and disclosures
- Price:$885,000
- Price per sq. ft.:$438.99
- Tax amount:$6,469 (2026)
Features and amenities
- Appliances:Dishwasher, Dryer, Gas Range, Microwave, Refrigerator, Washer
- Laundry features:Dryer, Main Level, Washer
- Amenities:Storage
Parking
- Parking description:1 - 4 Spaces, Common, On Site, Paved
 MREIS Multiple Listing Service™ systemListing data is derived in whole or in part from the Maine IDX & is for consumers' personal, noncommercial use only. Dimensions are approximate and not guaranteed. All data should be independently verified. © 2026 Maine Real Estate Information System, Inc. All Rights Reserved
New listings near 27 Government Street #27
- New
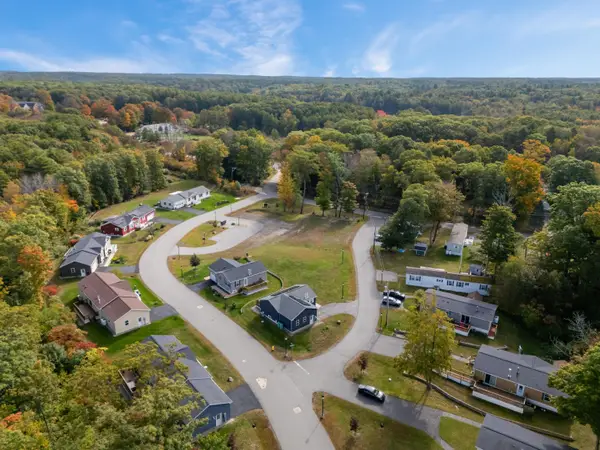 $229,000Active1 beds 1 baths828 sq. ft.
12 Seaglass Lane #12, Kittery, ME 03904
MLS# 1683051Listed by: KELLER WILLIAMS COASTAL AND LAKES & MOUNTAINS REALTY - New
 $969,900Active-- beds 3 baths2,464 sq. ft.
47 Acorn Lane, Kittery, ME 03904
MLS# 1682787Listed by: OPEN CONCEPTS REALTY - New
 $709,000Active1 beds 2 baths998 sq. ft.
1 Stimson Street #2, Kittery, ME 03904
MLS# 1682735Listed by: THE ALAND REALTY GROUP, LLC - New
 $105,000Active2 beds 1 baths784 sq. ft.
10 Blackberry Place, Kittery, ME 03904
MLS# 1682558Listed by: KELLER WILLIAMS COASTAL AND LAKES & MOUNTAINS REALTY - New
 $114,900Active2 beds 2 baths1,092 sq. ft.
17 Sandalwood Circle, Kittery, ME 03904
MLS# 5111754Listed by: KW COASTAL AND LAKES & MOUNTAINS REALTY  $3,649,000Active3 beds 3 baths2,995 sq. ft.
35 Badgers Island West #302, Kittery, ME 03904
MLS# 1681980Listed by: LEGACY PROPERTIES SOTHEBY'S INTERNATIONAL REALTY $200,000Active3 beds 2 baths1,152 sq. ft.
13 Seaglass Lane, Kittery, ME 03904
MLS# 1681701Listed by: SEACOAST MOBILE HOME BROKERS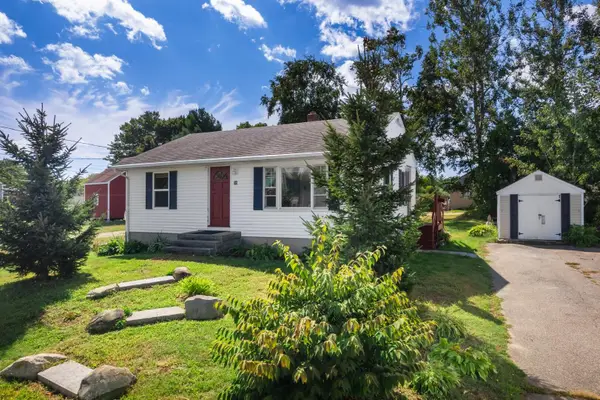 $405,000Pending2 beds 1 baths768 sq. ft.
36 Stevenson Road, Kittery, ME 03904
MLS# 1681069Listed by: ABIGAIL DOURIS REAL ESTATELLC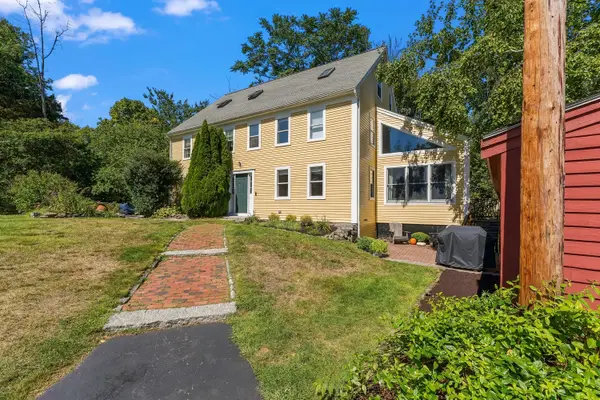 $625,000Active3 beds 3 baths2,088 sq. ft.
9 Cook Street #4, Kittery, ME 03904
MLS# 1680854Listed by: KELLER WILLIAMS COASTAL AND LAKES & MOUNTAINS REALTY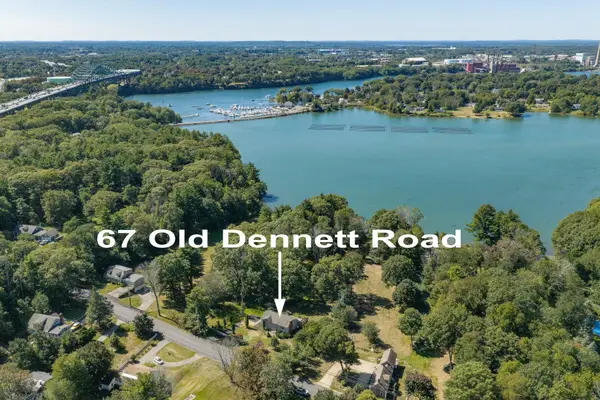 $699,000Pending3 beds 2 baths1,554 sq. ft.
67 Old Dennett Road, Kittery, ME 03904
MLS# 1680493Listed by: GREAT ISLAND REALTY, LLC


Protect your home and budget from life's surprises with an Assurant Home Warranty, backed by a partner that supports you through every step of homeownership. Explore Plans.
© 2023 - 2026 ERA Franchise Systems LLC. All rights reserved. ERA Franchise Systems LLC fully supports the principles of the Fair Housing Act and the Equal Opportunity Act. ERA, ERA Real Estate powered, and their respective logos are registered service marks of ERA Franchise Systems LLC. Each office is independently owned and operated.