
7 Spruce Point Road, Kittery, ME 03904
Local realty services provided by:ERA Dawson-Bradford Co., REALTORS
7 Spruce Point Road,Kittery, ME 03904
$1,850,000
- 4 Beds
- 4 Baths
- 5,357 sq. ft.
- Single family
- Coming Soon
Office: coldwell banker yorke realty
MLS#:1683371
Source:ME_MREIS
Price summary
- Price:$1,850,000
- Price per sq. ft.:$345.34
About this home
Coastal Kittery charm with a location you'll love. Set in one of Southern Maine's most desirable coastal communities, this inviting property offers the opportunity to enjoy the quintessential Maine lifestyle. With over 5,000 SF on a 2 acre lot, the first thing you notice is a sense of space both inside and out. Inside, the home feels warm, comfortable, and welcoming, with natural light and inviting spaces that make everyday living feel easy. The kitchen flows effortlessly to the large family room with woodburning fireplace and custom built ins. The first floor also offers a formal dining room and living room. The second floor offers 4 bedrooms and an office. There is a guest suite with separate entrance in the walk out lower level. Fabulous storage in the full basement and walk up attic. This recently refreshed, move in ready home includes so many extras: solar panels (owned not leased), stand by generator, central vacuum, EV charger. Step outside and let the setting do the rest—enjoy your morning coffee, dine outdoors, or spend long summer evenings on the oversized decks and patio. Take a short stroll to the community waterfront where you can picnic and launch your canoe or kayak. Explore Kittery's picturesque coastline, beaches, local shops, and acclaimed restaurants, then head across the river to Portsmouth for even more dining, culture, and entertainment. With easy access to the Seacoast and major routes, you can enjoy the tranquility of coastal Maine without sacrificing convenience. Come walk through 7 Spruce Point Road, take in the setting, imagine your morning coffee and autumn sunsets here, and discover what makes this Kittery property so special. Schedule your private showing today—your next chapter in coastal Maine may be closer than you think....
Contact an agent
Home facts
- Year built:2001
- Subdivision & Development:Spruce Point Kittery Road Association, Inc.
- Listing ID #:1683371
- Updated:October 07, 2026 at 02:59 AM
Rooms and interior
- Bedrooms:4
- Total bathrooms:4
- Full bathrooms:3
- Half bathrooms:1
- Rooms Total:9
- Flooring:Carpet, Hardwood, Tile
- Kitchen Description:Cooktop, Dishwasher, Microwave, Pantry, Refrigerator, Wall Oven
- Bedroom Description:Primary Bedroom w/Bath
- Basement Description:Daylight, Finished, Interior Entry, Walk-Out Access
- Living area:5,357 sq. ft.
Heating and cooling
- Cooling:Central Air
- Heating:Baseboard, Heating, Hot Water, Oil, Solar
- Central air:Yes
Structure and exterior
- Roof:Composition, Pitched, Shingle
- Year built:2001
- Building area:5,357 sq. ft.
- Lot area:2.03 Acres
- Lot Features:Intown, Landscaped, Near Shopping, Near Turnpike/Interstate, Neighborhood, Wooded
- Architectural Style:Colonial
- Construction Materials:Wood Frame, Wood Siding
- Exterior Features:Deck, Patio, Porch
- Foundation Description:Poured Concrete
Utilities
- Water:Public
- Sewer:Private Sewer
Finances and disclosures
- Price:$1,850,000
- Price per sq. ft.:$345.34
- Tax amount:$12,809 (2025)
Features and amenities
- Appliances:Cooktop, Dishwasher, Dryer, Microwave, Refrigerator, Wall Oven, Washer
- Laundry features:Dryer, Main Level, Washer
- Amenities:Walk-In Closet(s)
Parking
- Parking description:5 - 10 Spaces, Attached Garage, Electric Vehicle Charging Station(s), Garage Door Opener, Inside Entrance, Off street, On Site, Paved
- Garage:Yes
- Garage spaces:2
 MREIS Multiple Listing Service™ systemListing data is derived in whole or in part from the Maine IDX & is for consumers' personal, noncommercial use only. Dimensions are approximate and not guaranteed. All data should be independently verified. © 2026 Maine Real Estate Information System, Inc. All Rights Reserved
New listings near 7 Spruce Point Road
- New
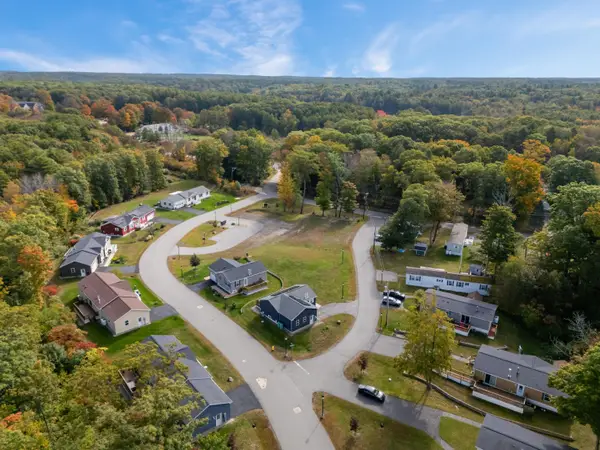 $229,000Active1 beds 1 baths828 sq. ft.
12 Seaglass Lane #12, Kittery, ME 03904
MLS# 1683051Listed by: KELLER WILLIAMS COASTAL AND LAKES & MOUNTAINS REALTY - New
 $969,900Active-- beds 3 baths2,464 sq. ft.
47 Acorn Lane, Kittery, ME 03904
MLS# 1682787Listed by: OPEN CONCEPTS REALTY - New
 $709,000Active1 beds 2 baths998 sq. ft.
1 Stimson Street #2, Kittery, ME 03904
MLS# 1682735Listed by: THE ALAND REALTY GROUP, LLC - New
 $105,000Active2 beds 1 baths784 sq. ft.
10 Blackberry Place, Kittery, ME 03904
MLS# 1682558Listed by: KELLER WILLIAMS COASTAL AND LAKES & MOUNTAINS REALTY - New
 $114,900Active2 beds 2 baths1,092 sq. ft.
17 Sandalwood Circle, Kittery, ME 03904
MLS# 5111754Listed by: KW COASTAL AND LAKES & MOUNTAINS REALTY  $3,649,000Active3 beds 3 baths2,995 sq. ft.
35 Badgers Island West #302, Kittery, ME 03904
MLS# 1681980Listed by: LEGACY PROPERTIES SOTHEBY'S INTERNATIONAL REALTY $200,000Active3 beds 2 baths1,152 sq. ft.
13 Seaglass Lane, Kittery, ME 03904
MLS# 1681701Listed by: SEACOAST MOBILE HOME BROKERS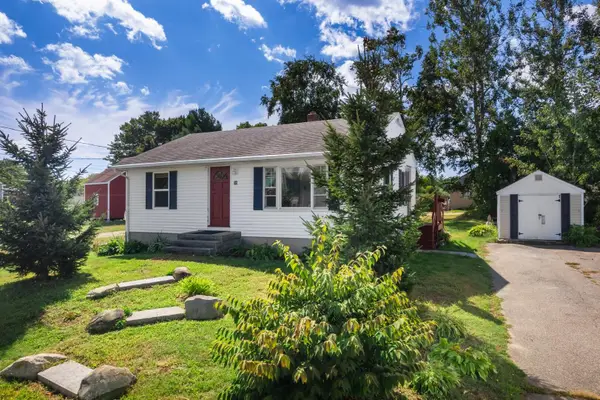 $405,000Pending2 beds 1 baths768 sq. ft.
36 Stevenson Road, Kittery, ME 03904
MLS# 1681069Listed by: ABIGAIL DOURIS REAL ESTATELLC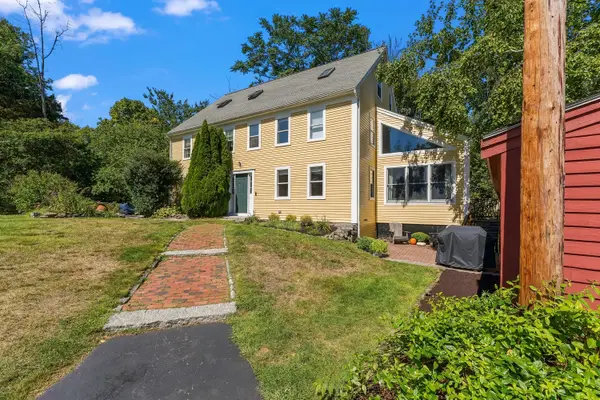 $625,000Active3 beds 3 baths2,088 sq. ft.
9 Cook Street #4, Kittery, ME 03904
MLS# 1680854Listed by: KELLER WILLIAMS COASTAL AND LAKES & MOUNTAINS REALTY


Protect your home and budget from life's surprises with an Assurant Home Warranty, backed by a partner that supports you through every step of homeownership. Explore Plans.
© 2023 - 2026 ERA Franchise Systems LLC. All rights reserved. ERA Franchise Systems LLC fully supports the principles of the Fair Housing Act and the Equal Opportunity Act. ERA, ERA Real Estate powered, and their respective logos are registered service marks of ERA Franchise Systems LLC. Each office is independently owned and operated.