
1114 Lisbon Street, Lewiston, ME 04240
Local realty services provided by:ERA Dawson-Bradford Co., REALTORS
1114 Lisbon Street,Lewiston, ME 04240
$429,000
- - Beds
- 5 Baths
- 3,878 sq. ft.
- Multi-family
- Active
Office: keller williams realty
MLS#:1682779
Source:ME_MREIS
Price summary
- Price:$429,000
- Price per sq. ft.:$110.62
About this home
Investment opportunity in Lewiston! This versatile 4-unit mixed-use property at 1114 Lisbon Street offers multiple income streams with three residential apartments, each featuring two bedrooms, plus an approximately 1,000-square-foot commercial/office space. A detached two-bay garage provides additional functionality and potential value. With established rental income and a location along the Lisbon Street corridor, this property offers an opportunity for an investor or owner-user to reposition and improve the property over time. Whether you're looking to expand your investment portfolio, operate a business while generating residential rental income, or take on a property with value-add potential, 1114 Lisbon Street offers flexibility and opportunity in Lewiston. Stove and fridge in units 1, 2 & 3. Showings begin after open house on 10/3/2026. This listing is cross-listed with MLS 1682783.
Contact an agent
Home facts
- Year built:1947
- Listing ID #:1682779
- Updated:October 05, 2026 at 09:03 PM
Rooms and interior
- Total bathrooms:5
- Full bathrooms:3
- Flooring:Carpet, Laminate, Vinyl, Wood
- Basement Description:Bulkhead, Full, Interior Entry, Unfinished, Walk-Out Access
- Living area:3,878 sq. ft.
Heating and cooling
- Heating:Forced Air, Heating, Hot Water, Oil
Structure and exterior
- Roof:Flat, Membrane
- Year built:1947
- Building area:3,878 sq. ft.
- Lot area:0.23 Acres
- Lot Features:Corner Lot, Industrial Park, Intown, Near Golf Course, Near Public Transit, Near Shopping, Near Town, Near Turnpike/Interstate, Sidewalks
- Construction Materials:Aluminum Siding, Vinyl Siding, Wood Frame
- Exterior Features:Porch
- Foundation Description:Poured Concrete
- Levels:Multi Level
Utilities
- Water:Public
- Sewer:Public Sewer
Finances and disclosures
- Price:$429,000
- Price per sq. ft.:$110.62
- Tax amount:$6,673 (2025)
Parking
- Parking description:5 - 10 Spaces, Inside Entrance, Paved
- Garage:Yes
- Garage spaces:2
 MREIS Multiple Listing Service™ systemListing data is derived in whole or in part from the Maine IDX & is for consumers' personal, noncommercial use only. Dimensions are approximate and not guaranteed. All data should be independently verified. © 2026 Maine Real Estate Information System, Inc. All Rights Reserved
New listings near 1114 Lisbon Street
- New
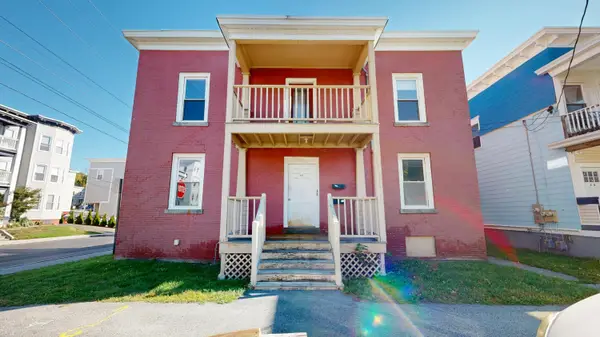 $325,000Active-- beds 2 baths2,604 sq. ft.
46 Shawmut Street, Lewiston, ME 04240
MLS# 1683241Listed by: FONTAINE FAMILY-THE REAL ESTATE LEADER - New
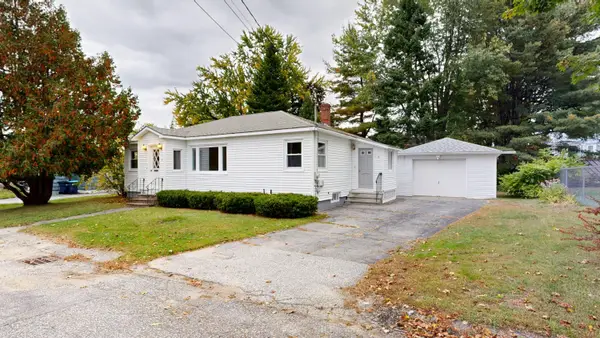 $249,000Active3 beds 1 baths1,120 sq. ft.
8 Highland Avenue, Lewiston, ME 04240
MLS# 1683220Listed by: FONTAINE FAMILY-THE REAL ESTATE LEADER - New
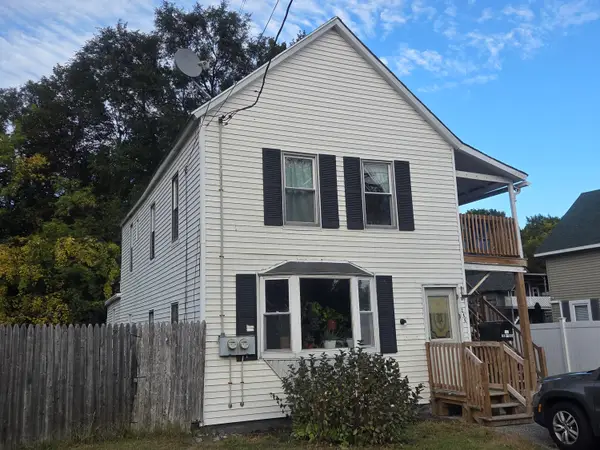 $279,000Active-- beds 2 baths1,852 sq. ft.
246 Lincoln Street, Lewiston, ME 04240
MLS# 1683188Listed by: FONTAINE FAMILY-THE REAL ESTATE LEADER - New
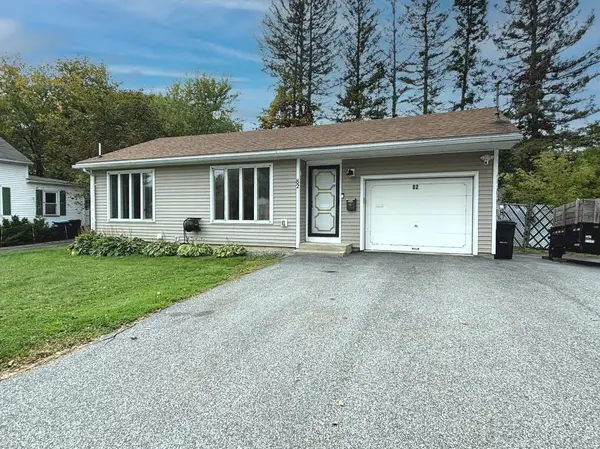 $229,000Active1 beds 1 baths712 sq. ft.
82 Leavitt Avenue, Lewiston, ME 04240
MLS# 1683178Listed by: THE DOT FERNALD TEAM, INC. - New
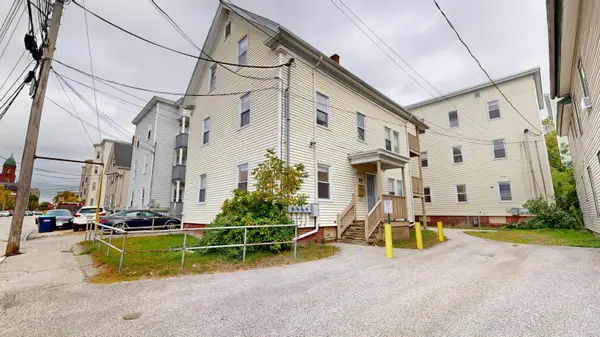 $650,000Active-- beds 6 baths5,692 sq. ft.
212 Park Street, Lewiston, ME 04240
MLS# 1683086Listed by: FONTAINE FAMILY-THE REAL ESTATE LEADER - New
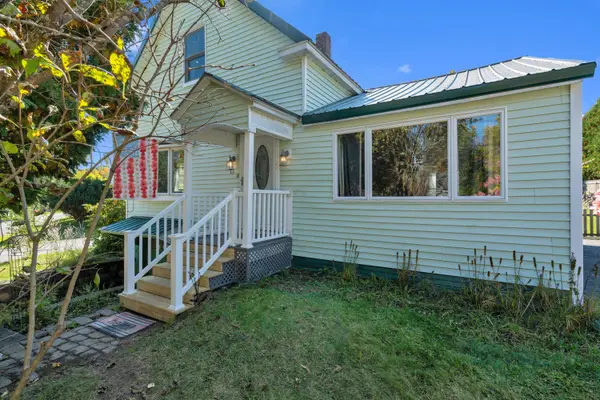 $259,900Active3 beds 2 baths1,128 sq. ft.
13 Johnson Street, Lewiston, ME 04240
MLS# 1683052Listed by: BETTER HOMES & GARDENS REAL ESTATE/THE MASIELLO GROUP - New
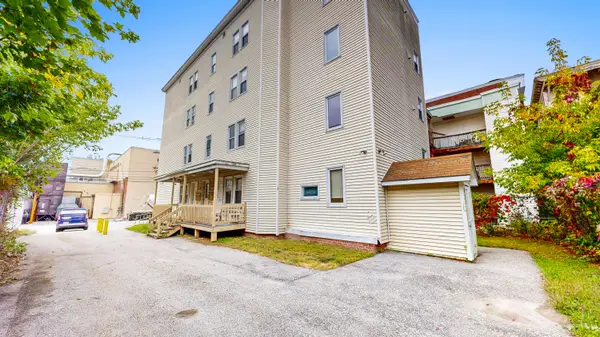 $720,000Active-- beds 8 baths8,900 sq. ft.
198 Park Street, Lewiston, ME 04240
MLS# 1683059Listed by: FONTAINE FAMILY-THE REAL ESTATE LEADER - New
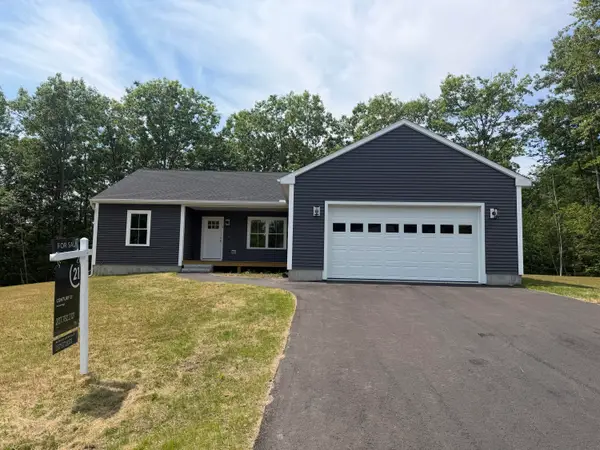 $539,999Active3 beds 2 baths1,400 sq. ft.
3 Lochview Drive, Lewiston, ME 04240
MLS# 1682918Listed by: CENTURY 21 ADVANTAGE - Open Sat, 10am to 12pmNew
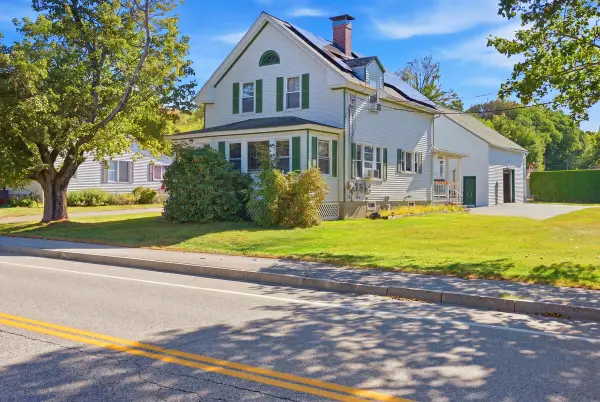 $334,900Active3 beds 1 baths1,745 sq. ft.
431 East Avenue, Lewiston, ME 04240
MLS# 1682912Listed by: HEARTH & KEY REALTY - Open Wed, 4:30 to 6pmNew
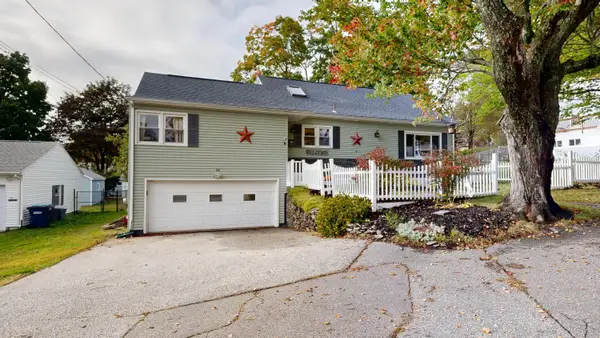 $369,000Active4 beds 2 baths1,884 sq. ft.
58 Albert Street, Lewiston, ME 04240
MLS# 1682789Listed by: FONTAINE FAMILY-THE REAL ESTATE LEADER


Protect your home and budget from life's surprises with an Assurant Home Warranty, backed by a partner that supports you through every step of homeownership. Explore Plans.
© 2023 - 2026 ERA Franchise Systems LLC. All rights reserved. ERA Franchise Systems LLC fully supports the principles of the Fair Housing Act and the Equal Opportunity Act. ERA, ERA Real Estate powered, and their respective logos are registered service marks of ERA Franchise Systems LLC. Each office is independently owned and operated.