
45 Garcelon Street, Lewiston, ME 04240
Local realty services provided by:ERA Dawson-Bradford Co., REALTORS
45 Garcelon Street,Lewiston, ME 04240
$325,000
- 3 Beds
- 1 Baths
- - sq. ft.
- Single family
- Closed
Office: fontaine family-the real estate leader
MLS#:1675183
Source:ME_MREIS
Price summary
- Price:$325,000
About this home
Welcome to this move-in ready 3-bedroom, 1-bath Cape offering comfort, convenience, and a spacious setting to enjoy both indoors and out. Situated on nearly one-half acre, the generous backyard provides plenty of room for gardening, outdoor activities, entertaining, or simply relaxing in your own outdoor space.
Inside, you'll find a functional layout featuring the convenience of a first-floor bedroom, making the home adaptable to a variety of needs. The fully applianced kitchen allows you to settle in with ease, while the combination of wood and tile flooring adds warmth and durability throughout much of the home. A bright sunroom overlooks the backyard, creating the perfect place to enjoy your morning coffee, unwind with a book, or take in the changing seasons.
Natural gas heat offers an efficient and economical heating option, helping provide year-round comfort. Conveniently located with easy access to the Maine Turnpike, shopping, restaurants, and other local amenities, this home combines everyday convenience with a welcoming setting.
Whether you're looking for your first home, planning to downsize, or simply searching for a move-in ready property with a large yard and a flexible floor plan, this Lewiston Cape is ready for its next owner. Don't miss the opportunity to make it yours!...
Contact an agent
Home facts
- Year built:1940
- Listing ID #:1675183
- Updated:September 25, 2026 at 07:10 AM
Rooms and interior
- Bedrooms:3
- Total bathrooms:1
- Full bathrooms:1
- Rooms Total:7
- Flooring:Tile, Wood
- Kitchen Description:Dishwasher, Gas Range, Microwave, Refrigerator
- Bedroom Description:1st Floor Bedroom
- Basement Description:Full, Interior Entry, Unfinished
Heating and cooling
- Heating:Baseboard, Gas Natural, Heating, Hot Water, Radiator
Structure and exterior
- Roof:Shingle
- Year built:1940
- Lot Features:Level, Near Turnpike/Interstate, Neighborhood
- Architectural Style:Cape Cod
- Construction Materials:Wood Frame, Wood Siding
Utilities
- Water:Public
- Sewer:Public Sewer
Finances and disclosures
- Price:$325,000
- Tax amount:$3,665 (2025)
Features and amenities
- Appliances:Dishwasher, Dryer, Gas Range, Microwave, Refrigerator, Washer
- Laundry features:Dryer, Washer
Parking
- Parking description:1 - 4 Spaces, Paved
 MREIS Multiple Listing Service™ systemListing data is derived in whole or in part from the Maine IDX & is for consumers' personal, noncommercial use only. Dimensions are approximate and not guaranteed. All data should be independently verified. © 2026 Maine Real Estate Information System, Inc. All Rights Reserved
New listings near 45 Garcelon Street
- Coming Soon
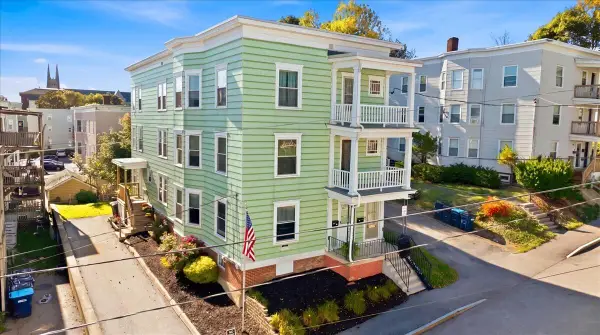 $450,000Coming Soon-- beds 3 baths5,163 sq. ft.
17 Bradley Street, Lewiston, ME 04240
MLS# 1681510Listed by: FERRARO REALTY LLC - New
 $260,000Active3 beds 1 baths1,291 sq. ft.
40 Fortin Way, Lewiston, ME 04240
MLS# 1681964Listed by: HOME AT LAST REALTY - New
 $55,000Active2 beds 2 baths945 sq. ft.
2161 Lisbon Street #17, Lewiston, ME 04240
MLS# 1681900Listed by: FONTAINE FAMILY-THE REAL ESTATE LEADER - Open Sat, 11am to 12:30pmNew
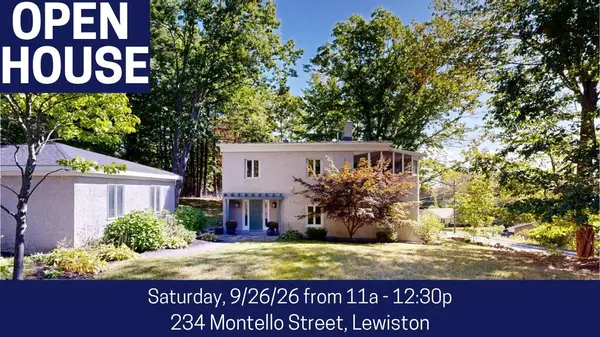 $390,000Active3 beds 2 baths1,952 sq. ft.
234 Montello Street, Lewiston, ME 04240
MLS# 1681912Listed by: FONTAINE FAMILY-THE REAL ESTATE LEADER - New
 $630,000Active-- beds 3 baths3,899 sq. ft.
25 Dove Lane, Lewiston, ME 04240
MLS# 1681856Listed by: BETTER HOMES & GARDENS REAL ESTATE/THE MASIELLO GROUP - New
 $599,900Active7 beds 5 baths4,306 sq. ft.
520 Main Street, Lewiston, ME 04240
MLS# 1681782Listed by: MESERVIER & ASSOCIATES - New
 $289,900Active3 beds 1 baths1,235 sq. ft.
61 Pond Road, Lewiston, ME 04240
MLS# 1681768Listed by: ANDROVISE REALTY  $125,000Pending3 beds 1 baths834 sq. ft.
50 Jones Avenue, Lewiston, ME 04240
MLS# 1681678Listed by: BETTER HOMES & GARDENS REAL ESTATE/THE MASIELLO GROUP- New
 $2,944,000Active-- beds 29 baths39,580 sq. ft.
94 /102-104 Knox St / 151 Oxford Street, Lewiston, ME 04240
MLS# 1681546Listed by: KELLER WILLIAMS REALTY - New
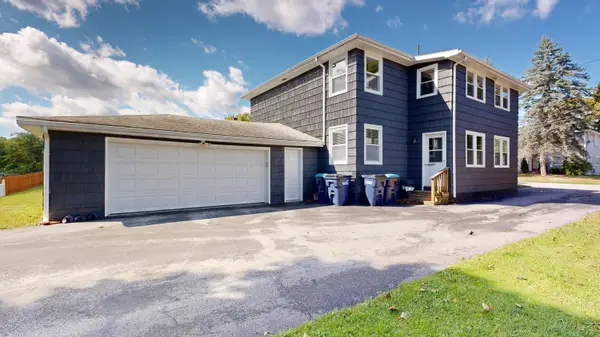 $415,000Active-- beds 3 baths2,464 sq. ft.
34 Louise Avenue, Lewiston, ME 04240
MLS# 1681463Listed by: FONTAINE FAMILY-THE REAL ESTATE LEADER


Protect your home and budget from life's surprises with an Assurant Home Warranty, backed by a partner that supports you through every step of homeownership. Explore Plans.
© 2023 - 2026 ERA Franchise Systems LLC. All rights reserved. ERA Franchise Systems LLC fully supports the principles of the Fair Housing Act and the Equal Opportunity Act. ERA, ERA Real Estate powered, and their respective logos are registered service marks of ERA Franchise Systems LLC. Each office is independently owned and operated.