
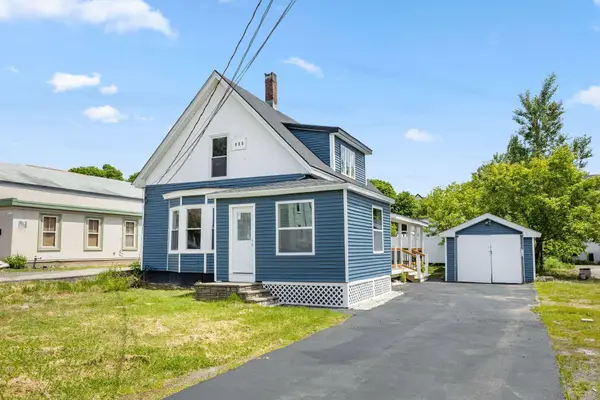
5 Newman Street, Lewiston, ME 04240
Local realty services provided by:ERA Dawson-Bradford Co., REALTORS
Office: fiv realty co maine, llc.
MLS#:1682460
Source:ME_MREIS
Price summary
- Price:$259,000
- Price per sq. ft.:$180.11
About this home
Character, space, and convenience come together at 5 Newman Street. This 3-bedroom, 1.5-bath Lewiston home offers the kind of architectural details that give a property personality, including exposed beams, hardwood floors, and a striking curved staircase at the heart of the home. The main level features comfortable living space, first-floor laundry, and newer Andersen patio doors providing easy access to the backyard. Upstairs, you'll find all three bedrooms and a full bath, along with updated second-floor windows. Outside, a newly fenced backyard creates a defined space for pets, gardening, entertaining, or simply enjoying your own outdoor space, while the front porch and back deck offer additional places to relax. An detached garage provides valuable parking and storage, and a newer water heater adds to the home's recent improvements. Conveniently located near Bates College, St. Mary's Regional Medical Center, shopping, dining, and other Lewiston amenities. 5 Newman Street is ready for its next chapter!...
Contact an agent
Home facts
- Year built:1901
- Listing ID #:1682460
- Updated:October 05, 2026 at 10:22 AM
Rooms and interior
- Bedrooms:3
- Total bathrooms:2
- Full bathrooms:1
- Half bathrooms:1
- Rooms Total:6
- Flooring:Vinyl, Wood
- Bathrooms Description:Shower
- Kitchen Description:Cooktop, Dishwasher, Electric Range, Pantry, Refrigerator, Wall Oven
- Basement Description:Full, Interior Entry, Unfinished
- Living area:1,438 sq. ft.
Heating and cooling
- Heating:Heating, Hot Water, Oil, Radiator
Structure and exterior
- Roof:Shingle
- Year built:1901
- Building area:1,438 sq. ft.
- Lot area:0.11 Acres
- Lot Features:Intown, Level, Near Public Transit, Near Shopping, Near Town, Near Turnpike/Interstate, Neighborhood, Sidewalks
- Architectural Style:New Englander
- Construction Materials:Composition, Wood Frame
- Exterior Features:Deck, Porch
- Foundation Description:Brick/Mortar
- Levels:Multi Level
Utilities
- Water:Public
- Sewer:Public Sewer
Finances and disclosures
- Price:$259,000
- Price per sq. ft.:$180.11
- Tax amount:$2,702 (2026)
Features and amenities
- Appliances:Cooktop, Dishwasher, Dryer, Electric Range, Refrigerator, Wall Oven, Washer
- Laundry features:Dryer, Main Level, Washer
Parking
- Parking description:1 - 4 Spaces, Detached, On Site, Paved
- Garage:Yes
- Garage spaces:2
 MREIS Multiple Listing Service™ systemListing data is derived in whole or in part from the Maine IDX & is for consumers' personal, noncommercial use only. Dimensions are approximate and not guaranteed. All data should be independently verified. © 2026 Maine Real Estate Information System, Inc. All Rights Reserved
New listings near 5 Newman Street
- New
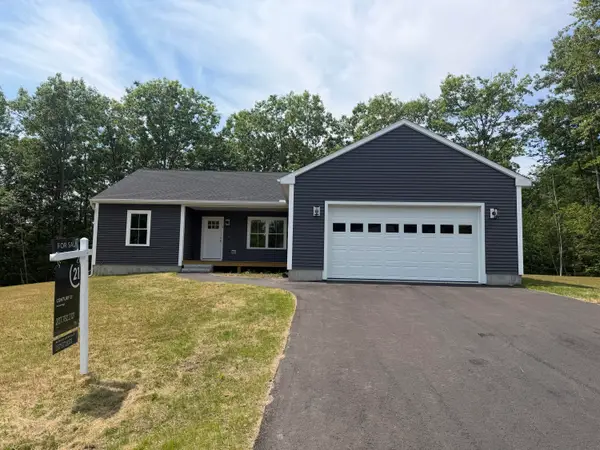 $539,999Active3 beds 2 baths1,400 sq. ft.
3 Lochview Drive, Lewiston, ME 04240
MLS# 1682918Listed by: CENTURY 21 ADVANTAGE - New
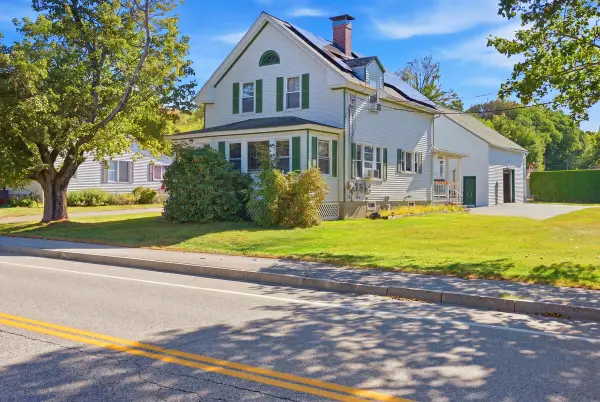 $334,900Active3 beds 1 baths1,745 sq. ft.
431 East Avenue, Lewiston, ME 04240
MLS# 1682912Listed by: HEARTH & KEY REALTY - New
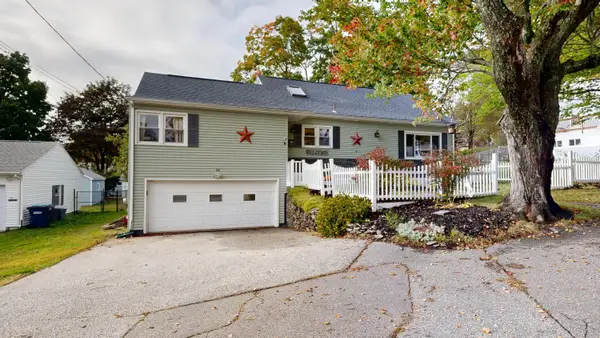 $369,000Active4 beds 2 baths1,884 sq. ft.
58 Albert Street, Lewiston, ME 04240
MLS# 1682789Listed by: FONTAINE FAMILY-THE REAL ESTATE LEADER - New
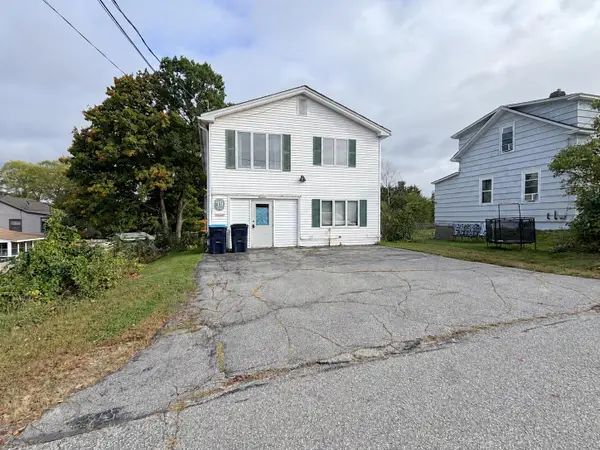 $375,000Active-- beds 2 baths2,016 sq. ft.
19 Jeffrey Street, Lewiston, ME 04240
MLS# 1682805Listed by: THE DOT FERNALD TEAM, INC. - New
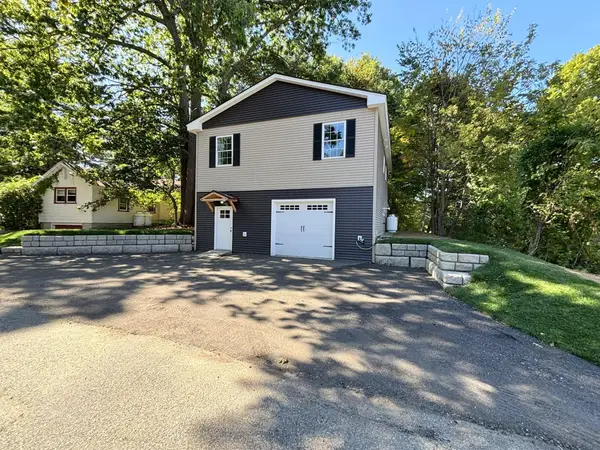 $329,000Active2 beds 1 baths1,336 sq. ft.
33 Pearl Street, Lewiston, ME 04240
MLS# 1682807Listed by: THE DOT FERNALD TEAM, INC. - New
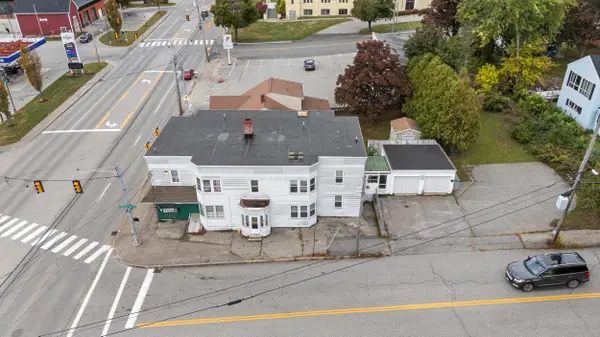 $429,000Active-- beds 5 baths3,878 sq. ft.
1114 Lisbon Street, Lewiston, ME 04240
MLS# 1682779Listed by: KELLER WILLIAMS REALTY - New
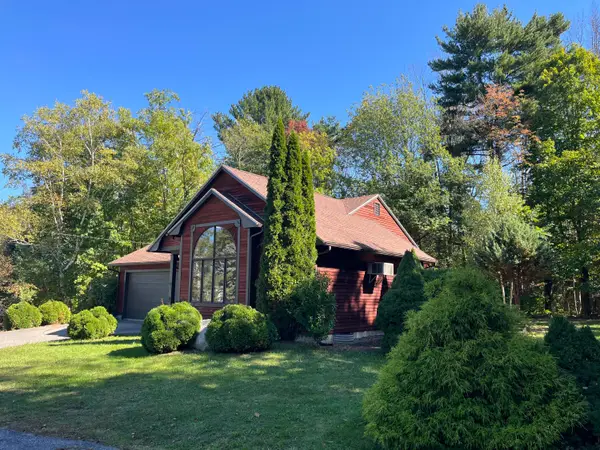 $349,900Active3 beds 2 baths1,416 sq. ft.
48 Hilltop Avenue, Lewiston, ME 04240
MLS# 1682667Listed by: MAINE SOURCE REALTY - New
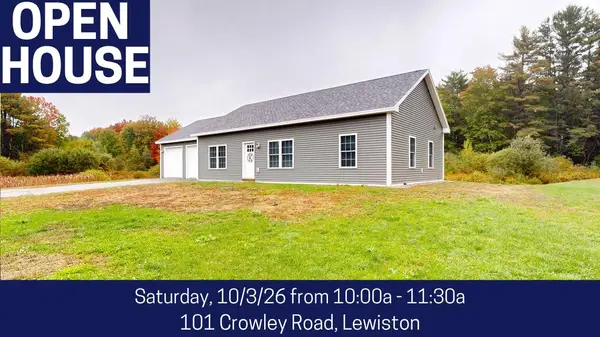 $375,000Active3 beds 2 baths1,232 sq. ft.
101 Crowley Road, Lewiston, ME 04240
MLS# 1682417Listed by: FONTAINE FAMILY-THE REAL ESTATE LEADER - New
 $299,000Active-- beds 2 baths1,555 sq. ft.
153 Spring Street, Lewiston, ME 04240
MLS# 1682302Listed by: MAINE HOME CONNECTION


Protect your home and budget from life's surprises with an Assurant Home Warranty, backed by a partner that supports you through every step of homeownership. Explore Plans.
© 2023 - 2026 ERA Franchise Systems LLC. All rights reserved. ERA Franchise Systems LLC fully supports the principles of the Fair Housing Act and the Equal Opportunity Act. ERA, ERA Real Estate powered, and their respective logos are registered service marks of ERA Franchise Systems LLC. Each office is independently owned and operated.