
986 Sabattus Street, Lewiston, ME 04240
Local realty services provided by:ERA Dawson-Bradford Co., REALTORS
986 Sabattus Street,Lewiston, ME 04240
$369,900
- - Beds
- 3 Baths
- 1,932 sq. ft.
- Multi-family
- Pending
Office: hearth & key realty2077133144
MLS#:1675659
Source:ME_MREIS
Price summary
- Price:$369,900
- Price per sq. ft.:$191.46
About this home
Room for everyone at 986 Sabattus Street! This well-kept 1959 two-family offers 1,932 sq ft with 4 bedrooms and 2.5 baths across two comfortable units, each with its own full kitchen, living space, and washer and dryer hookups. The accessible first-floor unit offers one-level living with a large mudroom, a finished bonus room, a half bath, and a heat pump for efficient heating and cooling. Big, bright windows fill the sunny living areas with light. Outside, a level 0.45-acre lot enjoys open hillside views, a paved driveway with plenty of parking, and an oversized 832 sq ft detached garage with space for vehicles, storage, or a workshop. Hot water baseboard heat throughout. Keep extended family close, or live in one unit while the other helps with the mortgage. All of this just minutes to shopping, schools, turnpike access, and downtown Lewiston-Auburn.
Contact an agent
Home facts
- Year built:1959
- Listing ID #:1675659
- Updated:September 25, 2026 at 09:05 AM
Rooms and interior
- Total bathrooms:3
- Full bathrooms:2
- Flooring:Carpet, Laminate, Linoleum, Tile
- Bedroom Description:1st Floor Bedroom
- Basement Description:Crawl Space, Finished, Full, Interior Entry
- Living area:1,932 sq. ft.
Heating and cooling
- Cooling:Wall Units, Window Unit (s)
- Heating:Baseboard, Heating, Hot Water, Oil
Structure and exterior
- Roof:Shingle
- Year built:1959
- Building area:1,932 sq. ft.
- Lot area:0.45 Acres
- Lot Features:Landscaped, Level, Near Shopping, Near Town, Open Lot
- Architectural Style:New Englander
- Construction Materials:Vinyl Siding, Wood Frame
- Exterior Features:Glassed-in Porch
- Foundation Description:Poured Concrete
Utilities
- Water:Public
- Sewer:Public Sewer
Finances and disclosures
- Price:$369,900
- Price per sq. ft.:$191.46
- Tax amount:$3,466 (2025)
Features and amenities
- Laundry features:Main Level, Upper Level, Washer Hookup
Parking
- Parking description:5 - 10 Spaces, Paved
- Garage:Yes
- Garage spaces:2
 MREIS Multiple Listing Service™ systemListing data is derived in whole or in part from the Maine IDX & is for consumers' personal, noncommercial use only. Dimensions are approximate and not guaranteed. All data should be independently verified. © 2026 Maine Real Estate Information System, Inc. All Rights Reserved
New listings near 986 Sabattus Street
- New
 $260,000Active3 beds 1 baths1,291 sq. ft.
40 Fortin Way, Lewiston, ME 04240
MLS# 1681964Listed by: HOME AT LAST REALTY - New
 $55,000Active2 beds 2 baths945 sq. ft.
2161 Lisbon Street #17, Lewiston, ME 04240
MLS# 1681900Listed by: FONTAINE FAMILY-THE REAL ESTATE LEADER - Open Sat, 11am to 12:30pmNew
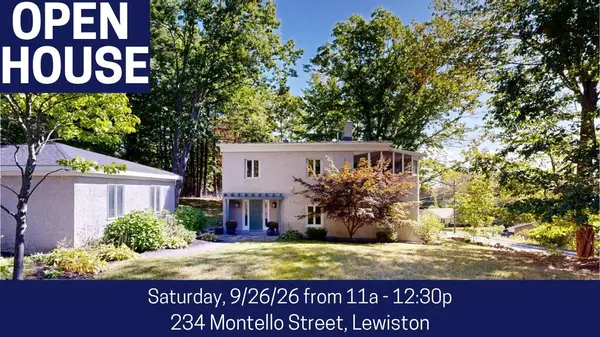 $390,000Active3 beds 2 baths1,952 sq. ft.
234 Montello Street, Lewiston, ME 04240
MLS# 1681912Listed by: FONTAINE FAMILY-THE REAL ESTATE LEADER - New
 $630,000Active-- beds 3 baths3,899 sq. ft.
25 Dove Lane, Lewiston, ME 04240
MLS# 1681856Listed by: BETTER HOMES & GARDENS REAL ESTATE/THE MASIELLO GROUP - New
 $599,900Active7 beds 6 baths4,306 sq. ft.
520 Main Street, Lewiston, ME 04240
MLS# 1681782Listed by: MESERVIER & ASSOCIATES - New
 $289,900Active3 beds 1 baths1,235 sq. ft.
61 Pond Road, Lewiston, ME 04240
MLS# 1681768Listed by: ANDROVISE REALTY  $125,000Pending3 beds 1 baths834 sq. ft.
50 Jones Avenue, Lewiston, ME 04240
MLS# 1681678Listed by: BETTER HOMES & GARDENS REAL ESTATE/THE MASIELLO GROUP- New
 $2,944,000Active-- beds 29 baths39,580 sq. ft.
94 /102-104 Knox St / 151 Oxford Street, Lewiston, ME 04240
MLS# 1681546Listed by: KELLER WILLIAMS REALTY - New
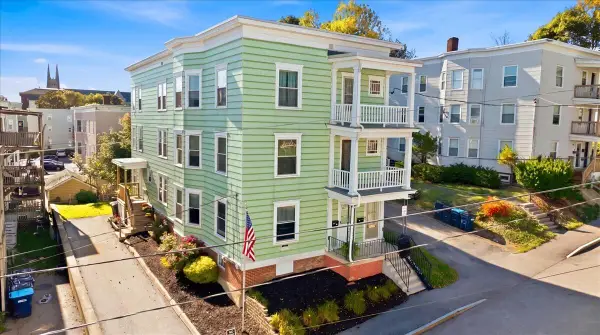 $450,000Active-- beds 3 baths5,163 sq. ft.
17 Bradley Street, Lewiston, ME 04240
MLS# 1681510Listed by: FERRARO REALTY LLC - New
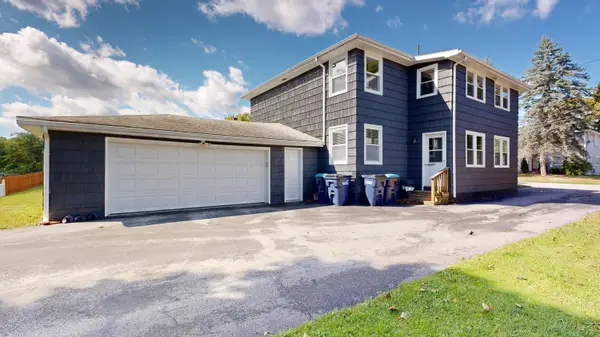 $415,000Active-- beds 3 baths2,464 sq. ft.
34 Louise Avenue, Lewiston, ME 04240
MLS# 1681463Listed by: FONTAINE FAMILY-THE REAL ESTATE LEADER


Protect your home and budget from life's surprises with an Assurant Home Warranty, backed by a partner that supports you through every step of homeownership. Explore Plans.
© 2023 - 2026 ERA Franchise Systems LLC. All rights reserved. ERA Franchise Systems LLC fully supports the principles of the Fair Housing Act and the Equal Opportunity Act. ERA, ERA Real Estate powered, and their respective logos are registered service marks of ERA Franchise Systems LLC. Each office is independently owned and operated.