
108 Enfield Road, Lincoln, ME 04457
Local realty services provided by:ERA Dawson-Bradford Co., REALTORS
108 Enfield Road,Lincoln, ME 04457
$221,900
- 4 Beds
- 1 Baths
- 1,572 sq. ft.
- Single family
- Active
Office: true north realty, inc.
MLS#:1679138
Source:ME_MREIS
Price summary
- Price:$221,900
- Price per sq. ft.:$141.16
About this home
4-Bedroom Cape in Convenient Lincoln Location Welcome to this charming 4-bedroom, 1-bath Cape-style home, ideally situated on a .50-acre corner lot close to the conveniences of town. With approximately 1,572+/- square feet of living space, this home offers plenty of room for family, guests, hobbies, and everyday living. The updated kitchen features attractive concrete countertops and includes a gas range, refrigerator, built-in dishwasher, and small chest freezer, providing a practical and inviting space for preparing meals. A new heat pump adds an efficient option for year-round comfort, while the basement houses the home's forced hot-air heating system and electric hot-water heater. An updated electrical panel is another valuable improvement. The second floor offers two spacious bedrooms, along with an unfinished attic area that provides excellent potential for storage or future use. With four bedrooms in total, the home provides flexibility for a growing household, home office, guest space, or hobbies. The corner-lot setting provides a nice sense of space while remaining conveniently located near Lincoln's shopping and town amenities. Lincoln is a quintessential northern Maine community known for its small-town character and abundant recreational opportunities. The town features 13 lakes, nearly 70 miles of shore frontage, 19 miles of river frontage, and more than 4,300 acres of water, offering opportunities for boating, fishing, hiking, snowmobiling, and other four-season activities. A comfortable four-bedroom home with thoughtful updates, a generous corner lot, and the convenience of being close to town—this property offers an appealing combination of space, comfort, and northern Maine lifestyle....
Contact an agent
Home facts
- Year built:1952
- Listing ID #:1679138
- Updated:September 04, 2026 at 10:34 AM
Rooms and interior
- Bedrooms:4
- Total bathrooms:1
- Full bathrooms:1
- Rooms Total:7
- Flooring:Laminate, Vinyl, Wood
- Kitchen Description:Dishwasher, Gas Range, Refrigerator
- Bedroom Description:1st Floor Bedroom
- Basement Description:Full, Interior Entry
- Living area:1,572 sq. ft.
Heating and cooling
- Heating:Electric, Forced Air, Heat Pump, Heating, Oil
Structure and exterior
- Roof:Metal
- Year built:1952
- Building area:1,572 sq. ft.
- Lot area:0.5 Acres
- Lot Features:Corner Lot, Level, Near Shopping, Near Town
- Architectural Style:Cape Cod
- Construction Materials:Wood Frame, Wood Siding
- Exterior Features:Deck
- Foundation Description:Poured Concrete
- Levels:Multi Level
Utilities
- Water:Public
- Sewer:Public Sewer
Finances and disclosures
- Price:$221,900
- Price per sq. ft.:$141.16
- Tax amount:$2,091 (2025)
Features and amenities
- Appliances:Dishwasher, Gas Range, Refrigerator
- Laundry features:Main Level, Washer Hookup
Parking
- Parking description:1 - 4 Spaces, Paved
 MREIS Multiple Listing Service™ systemListing data is derived in whole or in part from the Maine IDX & is for consumers' personal, noncommercial use only. Dimensions are approximate and not guaranteed. All data should be independently verified. © 2026 Maine Real Estate Information System, Inc. All Rights Reserved
New listings near 108 Enfield Road
- New
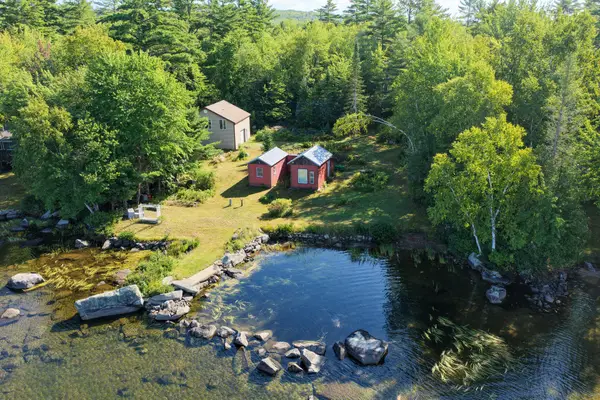 $499,000Active3 beds 2 baths1,000 sq. ft.
579 Phinney Farm Road, Lincoln, ME 04457
MLS# 1678841Listed by: COLDWELL BANKER REALTY - New
 $99,000Active1.63 Acres
30 Merganser Lane, Lincoln, ME 04457
MLS# 1678708Listed by: ACRES AWAY, INC. - New
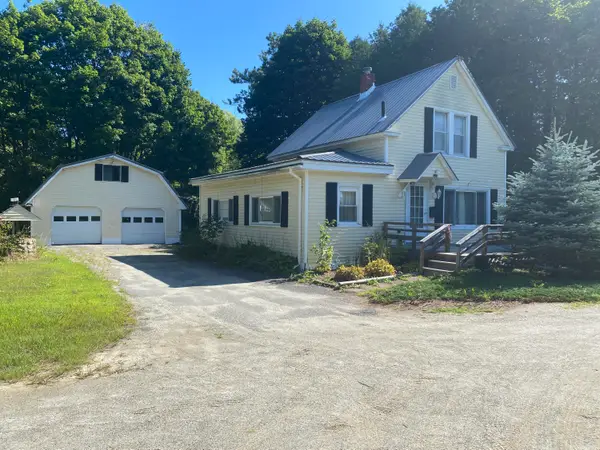 Listed by ERA$130,000Active4 beds 2 baths1,430 sq. ft.
5 Charles Street, Lincoln, ME 04457
MLS# 1678466Listed by: ERA DAWSON-BRADFORD CO. 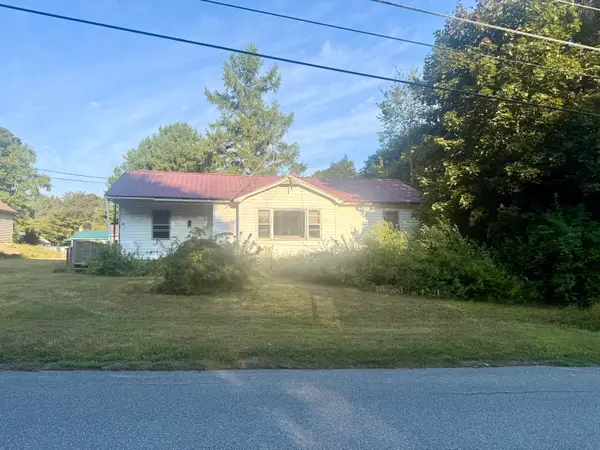 $95,000Pending2 beds 1 baths1,100 sq. ft.
43 Edwards Street, Lincoln, ME 04457
MLS# 1678374Listed by: NEXTHOME EXPERIENCE- New
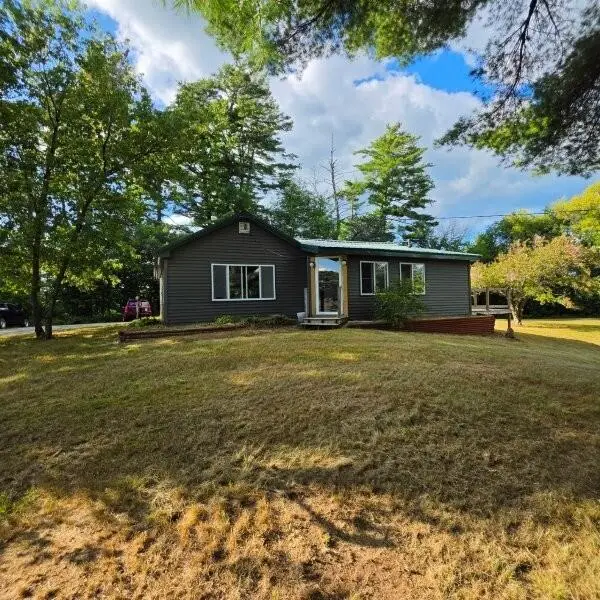 $219,000Active3 beds 1 baths1,064 sq. ft.
1156 Main Street, Lincoln, ME 04457
MLS# 1678335Listed by: TWIN RIVERS REALTY - New
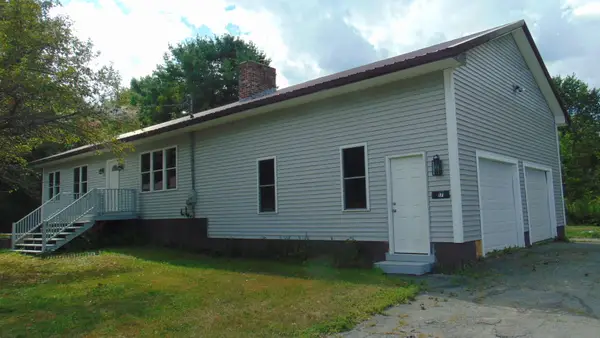 $249,900Active3 beds 1 baths1,200 sq. ft.
17 Edwards Street, Lincoln, ME 04457
MLS# 1678316Listed by: REALTY OF MAINE - New
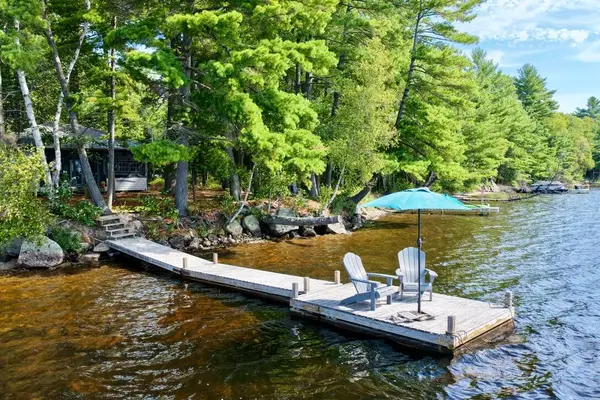 $335,000Active2 beds 1 baths704 sq. ft.
44 Aldrich Point Road, Lincoln, ME 04457
MLS# 1678091Listed by: MAGGIE MCGAW REAL ESTATE PLLC - New
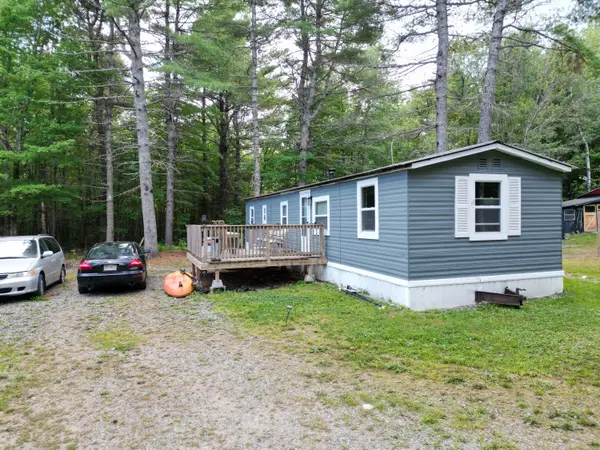 $69,000Active2 beds 1 baths715 sq. ft.
11 Clifford Lane, Lincoln, ME 04457
MLS# 1678027Listed by: ACRES AWAY, INC. - New
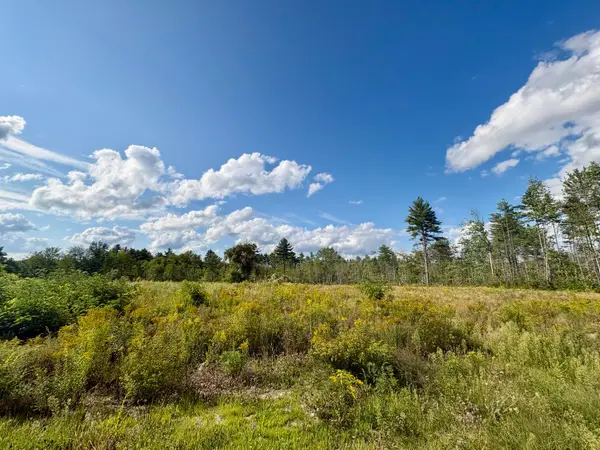 $79,000Active6 Acres
746 Mohawk Road, Lincoln, ME 04457
MLS# 1677942Listed by: NEXTHOME EXPERIENCE


Protect your home and budget from life's surprises with an Assurant Home Warranty, backed by a partner that supports you through every step of homeownership. Explore Plans.
© 2023 - 2026 ERA Franchise Systems LLC. All rights reserved. ERA Franchise Systems LLC fully supports the principles of the Fair Housing Act and the Equal Opportunity Act. ERA, ERA Real Estate powered, and their respective logos are registered service marks of ERA Franchise Systems LLC. Each office is independently owned and operated.