
1156 Main Street, Lincoln, ME 04457
Local realty services provided by:ERA Dawson-Bradford Co., REALTORS
1156 Main Street,Lincoln, ME 04457
$219,000
- 3 Beds
- 1 Baths
- 1,064 sq. ft.
- Single family
- Active
Office: twin rivers realty
MLS#:1678335
Source:ME_MREIS
Price summary
- Price:$219,000
- Price per sq. ft.:$205.83
About this home
Set in a peaceful country location just minutes from town, this well-kept 3-bedroom ranch offers comfort, privacy, and convenience. The home sits back from the road on a full acre, featuring a large backyard, mature trees, and established flower and perennial beds. Enjoy outdoor living on the spacious deck overlooking the private yard.
Inside, the open-concept kitchen, dining, and living areas create a warm and functional layout. Recent exterior upgrades -- including a new metal roof and vinyl siding -- providing long-lasting, low-maintenance protection. Newer appliances are included with the sale.
An attached carport and garage provide excellent storage or workspace for tools, toys, and yard equipment. The property is just a short drive to town, the interstate, and the Penobscot River, with easy access to nearby ponds for fishing, swimming, and boating -- plus trails for ATVs and snowmobiles for those who would love to explore the area.
This inviting home is ready for its next owner to make it their own. Schedule your showing today!...
Contact an agent
Home facts
- Year built:1950
- Listing ID #:1678335
- Updated:September 04, 2026 at 10:34 AM
Rooms and interior
- Bedrooms:3
- Total bathrooms:1
- Full bathrooms:1
- Rooms Total:5
- Flooring:Carpet, Luxury Vinyl, Vinyl, Wood
- Bathrooms Description:Bathtub, Shower
- Kitchen Description:Gas Range, Refrigerator
- Bedroom Description:1st Floor Bedroom
- Basement Description:Bulkhead, Crawl Space, Interior Entry, Partial, Unfinished
- Living area:1,064 sq. ft.
Heating and cooling
- Heating:Forced Air, Heating, Oil
Structure and exterior
- Roof:Metal, Shingle
- Year built:1950
- Building area:1,064 sq. ft.
- Lot area:1 Acres
- Lot Features:Level, Near Country Club, Near Golf Course, Near Public Beach, Near Shopping, Near Town, Near Turnpike/Interstate, Open Lot, Rolling Slope, Rural
- Architectural Style:Ranch
- Construction Materials:Vinyl Siding, Wood Frame
- Exterior Features:Deck, Porch
- Foundation Description:Block, Pillar/Post/Pier, Poured Concrete, Slab
Utilities
- Water:Private
- Sewer:Private Sewer, Septic Design Available, Septic Tank
Finances and disclosures
- Price:$219,000
- Price per sq. ft.:$205.83
- Tax amount:$2,377 (2025)
Features and amenities
- Appliances:Dryer, Gas Range, Refrigerator, Washer
- Laundry features:Dryer, Main Level, Washer
Parking
- Parking description:5 - 10 Spaces, Attached Garage, Carport, Paved
- Garage:Yes
- Garage spaces:1
 MREIS Multiple Listing Service™ systemListing data is derived in whole or in part from the Maine IDX & is for consumers' personal, noncommercial use only. Dimensions are approximate and not guaranteed. All data should be independently verified. © 2026 Maine Real Estate Information System, Inc. All Rights Reserved
New listings near 1156 Main Street
- New
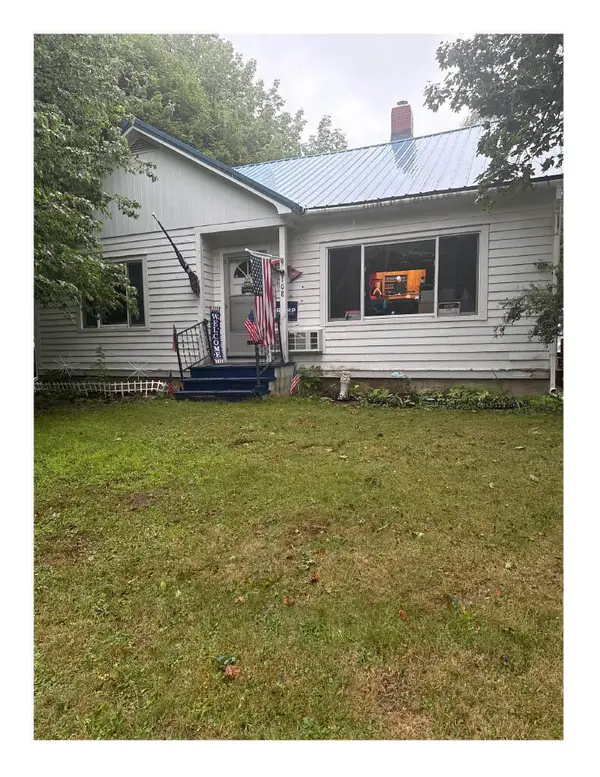 $221,900Active4 beds 1 baths1,572 sq. ft.
108 Enfield Road, Lincoln, ME 04457
MLS# 1679138Listed by: TRUE NORTH REALTY, INC. - New
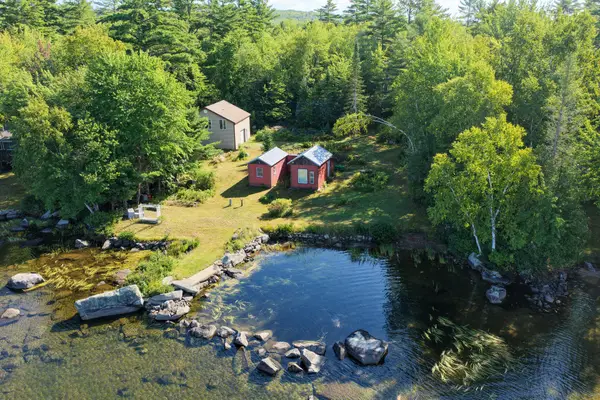 $499,000Active3 beds 2 baths1,000 sq. ft.
579 Phinney Farm Road, Lincoln, ME 04457
MLS# 1678841Listed by: COLDWELL BANKER REALTY - New
 $99,000Active1.63 Acres
30 Merganser Lane, Lincoln, ME 04457
MLS# 1678708Listed by: ACRES AWAY, INC. - New
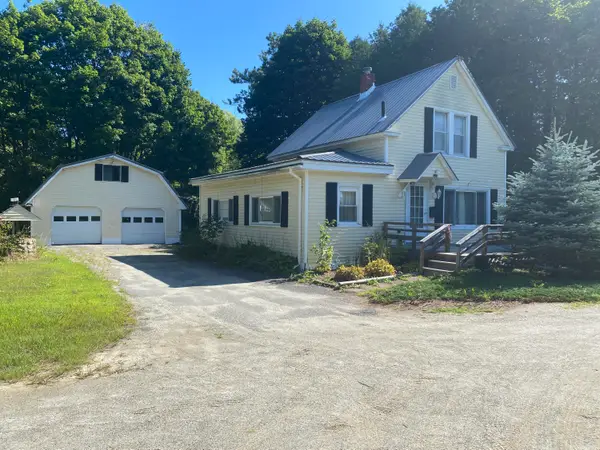 Listed by ERA$130,000Active4 beds 2 baths1,430 sq. ft.
5 Charles Street, Lincoln, ME 04457
MLS# 1678466Listed by: ERA DAWSON-BRADFORD CO. 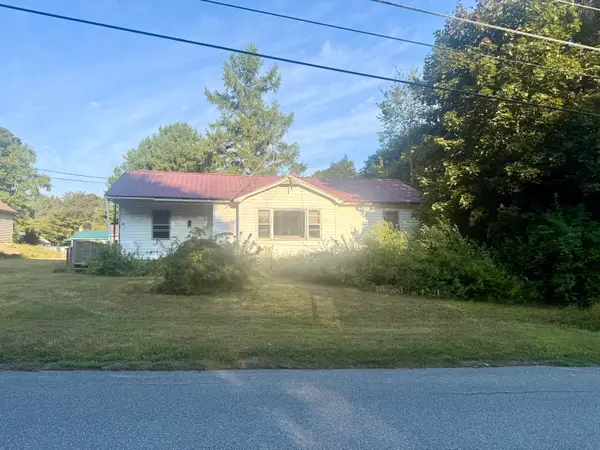 $95,000Pending2 beds 1 baths1,100 sq. ft.
43 Edwards Street, Lincoln, ME 04457
MLS# 1678374Listed by: NEXTHOME EXPERIENCE- New
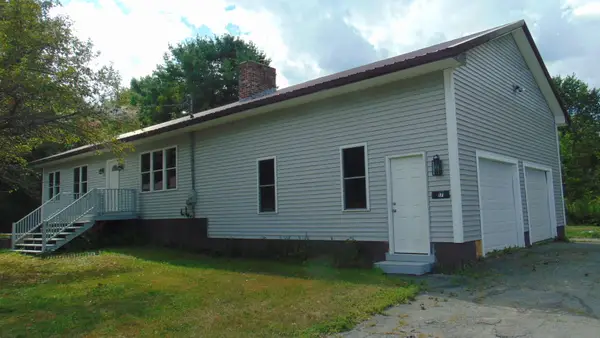 $249,900Active3 beds 1 baths1,200 sq. ft.
17 Edwards Street, Lincoln, ME 04457
MLS# 1678316Listed by: REALTY OF MAINE - New
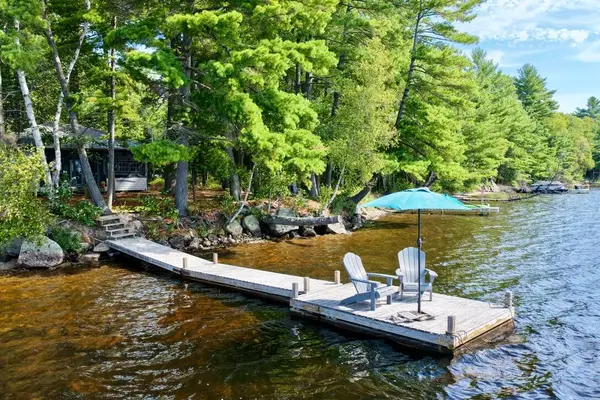 $335,000Active2 beds 1 baths704 sq. ft.
44 Aldrich Point Road, Lincoln, ME 04457
MLS# 1678091Listed by: MAGGIE MCGAW REAL ESTATE PLLC - New
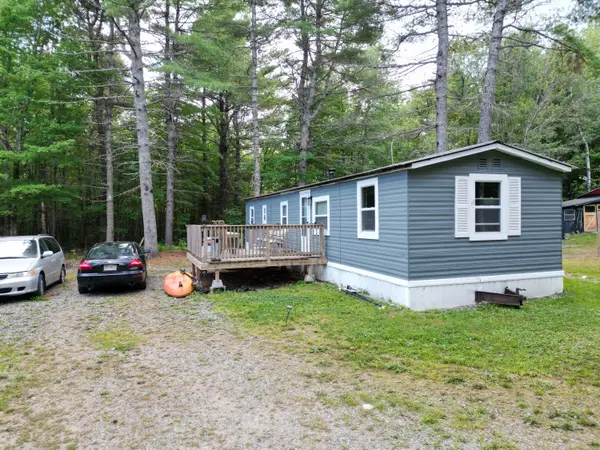 $69,000Active2 beds 1 baths715 sq. ft.
11 Clifford Lane, Lincoln, ME 04457
MLS# 1678027Listed by: ACRES AWAY, INC. - New
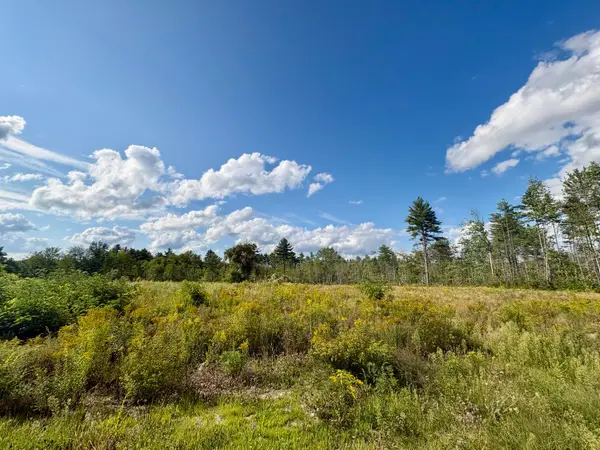 $79,000Active6 Acres
746 Mohawk Road, Lincoln, ME 04457
MLS# 1677942Listed by: NEXTHOME EXPERIENCE


Protect your home and budget from life's surprises with an Assurant Home Warranty, backed by a partner that supports you through every step of homeownership. Explore Plans.
© 2023 - 2026 ERA Franchise Systems LLC. All rights reserved. ERA Franchise Systems LLC fully supports the principles of the Fair Housing Act and the Equal Opportunity Act. ERA, ERA Real Estate powered, and their respective logos are registered service marks of ERA Franchise Systems LLC. Each office is independently owned and operated.