
9 Otis Street, Livermore Falls, ME 04254
Local realty services provided by:ERA Dawson-Bradford Co., REALTORS
9 Otis Street,Livermore Falls, ME 04254
$219,000
- 3 Beds
- 2 Baths
- 2,214 sq. ft.
- Single family
- Pending
Office: the maine real estate experience
MLS#:1671660
Source:ME_MREIS
Price summary
- Price:$219,000
- Price per sq. ft.:$98.92
About this home
Classic New England charm meets modern convenience in this spacious 3-bedroom, 2-bath home on a rare double lot in the heart of Livermore Falls. Inside you'll find beautiful hardwood floors, original stained-glass accents, detailed woodwork, a grand staircase, formal dining room, den, bright sun porch, and a full bath on each level. Enjoy the convenience of first-floor laundry, an attached one-car garage, paved driveway, public water and sewer, plus both a furnace and wood boiler for heating flexibility. Relax on the inviting front porch or take advantage of the oversized yard with room to garden, entertain, or play. Conveniently located just minutes from downtown shops, restaurants, schools, and the Androscoggin River, with an easy commute to Jay, Farmington, and Auburn. A wonderful opportunity to own a character-filled home offering timeless craftsmanship, generous living space, and an exceptional in-town setting.
Contact an agent
Home facts
- Year built:1910
- Listing ID #:1671660
- Updated:September 06, 2026 at 08:11 AM
Rooms and interior
- Bedrooms:3
- Total bathrooms:2
- Full bathrooms:2
- Rooms Total:8
- Flooring:Vinyl, Wood
- Bathrooms Description:Bathtub, Shower
- Kitchen Description:Gas Range, Refrigerator
- Basement Description:Bulkhead, Interior Entry, Partial
- Living area:2,214 sq. ft.
Heating and cooling
- Cooling:Window Unit (s)
- Heating:Heating, Hot Water, Oil, Radiator, Wood
Structure and exterior
- Roof:Metal
- Year built:1910
- Building area:2,214 sq. ft.
- Lot area:0.3 Acres
- Lot Features:Intown, Level, Near Shopping, Neighborhood, Open Lot, Rolling Slope
- Architectural Style:New Englander
- Construction Materials:Asbestos, Wood Frame
- Exterior Features:Porch
Utilities
- Water:Public
- Sewer:Public Sewer
Finances and disclosures
- Price:$219,000
- Price per sq. ft.:$98.92
- Tax amount:$2,030 (2025)
Features and amenities
- Appliances:Gas Range, Refrigerator
- Laundry features:Main Level
Parking
- Parking description:1 - 4 Spaces, Attached Garage, Inside Entrance, Off street, On Site, Paved
- Garage:Yes
- Garage spaces:1
 MREIS Multiple Listing Service™ systemListing data is derived in whole or in part from the Maine IDX & is for consumers' personal, noncommercial use only. Dimensions are approximate and not guaranteed. All data should be independently verified. © 2026 Maine Real Estate Information System, Inc. All Rights Reserved
New listings near 9 Otis Street
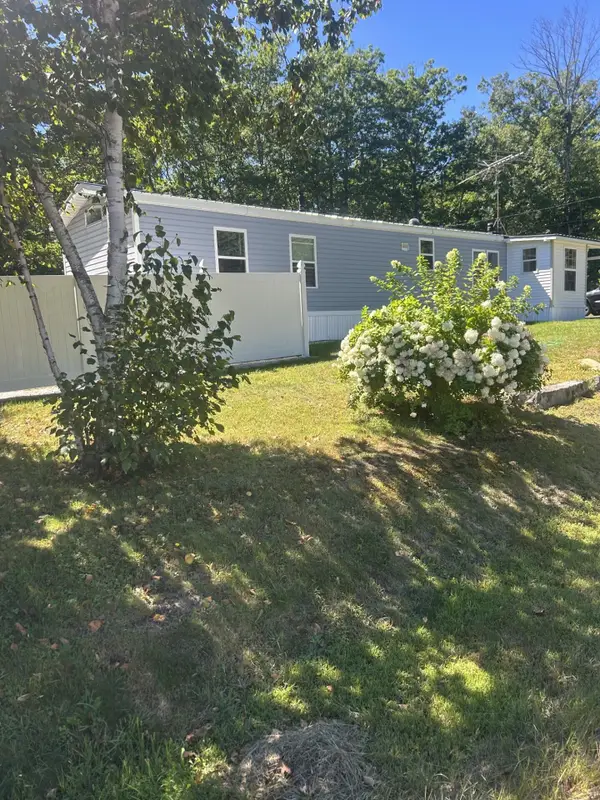 $160,000Pending2 beds 2 baths1,004 sq. ft.
465 Fayette Road, Livermore Falls, ME 04254
MLS# 1678642Listed by: THE WHITTEMORE REALTY GROUP- New
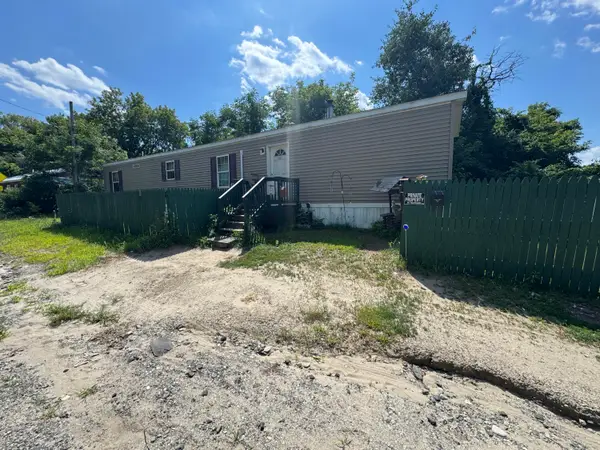 $220,000Active2 beds 1 baths924 sq. ft.
47 Park Street, Livermore Falls, ME 04254
MLS# 1677935Listed by: BETTER HOMES & GARDENS REAL ESTATE/THE MASIELLO GROUP 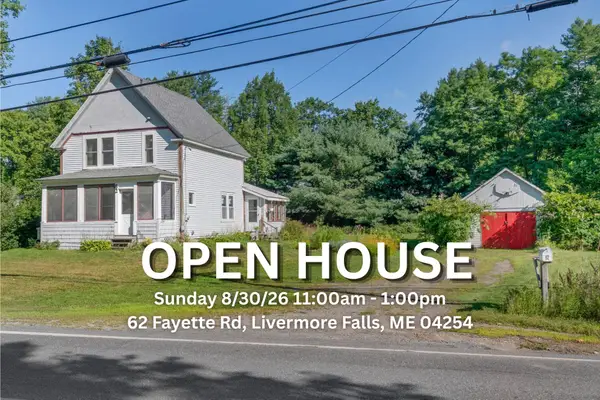 $139,000Pending4 beds 2 baths1,020 sq. ft.
62 Fayette Road, Livermore Falls, ME 04254
MLS# 1677914Listed by: TIM DUNHAM REALTY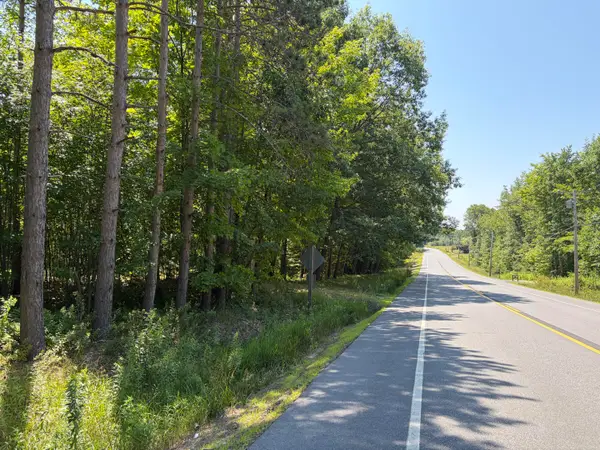 $39,900Pending2.52 Acres
Lot 4 Park St. (route 133), Livermore Falls, ME 04254
MLS# 1677423Listed by: SWIFT RIVER PROPERTIES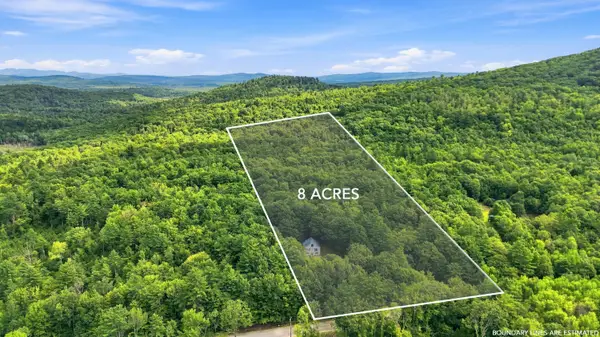 $315,000Active3 beds 2 baths2,392 sq. ft.
384 Moose Hill Road, Livermore Falls, ME 04254
MLS# 1675523Listed by: MESERVIER & ASSOCIATES $85,000Active5 beds 2 baths2,191 sq. ft.
80 Park Street, Livermore Falls, ME 04254
MLS# 1674742Listed by: EVERETT REALTY GROUP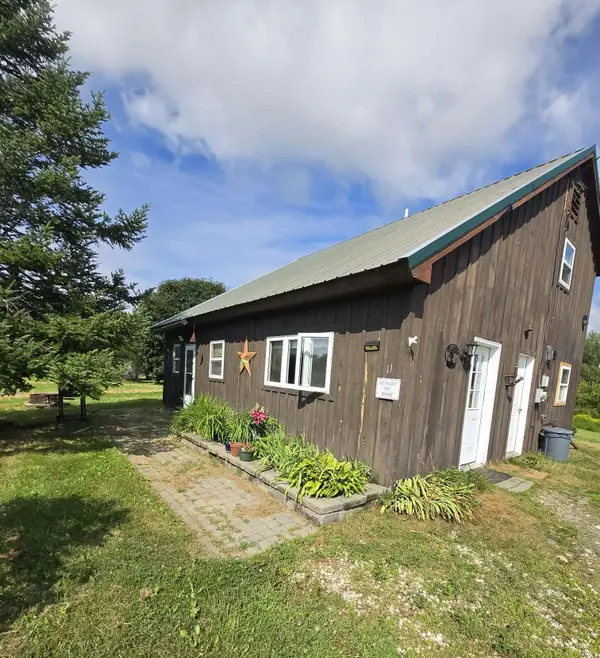 $260,000Active3 beds 2 baths1,224 sq. ft.
11 Hunton Loop, Livermore Falls, ME 04254
MLS# 1674287Listed by: DRAKES REAL ESTATE LLC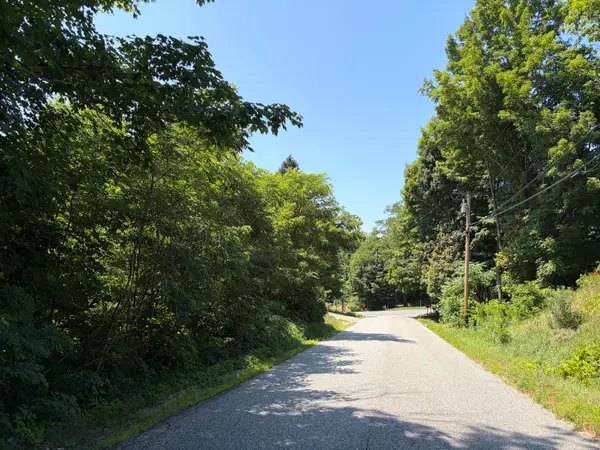 $39,900Pending1.28 Acres
5 Haines Corner Road, Livermore Falls, ME 04254
MLS# 1674195Listed by: SWIFT RIVER PROPERTIES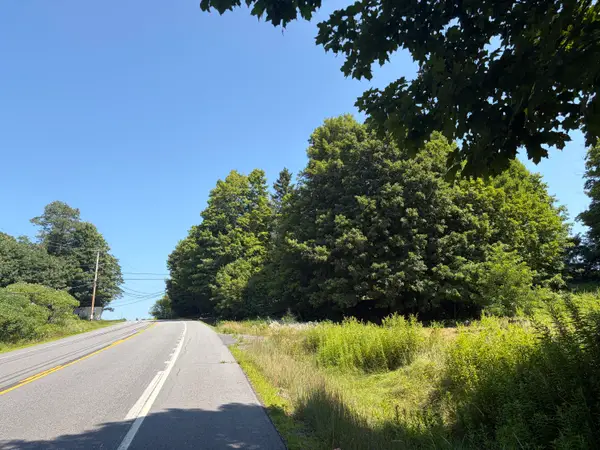 $34,900Pending1.5 Acres
Lot 2 Park St. (route 133), Livermore Falls, ME 04254
MLS# 1673957Listed by: SWIFT RIVER PROPERTIES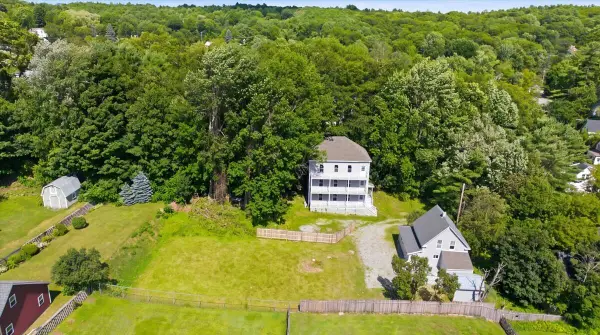 $437,000Active-- beds 4 baths1,836 sq. ft.
6, 11 Hidden Avenue, Livermore Falls, ME 04254
MLS# 1673513Listed by: THE MAINE REAL ESTATE EXPERIENCE


Protect your home and budget from life's surprises with an Assurant Home Warranty, backed by a partner that supports you through every step of homeownership. Explore Plans.
© 2023 - 2026 ERA Franchise Systems LLC. All rights reserved. ERA Franchise Systems LLC fully supports the principles of the Fair Housing Act and the Equal Opportunity Act. ERA, ERA Real Estate powered, and their respective logos are registered service marks of ERA Franchise Systems LLC. Each office is independently owned and operated.