
655 Wings Mills Road, Mount Vernon, ME 04352
Local realty services provided by:ERA Dawson-Bradford Co., REALTORS
655 Wings Mills Road,Mount Vernon, ME 04352
$232,000
- 1 Beds
- 1 Baths
- - sq. ft.
- Single family
- Closed
Office: brookewood realty
MLS#:1671537
Source:ME_MREIS
Price summary
- Price:$232,000
About this home
Welcome to this charming one-bedroom, one-bath home nestled on a peaceful 2-acre lot in desirable Mount Vernon. Thoughtfully updated with a new furnace, new electric hybrid hot water heater, new windows, and a durable metal roof, this home offers comfort, efficiency, and peace of mind. Stay cozy year-round with the forced hot air heating system and pellet stove. The unfinished second floor provides an excellent opportunity to expand, with space to add two additional bedrooms or create the layout that best suits your needs. Also included is the large barn for multiple use. Whether you're looking for a year-round residence, a getaway, or a home with room to grow, this property offers the perfect blend of country living and modern updates.
More land available if desired also.
Contact an agent
Home facts
- Year built:1900
- Listing ID #:1671537
- Updated:September 06, 2026 at 06:40 AM
Rooms and interior
- Bedrooms:1
- Total bathrooms:1
- Full bathrooms:1
- Rooms Total:4
- Flooring:Carpet, Vinyl
- Basement Description:Bulkhead, Full, Unfinished, Walk-Out Access
Heating and cooling
- Heating:Forced Air, Heating, Oil, Pellet Stove, Pellets
Structure and exterior
- Roof:Metal
- Year built:1900
- Lot Features:Farm, Level, Near Golf Course, Open Lot, Rural
- Architectural Style:Cape Cod
- Construction Materials:Clapboard, Wood Frame, Wood Siding
- Foundation Description:Granite, Poured Concrete, Stone
Utilities
- Water:Private
- Sewer:Private Sewer
Finances and disclosures
- Price:$232,000
- Tax amount:$1 (2024)
Parking
- Parking description:1 - 4 Spaces, Gravel
 MREIS Multiple Listing Service™ systemListing data is derived in whole or in part from the Maine IDX & is for consumers' personal, noncommercial use only. Dimensions are approximate and not guaranteed. All data should be independently verified. © 2026 Maine Real Estate Information System, Inc. All Rights Reserved
New listings near 655 Wings Mills Road
- New
 $225,000Active3 beds 1 baths1,096 sq. ft.
79 Rat Mill Hill Road, Mount Vernon, ME 04352
MLS# 1679319Listed by: FONTAINE FAMILY-THE REAL ESTATE LEADER  $459,000Active3 beds 2 baths1,800 sq. ft.
481 Bean Road, Mount Vernon, ME 04352
MLS# 1676534Listed by: PORTSIDE REAL ESTATE GROUP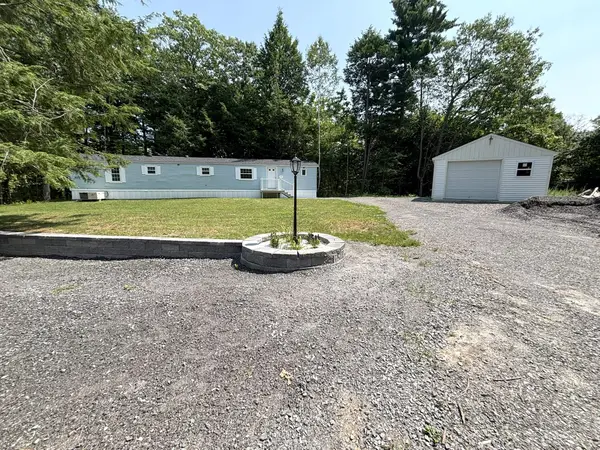 $79,900Pending2 beds 2 baths924 sq. ft.
49 Round Stone Road, Mount Vernon, ME 04352
MLS# 1676086Listed by: THE DOT FERNALD TEAM, INC. $395,000Active3 beds 2 baths2,242 sq. ft.
372 Wings Mills Road, Mount Vernon, ME 04352
MLS# 1675456Listed by: BETTER HOMES & GARDENS REAL ESTATE/THE MASIELLO GROUP $230,000Active3 beds 1 baths1,568 sq. ft.
696 Plains Road, Mount Vernon, ME 04350
MLS# 1671643Listed by: REALTY OF MAINE $365,000Active3 beds 1 baths1,376 sq. ft.
256 Belgrade Road, Mount Vernon, ME 04352
MLS# 1671588Listed by: SPRAGUE & CURTIS REAL ESTATE $2,999,000Pending5 beds 5 baths5,798 sq. ft.
74 Pinewood Point Road, Mount Vernon, ME 04352
MLS# 1671471Listed by: PORTSIDE REAL ESTATE GROUP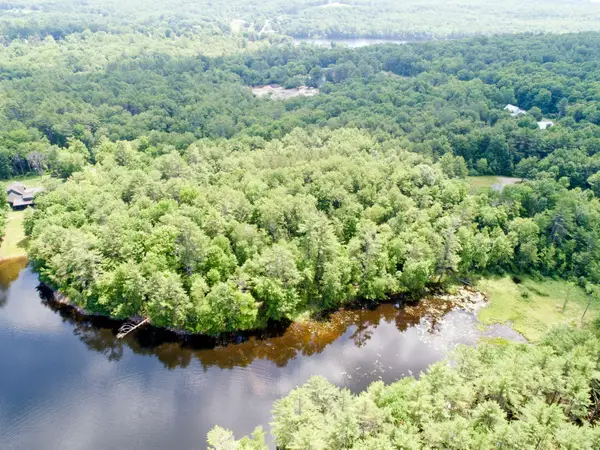 $250,000Active2 Acres
0 Seavey Corner Road #TBD, Mount Vernon, ME 04352
MLS# 1671033Listed by: HARCOURTS WATERFRONT & FINE PROPERTIES $789,000Active4 beds 4 baths4,028 sq. ft.
60 Marble Point Road, Mount Vernon, ME 04352
MLS# 1669924Listed by: THE MAINE REAL ESTATE EXPERIENCE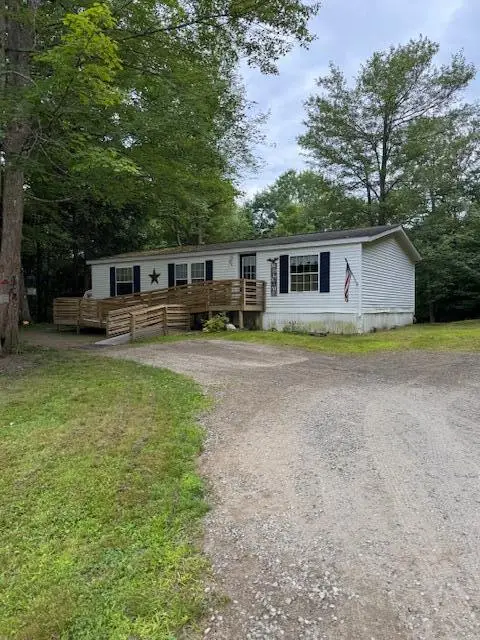 $56,000Pending3 beds 2 baths1,012 sq. ft.
47 Round Stone Road, Mount Vernon, ME 04352
MLS# 1669135Listed by: EXP REALTY


Protect your home and budget from life's surprises with an Assurant Home Warranty, backed by a partner that supports you through every step of homeownership. Explore Plans.
© 2023 - 2026 ERA Franchise Systems LLC. All rights reserved. ERA Franchise Systems LLC fully supports the principles of the Fair Housing Act and the Equal Opportunity Act. ERA, ERA Real Estate powered, and their respective logos are registered service marks of ERA Franchise Systems LLC. Each office is independently owned and operated.