
200 Chaplins Mill Road, Naples, ME 04055
Local realty services provided by:ERA Dawson-Bradford Co., REALTORS
200 Chaplins Mill Road,Naples, ME 04055
$599,000
- 2 Beds
- 2 Baths
- 1,792 sq. ft.
- Single family
- Active
Office: oberg insurance & real estate agency, inc.
MLS#:1675466
Source:ME_MREIS
Price summary
- Price:$599,000
- Price per sq. ft.:$334.26
About this home
Welcome to this brand-new construction home in Naples, Maine. Set on a peaceful wooded lot, this thoughtfully designed new build is just minutes from the Long Lake and Brandy Pond Causeway, providing convenient access to boating, swimming, restaurants, shopping, and all that Naples has to offer. Step inside to an inviting open-concept layout featuring higher-end finishes throughout. The spacious kitchen showcases granite countertops, quality cabinetry, and modern finishes, flowing seamlessly into the dining and living areas. A gas fireplace creates a warm and welcoming focal point, while an efficient heat pump provides comfortable year-round heating and cooling. The home currently offers two bedrooms, including a spacious primary suite with generous walk-in closets and a private bath. The finished lower level provides additional living space with a large family/bonus room, and the builder is offering the option to finish this space as a third bedroom, adding flexibility for guests, a home office, or additional sleeping accommodations. Outside, enjoy the privacy and peaceful surroundings from the covered front porch or rear deck, complete with low-maintenance decking and black railings. Surrounded by mature woods, the property offers a quiet Maine setting while still being close to the area's lakes, recreation, and amenities. With the benefits of a brand-new build, quality finishes, modern efficiency, additional finished living space, and a highly desirable location near Long Lake, Brandy Pond, and the Naples Causeway, this property is an excellent opportunity for a year-round residence, vacation home, or Maine getaway....
Contact an agent
Home facts
- Year built:2026
- Listing ID #:1675466
- Updated:August 23, 2026 at 10:27 AM
Rooms and interior
- Bedrooms:2
- Total bathrooms:2
- Full bathrooms:2
- Rooms Total:5
- Flooring:Vinyl
- Basement Description:Finished, Full, Interior Entry
- Living area:1,792 sq. ft.
Heating and cooling
- Heating:Baseboard, Electric, Heat Pump, Heating, Hot Water, Propane
Structure and exterior
- Roof:Shingle
- Year built:2026
- Building area:1,792 sq. ft.
- Lot area:1 Acres
- Lot Features:Landscaped, Level, Near Shopping, Near Town, Rural, Wooded
- Architectural Style:Ranch
- Construction Materials:Vinyl Siding, Wood Frame
- Exterior Features:Deck
- Foundation Description:Poured Concrete
Utilities
- Water:Private, Well
- Sewer:Private Sewer, Septic Tank
Finances and disclosures
- Price:$599,000
- Price per sq. ft.:$334.26
- Tax amount:$266 (2026)
Parking
- Parking description:1 - 4 Spaces, Gravel
- Garage:Yes
- Garage spaces:2
 MREIS Multiple Listing Service™ systemListing data is derived in whole or in part from the Maine IDX & is for consumers' personal, noncommercial use only. Dimensions are approximate and not guaranteed. All data should be independently verified. © 2026 Maine Real Estate Information System, Inc. All Rights Reserved
New listings near 200 Chaplins Mill Road
- Open Sun, 1 to 2:30pmNew
 $729,900Active4 beds 4 baths3,355 sq. ft.
69 Woodland Shore Drive, Naples, ME 04055
MLS# 1677211Listed by: KELLER WILLIAMS REALTY - Open Sun, 11am to 1pmNew
 $999,900Active3 beds 2 baths1,988 sq. ft.
67 Fairway Drive, Naples, ME 04055
MLS# 1677138Listed by: LANDING REAL ESTATE - New
 $500,000Active4 beds 2 baths1,999 sq. ft.
535 Harrison Road, Naples, ME 04055
MLS# 1677076Listed by: MAINE REAL ESTATE EXPERTS - Open Sun, 10am to 12pmNew
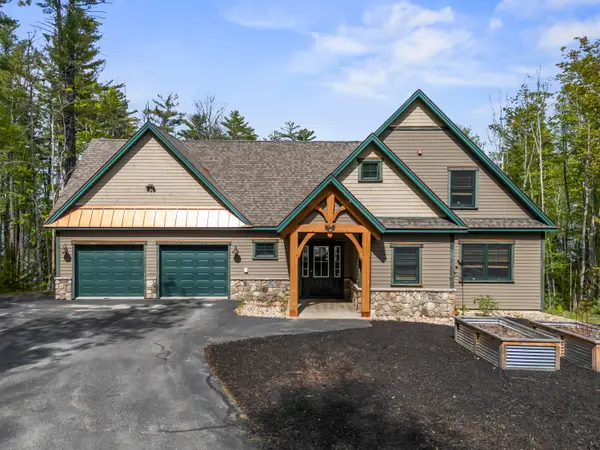 $1,550,000Active4 beds 4 baths2,579 sq. ft.
14 Riley Road, Naples, ME 04055
MLS# 1677013Listed by: PLOWMAN REALTY GROUP - New
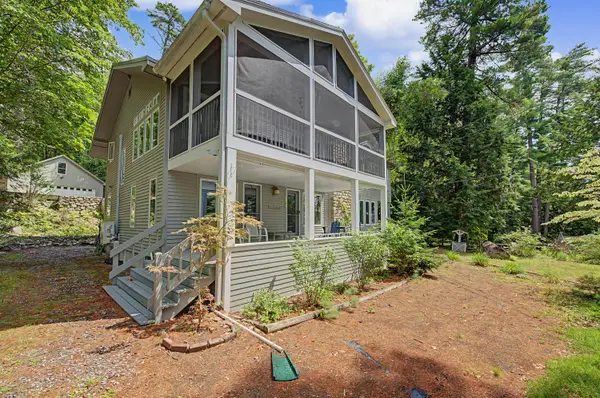 $1,200,000Active4 beds 4 baths2,352 sq. ft.
12 &14 Chute Drive, Naples, ME 04055
MLS# 1676919Listed by: MAINE REAL ESTATE CHOICE  $359,000Pending2 beds 2 baths1,344 sq. ft.
113 Lewis Road, Naples, ME 04055
MLS# 1676260Listed by: ALLIED REAL ESTATE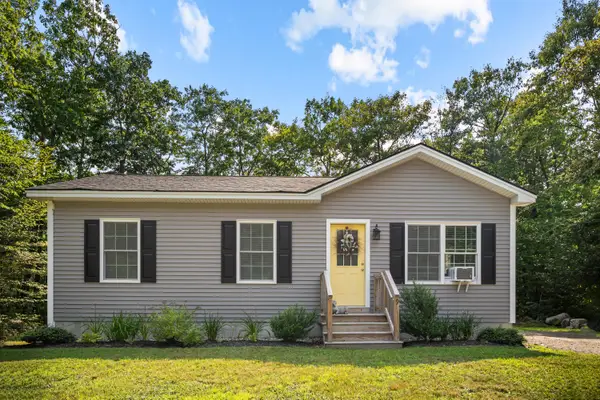 $380,000Active3 beds 1 baths1,142 sq. ft.
9 Escott Way, Naples, ME 04055
MLS# 1675670Listed by: DREAM HOME REALTY LLC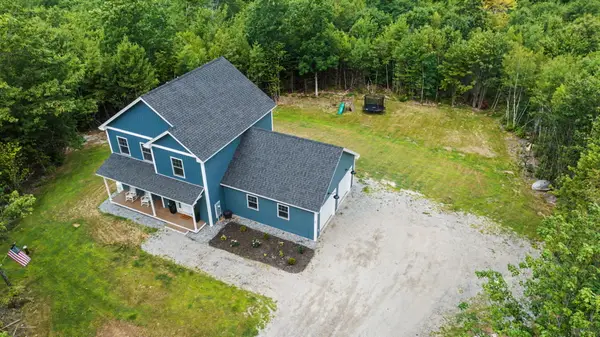 $649,900Active3 beds 3 baths1,736 sq. ft.
28 Vista Way, Naples, ME 04055
MLS# 1675684Listed by: MAINE REAL ESTATE CHOICE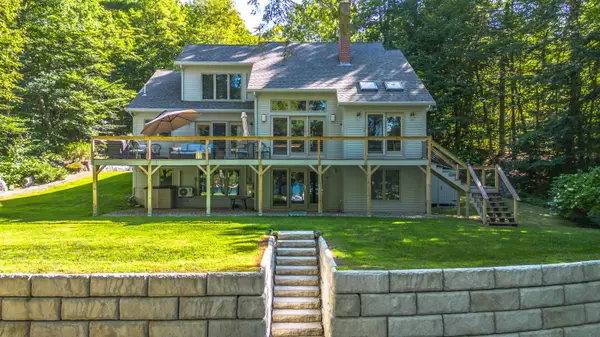 $1,950,000Active3 beds 3 baths2,994 sq. ft.
37 Granite Road, Naples, ME 04055
MLS# 1675409Listed by: THE MAINE REAL ESTATE EXPERIENCE


Protect your home and budget from life's surprises with an Assurant Home Warranty, backed by a partner that supports you through every step of homeownership. Explore Plans.
© 2023 - 2026 ERA Franchise Systems LLC. All rights reserved. ERA Franchise Systems LLC fully supports the principles of the Fair Housing Act and the Equal Opportunity Act. ERA, ERA Real Estate powered, and their respective logos are registered service marks of ERA Franchise Systems LLC. Each office is independently owned and operated.