
1333 Lebanon Road, North Berwick, ME 03906
Local realty services provided by:ERA Dawson-Bradford Co., REALTORS
Office: better homes & gardens real estate/the masiello group
MLS#:1672491
Source:ME_MREIS
Price summary
- Price:$650,000
- Price per sq. ft.:$298.71
About this home
Brand new construction on Lebanon Rd! Estimated completion January 1 or sooner!. This already started home offers a smart layout.
The main level is built for easy living and entertaining. The kitchen features a large island, quartz countertops, tile backsplash, and J&K cabinetry, flowing right into the dining area and living room with a cozy propane fireplace. A formal dining room, half bath and large pantry round out the first floor, along with a slider to the back deck and a covered front porch for morning coffee.
Upstairs, the primary suite is a true retreat with a walk-in closet and private bath featuring double vanities and a tiled shower. Two additional bedrooms, a full bath with tub/shower combo and a conveniently located laundry room complete the second floor.
This home is being built with efficiency in mind: 2x6 exterior walls, spray foam insulation, a tankless water heater, and a forced hot air system with central AC keep utilities down for years to come. Add in prefinished hardwood floors throughout, vinyl siding, and a paved driveway, and you get a low maintenance home from day one.
Set in North Berwick with easy access to Berwick, South Berwick, and the Dover, NH line, this location keeps commuting and errands simple....
Contact an agent
Home facts
- Year built:2026
- Listing ID #:1672491
- Updated:September 06, 2026 at 10:24 AM
Rooms and interior
- Bedrooms:3
- Total bathrooms:3
- Full bathrooms:2
- Half bathrooms:1
- Rooms Total:7
- Flooring:Hardwood, Tile
- Bathrooms Description:Bathtub
- Kitchen Description:Dishwasher, Gas Range, Microwave, Pantry, Refrigerator
- Basement Description:Full, Interior Entry
- Living area:2,176 sq. ft.
Heating and cooling
- Cooling:Central Air
- Heating:Forced Air, Heating, Propane
- Central air:Yes
Structure and exterior
- Roof:Shingle
- Year built:2026
- Building area:2,176 sq. ft.
- Lot area:3.7 Acres
- Lot Features:Near Town, Rolling Slope, Rural, Wooded
- Architectural Style:Colonial
- Construction Materials:Vinyl Siding, Wood Frame
- Foundation Description:Poured Concrete
Utilities
- Water:Private
- Sewer:Private Sewer
Finances and disclosures
- Price:$650,000
- Price per sq. ft.:$298.71
- Tax amount:$1 (2026)
Features and amenities
- Appliances:Dishwasher, Gas Range, Microwave, Refrigerator, Tankless Water Heater
- Laundry features:Upper Level
- Amenities:Walk-In Closet(s)
Parking
- Parking description:1 - 4 Spaces, Garage Door Opener, Paved
- Garage:Yes
- Garage spaces:2
 MREIS Multiple Listing Service™ systemListing data is derived in whole or in part from the Maine IDX & is for consumers' personal, noncommercial use only. Dimensions are approximate and not guaranteed. All data should be independently verified. © 2026 Maine Real Estate Information System, Inc. All Rights Reserved
New listings near 1333 Lebanon Road
- Open Sun, 1 to 2:30pmNew
 $625,000Active4 beds 3 baths1,568 sq. ft.
47 Stub Marsh Road, North Berwick, ME 03906
MLS# 1679305Listed by: BETTER HOMES & GARDENS REAL ESTATE/THE MASIELLO GROUP - New
 $445,000Active3 beds 2 baths1,400 sq. ft.
42 Country Way, North Berwick, ME 03906
MLS# 1679129Listed by: BETTER HOMES & GARDENS REAL ESTATE/THE MASIELLO GROUP - New
 $399,900Active3 beds 1 baths1,288 sq. ft.
20 Quarry Road, North Berwick, ME 03906
MLS# 1677892Listed by: REAL BROKER  $399,900Active3 beds 1 baths910 sq. ft.
56 Eastern Avenue, North Berwick, ME 03906
MLS# 1677670Listed by: BETTER HOMES & GARDENS REAL ESTATE/THE MASIELLO GROUP $724,900Active3 beds 2 baths1,712 sq. ft.
7 Ridge Terrace, North Berwick, ME 03906
MLS# 1677666Listed by: PACK MAYNARD AND ASSOCIATES $530,000Active Under Contract3 beds 2 baths1,536 sq. ft.
363 Lebanon Road, North Berwick, ME 03906
MLS# 1677419Listed by: REAL ESTATE 2000 ME/NH $589,500Active2 beds 2 baths3,024 sq. ft.
45 Main Street, North Berwick, ME 03906
MLS# 1676972Listed by: NEW SPACE REAL ESTATE, LLC $749,000Pending3 beds 2 baths1,944 sq. ft.
20 Otter Cove Lane, North Berwick, ME 03906
MLS# 1676324Listed by: THE ALAND REALTY GROUP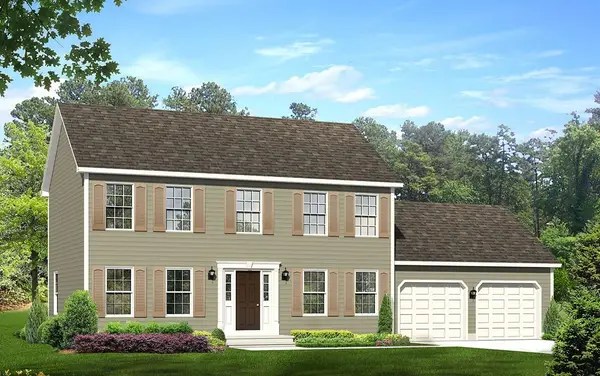 $699,999Active3 beds 3 baths1,872 sq. ft.
Lot 13A Butler Road, North Berwick, ME 03906
MLS# 1676153Listed by: BETTER HOMES & GARDENS REAL ESTATE/THE MASIELLO GROUP $819,900Active4 beds 3 baths2,102 sq. ft.
Lot 13B Butler Road, North Berwick, ME 03906
MLS# 1676154Listed by: BETTER HOMES & GARDENS REAL ESTATE/THE MASIELLO GROUP


Protect your home and budget from life's surprises with an Assurant Home Warranty, backed by a partner that supports you through every step of homeownership. Explore Plans.
© 2023 - 2026 ERA Franchise Systems LLC. All rights reserved. ERA Franchise Systems LLC fully supports the principles of the Fair Housing Act and the Equal Opportunity Act. ERA, ERA Real Estate powered, and their respective logos are registered service marks of ERA Franchise Systems LLC. Each office is independently owned and operated.