
42 Country Way, North Berwick, ME 03906
Local realty services provided by:ERA Dawson-Bradford Co., REALTORS
Office: better homes & gardens real estate/the masiello group
MLS#:1679129
Source:ME_MREIS
Price summary
- Price:$445,000
- Price per sq. ft.:$317.86
About this home
Don't miss this 1400 sq ft 3-bedroom, 2-full bath, ranch-style home in Coveted Country Estates, truly a one-of-a kind, 55 + manufactured home community in North Berwick ME! Built in 2018, this well cared for home offers approximately 1400 sq ft of one-floor, living with loads of amenities, including a large eat-in kitchen with oversized Island, gas stove, loads of cabinets and a sliding glass door leading to the patio and private, fenced-in side yard. This lovely home offers a generously sized primary bedroom with walk-in shower and double vanity, 2 more ample sized bedrooms, main bath with tub/shower unit, laundry/utility room leading to the 2-car attached garage, front farmers porch, Central AC and 2-year-old whole-house Generac Generator. Located less than 2 miles to Hannaford Supermarket, Country Estates is a wonderful, 39-lot community with lots of open-space & welcomes pets. Your monthly lot rent includes driveway snow removal, spring & fall clean-up, lawn mowing & trimming, weekly curb-side trash pick-up, road maintenance, and a convenient mail center. Country Estates is conveniently located to all points north and south and is 20 mins to the NH border. Why not live where the living is easy, at Country Estates! Text, email or call for appointment. Some notice required; Sign on Property. Can close quickly....
Contact an agent
Home facts
- Year built:2018
- Listing ID #:1679129
- Updated:September 07, 2026 at 11:07 AM
Rooms and interior
- Bedrooms:3
- Total bathrooms:2
- Full bathrooms:2
- Rooms Total:6
- Flooring:Carpet, Laminate, Luxury Vinyl
- Bathrooms Description:Shower
- Kitchen Description:Dishwasher, Gas Range, Microwave, Refrigerator
- Bedroom Description:1st Floor Bedroom, 1st Floor Primary Bedroom w/Bath
- Basement Description:Crawl Space, Exterior Entry, Slab
- Living area:1,400 sq. ft.
Heating and cooling
- Cooling:Central Air
- Heating:Forced Air, Heating, Propane
- Central air:Yes
Structure and exterior
- Roof:Pitched, Shingle
- Year built:2018
- Building area:1,400 sq. ft.
- Lot area:0.25 Acres
- Lot Features:Cul-De-Sac, Ground Lease, Irrigation System, Landscaped, Level, Mobile Home Park, Near Golf Course, Wooded
- Architectural Style:Ranch
- Construction Materials:Mobile, Vinyl Siding
- Exterior Features:Patio, Porch
- Foundation Description:Poured Concrete
Utilities
- Water:Public
- Sewer:Private Sewer, Septic Tank
Finances and disclosures
- Price:$445,000
- Price per sq. ft.:$317.86
- Tax amount:$3,626 (2026)
Features and amenities
- Appliances:Dishwasher, Dryer, Gas Range, Microwave, Refrigerator, Washer
- Laundry features:Dryer, Main Level, Washer, Washer Hookup
- Amenities:Walk-In Closet(s)
Parking
- Parking description:1 - 4 Spaces, Garage Door Opener, Inside Entrance, On Site, Paved
- Garage:Yes
- Garage spaces:2
 MREIS Multiple Listing Service™ systemListing data is derived in whole or in part from the Maine IDX & is for consumers' personal, noncommercial use only. Dimensions are approximate and not guaranteed. All data should be independently verified. © 2026 Maine Real Estate Information System, Inc. All Rights Reserved
New listings near 42 Country Way
- New
 $625,000Active4 beds 3 baths1,568 sq. ft.
47 Stub Marsh Road, North Berwick, ME 03906
MLS# 1679305Listed by: BETTER HOMES & GARDENS REAL ESTATE/THE MASIELLO GROUP  $399,900Active3 beds 1 baths1,288 sq. ft.
20 Quarry Road, North Berwick, ME 03906
MLS# 1677892Listed by: REAL BROKER $399,900Active3 beds 1 baths910 sq. ft.
56 Eastern Avenue, North Berwick, ME 03906
MLS# 1677670Listed by: BETTER HOMES & GARDENS REAL ESTATE/THE MASIELLO GROUP $724,900Active3 beds 2 baths1,712 sq. ft.
7 Ridge Terrace, North Berwick, ME 03906
MLS# 1677666Listed by: PACK MAYNARD AND ASSOCIATES $530,000Active Under Contract3 beds 2 baths1,536 sq. ft.
363 Lebanon Road, North Berwick, ME 03906
MLS# 1677419Listed by: REAL ESTATE 2000 ME/NH $589,500Active2 beds 2 baths3,024 sq. ft.
45 Main Street, North Berwick, ME 03906
MLS# 1676972Listed by: NEW SPACE REAL ESTATE, LLC $749,000Pending3 beds 2 baths1,944 sq. ft.
20 Otter Cove Lane, North Berwick, ME 03906
MLS# 1676324Listed by: THE ALAND REALTY GROUP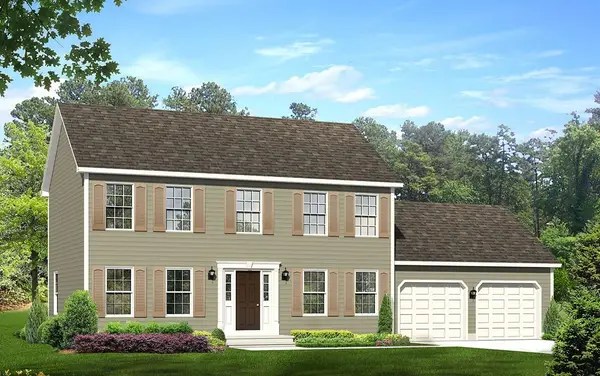 $699,999Active3 beds 3 baths1,872 sq. ft.
Lot 13A Butler Road, North Berwick, ME 03906
MLS# 1676153Listed by: BETTER HOMES & GARDENS REAL ESTATE/THE MASIELLO GROUP $819,900Active4 beds 3 baths2,102 sq. ft.
Lot 13B Butler Road, North Berwick, ME 03906
MLS# 1676154Listed by: BETTER HOMES & GARDENS REAL ESTATE/THE MASIELLO GROUP


Protect your home and budget from life's surprises with an Assurant Home Warranty, backed by a partner that supports you through every step of homeownership. Explore Plans.
© 2023 - 2026 ERA Franchise Systems LLC. All rights reserved. ERA Franchise Systems LLC fully supports the principles of the Fair Housing Act and the Equal Opportunity Act. ERA, ERA Real Estate powered, and their respective logos are registered service marks of ERA Franchise Systems LLC. Each office is independently owned and operated.