
47 Stub Marsh Road, North Berwick, ME 03906
Local realty services provided by:ERA Dawson-Bradford Co., REALTORS
Office: better homes & gardens real estate/the masiello group
MLS#:1679305
Source:ME_MREIS
Price summary
- Price:$625,000
- Price per sq. ft.:$398.6
About this home
Nothing to do here but move in! One owner home built in 2003, this ranch is the perfect set up for multi generational living or rental income. The main house features an open floorpan with a kitchen/family room that are perfect for gathering. Primary Suite is separate from the other 2 bedrooms and bath, creating split floorplan. The Suite features a full bath and walk in closet as well as direct access to the back deck, overlooking the private pond. The in law/ADU is completely physically separate from the main home- with it's own driveway, which lends it to both family or rental use. Of note is that the utilities are shared with the main home. This home sits on 5.8 private acres, and is accessed by a private gravel road. It is the perfect quiet location for those seeking privacy, no neighbors in sight and wildlife galore. A large back deck overlooks the private pond and acres of forest. Open Houses Saturday, Sept 5 from 12-1:30 and Sunday Sep 6 from 1-2:30.
Contact an agent
Home facts
- Year built:2003
- Listing ID #:1679305
- Updated:September 07, 2026 at 12:50 AM
Rooms and interior
- Bedrooms:4
- Total bathrooms:3
- Full bathrooms:3
- Rooms Total:7
- Flooring:Laminate, Linoleum, Luxury Vinyl
- Bathrooms Description:Bathtub, Shower
- Kitchen Description:Dishwasher, Electric Range, Microwave, Refrigerator
- Bedroom Description:1st Floor Bedroom, 1st Floor Primary Bedroom w/Bath, Primary Bedroom w/Bath
- Basement Description:Daylight, Full, Interior Entry, Unfinished, Walk-Out Access
- Living area:1,568 sq. ft.
Heating and cooling
- Heating:Baseboard, Heating, Oil, Wood, Wood Stove
Structure and exterior
- Roof:Shingle
- Year built:2003
- Building area:1,568 sq. ft.
- Lot area:5.82 Acres
- Lot Features:Open Lot, Rolling Slope, Rural, Wooded
- Architectural Style:Ranch
- Construction Materials:Vinyl Siding, Wood Frame
- Exterior Features:Deck, Porch
- Foundation Description:Poured Concrete
Utilities
- Water:Private, Well
- Sewer:Private Sewer, Septic Tank
Finances and disclosures
- Price:$625,000
- Price per sq. ft.:$398.6
- Tax amount:$4,915 (2025)
Features and amenities
- Appliances:Dishwasher, Electric Range, Microwave, Refrigerator
- Laundry features:Main Level, Washer Hookup
- Amenities:In-Law Floorplan, Storage, Walk-In Closet(s)
Parking
- Parking description:5 - 10 Spaces, Off street, Paved
 MREIS Multiple Listing Service™ systemListing data is derived in whole or in part from the Maine IDX & is for consumers' personal, noncommercial use only. Dimensions are approximate and not guaranteed. All data should be independently verified. © 2026 Maine Real Estate Information System, Inc. All Rights Reserved
New listings near 47 Stub Marsh Road
- New
 $625,000Active4 beds 3 baths1,568 sq. ft.
47 Stub Marsh Road, North Berwick, ME 03906
MLS# 1679305Listed by: BETTER HOMES & GARDENS REAL ESTATE/THE MASIELLO GROUP - New
 $445,000Active3 beds 2 baths1,400 sq. ft.
42 Country Way, North Berwick, ME 03906
MLS# 1679129Listed by: BETTER HOMES & GARDENS REAL ESTATE/THE MASIELLO GROUP  $399,900Active3 beds 1 baths1,288 sq. ft.
20 Quarry Road, North Berwick, ME 03906
MLS# 1677892Listed by: REAL BROKER $399,900Active3 beds 1 baths910 sq. ft.
56 Eastern Avenue, North Berwick, ME 03906
MLS# 1677670Listed by: BETTER HOMES & GARDENS REAL ESTATE/THE MASIELLO GROUP $724,900Active3 beds 2 baths1,712 sq. ft.
7 Ridge Terrace, North Berwick, ME 03906
MLS# 1677666Listed by: PACK MAYNARD AND ASSOCIATES $530,000Active Under Contract3 beds 2 baths1,536 sq. ft.
363 Lebanon Road, North Berwick, ME 03906
MLS# 1677419Listed by: REAL ESTATE 2000 ME/NH $589,500Active2 beds 2 baths3,024 sq. ft.
45 Main Street, North Berwick, ME 03906
MLS# 1676972Listed by: NEW SPACE REAL ESTATE, LLC $749,000Pending3 beds 2 baths1,944 sq. ft.
20 Otter Cove Lane, North Berwick, ME 03906
MLS# 1676324Listed by: THE ALAND REALTY GROUP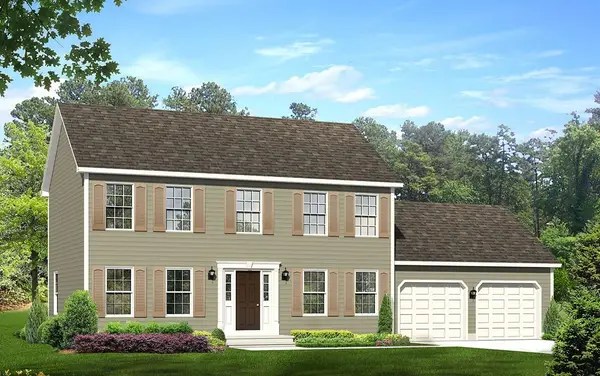 $699,999Active3 beds 3 baths1,872 sq. ft.
Lot 13A Butler Road, North Berwick, ME 03906
MLS# 1676153Listed by: BETTER HOMES & GARDENS REAL ESTATE/THE MASIELLO GROUP $819,900Active4 beds 3 baths2,102 sq. ft.
Lot 13B Butler Road, North Berwick, ME 03906
MLS# 1676154Listed by: BETTER HOMES & GARDENS REAL ESTATE/THE MASIELLO GROUP


Protect your home and budget from life's surprises with an Assurant Home Warranty, backed by a partner that supports you through every step of homeownership. Explore Plans.
© 2023 - 2026 ERA Franchise Systems LLC. All rights reserved. ERA Franchise Systems LLC fully supports the principles of the Fair Housing Act and the Equal Opportunity Act. ERA, ERA Real Estate powered, and their respective logos are registered service marks of ERA Franchise Systems LLC. Each office is independently owned and operated.