
70 North Shore Drive, Owls Head, ME 04854
Local realty services provided by:ERA Dawson-Bradford Co., REALTORS
70 North Shore Drive,Owls Head, ME 04854
$1,080,000
- 3 Beds
- 3 Baths
- - sq. ft.
- Single family
- Closed
Office: legacy properties sotheby's international realty
MLS#:1672143
Source:ME_MREIS
Price summary
- Price:$1,080,000
About this home
Some homes announce themselves from the road. Others reveal their character only after you've arrived. Hidden in plain sight along Rockland Harbor, 70 North Shore Drive is one of those places where privacy, mature gardens, waterfront beauty, and thoughtful design come together across 1.8 +/- acres with 160 feet of owned shoreline.
Built in 1985, this thoughtfully designed contemporary ranch embraces comfortable single-level living with three bedrooms, two full baths, and a partially finished lower level complete with an additional half bath and versatile bonus space.
At the heart of the home, the vaulted living room is warmed by a propane fireplace and filled with natural light. The adjoining custom kitchen showcases exposed beam ceilings, handcrafted cabinetry, black granite countertops, and a gas cooking range--a timeless blend of craftsmanship and functionality.
Rich maple hardwood floors flow throughout the primary living spaces, complemented by a stone tile foyer, parquet hallway, tiled baths, and comfortably carpeted bedrooms. Just off the primary suite, a private three-season room offers a peaceful retreat overlooking the backyard and harbor beyond.
Outside, mature gardens frame the home while a private rear deck overlooks the gently sloping lawn. Thoughtful landscaping and the property's positioning create a remarkable sense of seclusion, with neighboring homes scarcely visible. The attached three-car garage provides abundant room for vehicles, a workshop, recreational equipment, and everything needed to enjoy Maine's four seasons.
Located in the coveted coastal community of Owls Head, spend your mornings along the shoreline, your afternoons boating from nearby Rockland Harbor, and your evenings enjoying the restaurants, galleries, and vibrant waterfront just minutes away....
Contact an agent
Home facts
- Year built:1985
- Listing ID #:1672143
- Updated:October 24, 2026 at 07:19 AM
Rooms and interior
- Bedrooms:3
- Total bathrooms:3
- Full bathrooms:2
- Half bathrooms:1
- Rooms Total:8
- Flooring:Carpet, Tile, Wood
- Kitchen Description:Dishwasher, Gas Range, Refrigerator
- Bedroom Description:1st Floor Bedroom
- Basement Description:Bulkhead, Full, Interior Entry
Heating and cooling
- Heating:Baseboard, Heating, Hot Water, Oil
Structure and exterior
- Roof:Shingle
- Year built:1985
- Lot Features:Abuts Conservation, Landscaped, Level, Near Town, Rolling Slope, Rural
- Architectural Style:Contemporary, Ranch
- Construction Materials:Clapboard, Wood Frame
- Foundation Description:Poured Concrete
Utilities
- Water:Well
- Sewer:Private Sewer
Finances and disclosures
- Price:$1,080,000
- Tax amount:$14,530 (2026)
Features and amenities
- Appliances:Dishwasher, Dryer, Gas Range, Refrigerator, Washer
- Laundry features:Dryer, Main Level, Washer
Parking
- Parking description:1 - 4 Spaces, Inside Entrance, On Site, Paved
- Garage:Yes
- Garage spaces:3
 MREIS Multiple Listing Service™ systemListing data is derived in whole or in part from the Maine IDX & is for consumers' personal, noncommercial use only. Dimensions are approximate and not guaranteed. All data should be independently verified. © 2026 Maine Real Estate Information System, Inc. All Rights Reserved
New listings near 70 North Shore Drive
- New
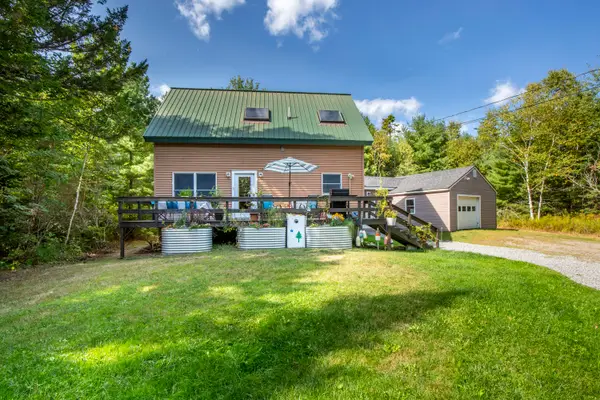 $600,000Active3 beds 2 baths1,578 sq. ft.
107 S Shore Drive, Owls Head, ME 04854
MLS# 1684261Listed by: LEGACY PROPERTIES SOTHEBY'S INTERNATIONAL REALTY 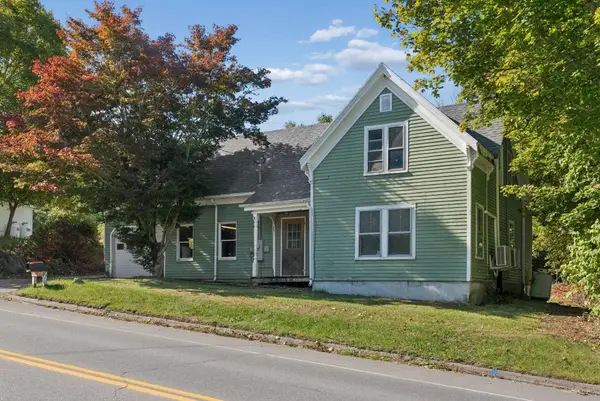 $330,000Active3 beds 1 baths1,524 sq. ft.
27 Ingraham Drive, Owls Head, ME 04854
MLS# 1683148Listed by: BLUE LOBSTER REAL ESTATE $1,075,000Active2 beds 2 baths1,800 sq. ft.
35 Cottage Avenue, Owls Head, ME 04854
MLS# 1681226Listed by: CAMDEN COAST REAL ESTATE $675,000Active3 beds 3 baths1,631 sq. ft.
60 Harbour Hill Drive, Owls Head, ME 04854
MLS# 1677279Listed by: LEGACY PROPERTIES SOTHEBY'S INTERNATIONAL REALTY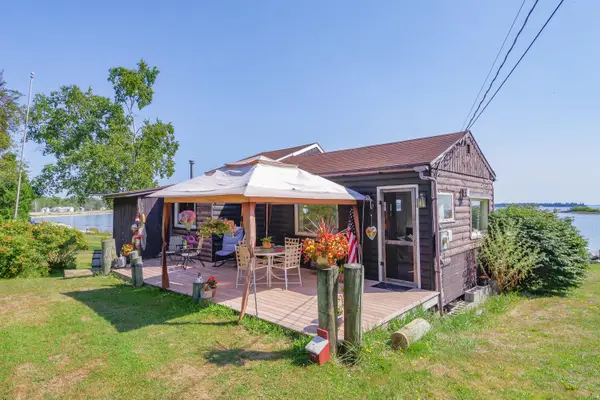 $575,000Active1 beds 1 baths528 sq. ft.
79 Canns Beach Road, Owls Head, ME 04854
MLS# 1675985Listed by: RE/MAX JARET & COHN $345,000Active2 beds 1 baths1,086 sq. ft.
132 Ingraham Drive, Owls Head, ME 04854
MLS# 1675250Listed by: LONE PINE REAL ESTATE COMPANY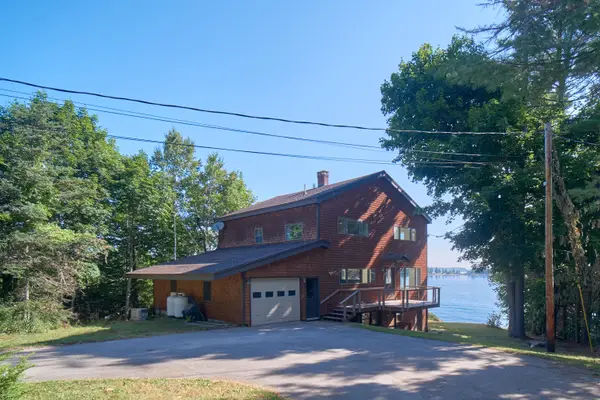 $1,000,000Active3 beds 2 baths2,244 sq. ft.
67 Mahalas Lane, Owls Head, ME 04854
MLS# 1672888Listed by: DWELLING IN MAINE $425,000Active3 beds 2 baths1,512 sq. ft.
9 Oak Run, Owls Head, ME 04854
MLS# 1672524Listed by: BLUE LOBSTER REAL ESTATE $400,000Active2 beds 2 baths1,900 sq. ft.
447 S Shore Drive, Owls Head, ME 04854
MLS# 1672451Listed by: LASH REALTY GROUP $232,500Active2 beds 2 baths1,004 sq. ft.
8 Headacre Farm Road, Owls Head, ME 04854
MLS# 1669781Listed by: LONE PINE REAL ESTATE COMPANY


Protect your home and budget from life's surprises with an Assurant Home Warranty, backed by a partner that supports you through every step of homeownership. Explore Plans.
© 2023 - 2026 ERA Franchise Systems LLC. All rights reserved. ERA Franchise Systems LLC fully supports the principles of the Fair Housing Act and the Equal Opportunity Act. ERA, ERA Real Estate powered, and their respective logos are registered service marks of ERA Franchise Systems LLC. Each office is independently owned and operated.