
52 N Shore Drive, Owls Head, ME 04854
Local realty services provided by:ERA Dawson-Bradford Co., REALTORS
52 N Shore Drive,Owls Head, ME 04854
$854,500
- 3 Beds
- 3 Baths
- - sq. ft.
- Single family
- Closed
Office: city + harbor real estate
MLS#:1671600
Source:ME_MREIS
Price summary
- Price:$854,500
About this home
There is a quiet confidence to 52 North Shore Drive. Situated on almost 2 acres of beautifully maintained grounds this house was designed to embrace its surroundings without competing with them. An expansive lawn leads to 100 feet of waterfront, where the protected cove opens into Rockland Harbor and the Camden Hills beyond. Nearly every room enjoys the view, where sailboats, working lobster boats, and schooners pass through the harbor against a backdrop that changes beautifully with the seasons. Inside, the same sense of intention continues. The floor plan is open enough to feel bright and connected, yet thoughtfully arranged so each space maintains its own purpose. Comfortable one-floor living, generous gathering spaces, and flexible rooms allow the home to adapt easily to everyday life, whether entertaining family and friends or enjoying a quiet evening overlooking the water. A heated two-car garage with direct entry, covered porch, and waterfront deck further enhance the home's comfort and ease. Perhaps what is most remarkable, however, is the care the home has received. It has been maintained with consistency and genuine pride of ownership, where attention has been given not only to appearance, but to the systems, materials, and details that contribute to lasting quality. Durable, low-maintenance building materials, a whole-house generator, mature landscaping, and beautifully established gardens reflect an approach centered on longevity, comfort, and ease of ownership. The result is a home that feels remarkably well cared for in every respect. Owls Head has long been one of Midcoast Maine's most desirable coastal communities, appreciated for its natural beauty, slower pace, and close proximity to Rockland's restaurants, galleries, marina, and everyday conveniences. Public beaches, the Owls Head Lighthouse, nature preserves, and miles of shoreline are all nearby, offering easy access to everything that makes this part of the Maine coast so special....
Contact an agent
Home facts
- Year built:1940
- Listing ID #:1671600
- Updated:September 06, 2026 at 06:40 AM
Rooms and interior
- Bedrooms:3
- Total bathrooms:3
- Full bathrooms:2
- Half bathrooms:1
- Rooms Total:7
- Flooring:Carpet, Engineered Hardwood, Tile
- Bathrooms Description:Bathtub, Shower
- Kitchen Description:Dishwasher, Electric Range, Microwave, Refrigerator, Trash Compactor
- Bedroom Description:1st Floor Bedroom
- Basement Description:Full, Interior Entry
Heating and cooling
- Heating:Gas Bottled, Heat Pump, Heating, Hot Water, Radiant, Zoned
Structure and exterior
- Roof:Composition, Shingle
- Year built:1940
- Lot Features:Landscaped, Level, Near Public Beach, Near Town, Open Lot
- Architectural Style:Cape Cod, New Englander
- Construction Materials:Clapboard, Composition, Wood Frame
- Exterior Features:Deck, Porch
- Foundation Description:Poured Concrete
Utilities
- Water:Private, Well
- Sewer:Private Sewer, Septic Design Available
Finances and disclosures
- Price:$854,500
- Tax amount:$6,144 (2025)
Features and amenities
- Appliances:Dishwasher, Dryer, Electric Range, Microwave, Refrigerator, Trash Compactor, Washer
- Laundry features:Built-Ins, Dryer, Main Level, Washer
- Amenities:Storage, Walk-In Closet(s)
Parking
- Parking description:1 - 4 Spaces, Attached Garage, Garage Door Opener, Heated garage, Inside Entrance, On Site, Paved, Storage
- Garage:Yes
- Garage spaces:2
 MREIS Multiple Listing Service™ systemListing data is derived in whole or in part from the Maine IDX & is for consumers' personal, noncommercial use only. Dimensions are approximate and not guaranteed. All data should be independently verified. © 2026 Maine Real Estate Information System, Inc. All Rights Reserved
New listings near 52 N Shore Drive
 $725,000Active3 beds 3 baths1,631 sq. ft.
60 Harbour Hill Drive, Owls Head, ME 04854
MLS# 1677279Listed by: LEGACY PROPERTIES SOTHEBY'S INTERNATIONAL REALTY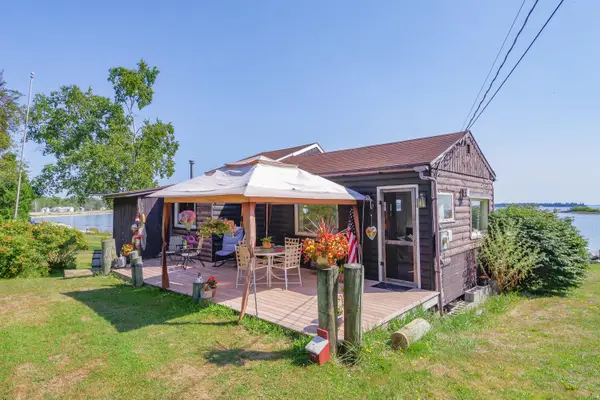 $599,000Active1 beds 1 baths528 sq. ft.
79 Canns Beach Road, Owls Head, ME 04854
MLS# 1675985Listed by: RE/MAX JARET & COHN $345,000Active2 beds 1 baths1,086 sq. ft.
132 Ingraham Drive, Owls Head, ME 04854
MLS# 1675250Listed by: LONE PINE REAL ESTATE COMPANY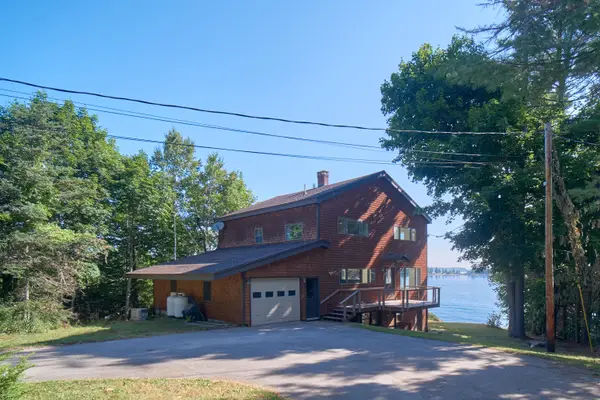 $1,200,000Active3 beds 2 baths2,244 sq. ft.
67 Mahalas Lane, Owls Head, ME 04854
MLS# 1672888Listed by: DWELLING IN MAINE $450,000Active3 beds 2 baths1,512 sq. ft.
9 Oak Run, Owls Head, ME 04854
MLS# 1672524Listed by: BLUE LOBSTER REAL ESTATE $400,000Active2 beds 2 baths1,900 sq. ft.
447 S Shore Drive, Owls Head, ME 04854
MLS# 1672451Listed by: LASH REALTY GROUP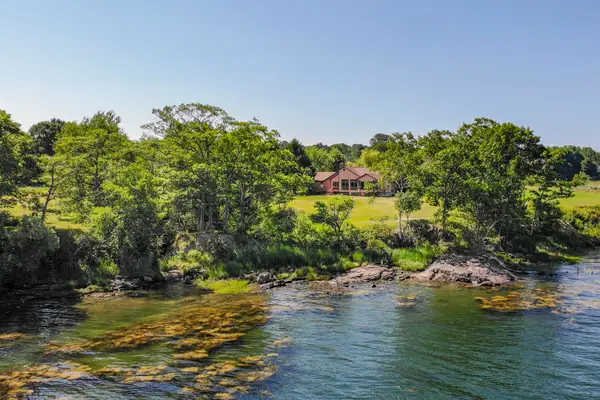 $1,175,000Active3 beds 3 baths1,800 sq. ft.
70 North Shore Drive, Owls Head, ME 04854
MLS# 1672143Listed by: LEGACY PROPERTIES SOTHEBY'S INTERNATIONAL REALTY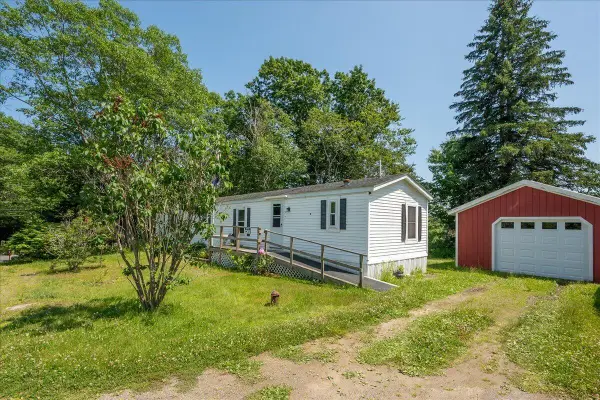 $232,500Active2 beds 2 baths1,004 sq. ft.
8 Headacre Farm Road, Owls Head, ME 04854
MLS# 1669781Listed by: LONE PINE REAL ESTATE COMPANY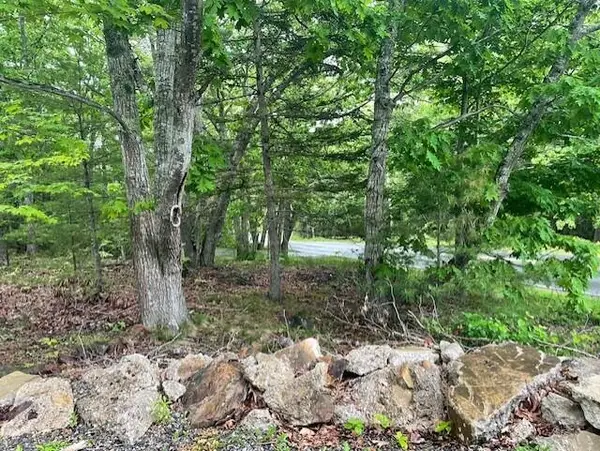 Listed by ERA$79,000Active0.13 Acres
346 N Shore Drive, Owls Head, ME 04854
MLS# 1666790Listed by: ERA DAWSON-BRADFORD CO.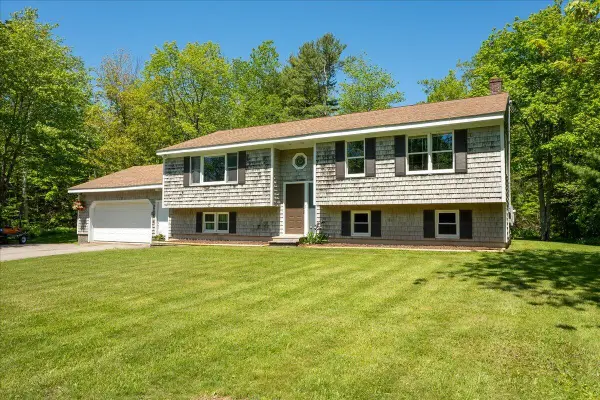 $409,000Active Under Contract4 beds 1 baths1,316 sq. ft.
131 Bayside W, Owls Head, ME 04854
MLS# 1665752Listed by: CATES REAL ESTATE


Protect your home and budget from life's surprises with an Assurant Home Warranty, backed by a partner that supports you through every step of homeownership. Explore Plans.
© 2023 - 2026 ERA Franchise Systems LLC. All rights reserved. ERA Franchise Systems LLC fully supports the principles of the Fair Housing Act and the Equal Opportunity Act. ERA, ERA Real Estate powered, and their respective logos are registered service marks of ERA Franchise Systems LLC. Each office is independently owned and operated.